

960 Copperfield Boulevard SECalgary, AB T2Z 4W7
Mortgage Calculator
Monthly Payment (Est.)
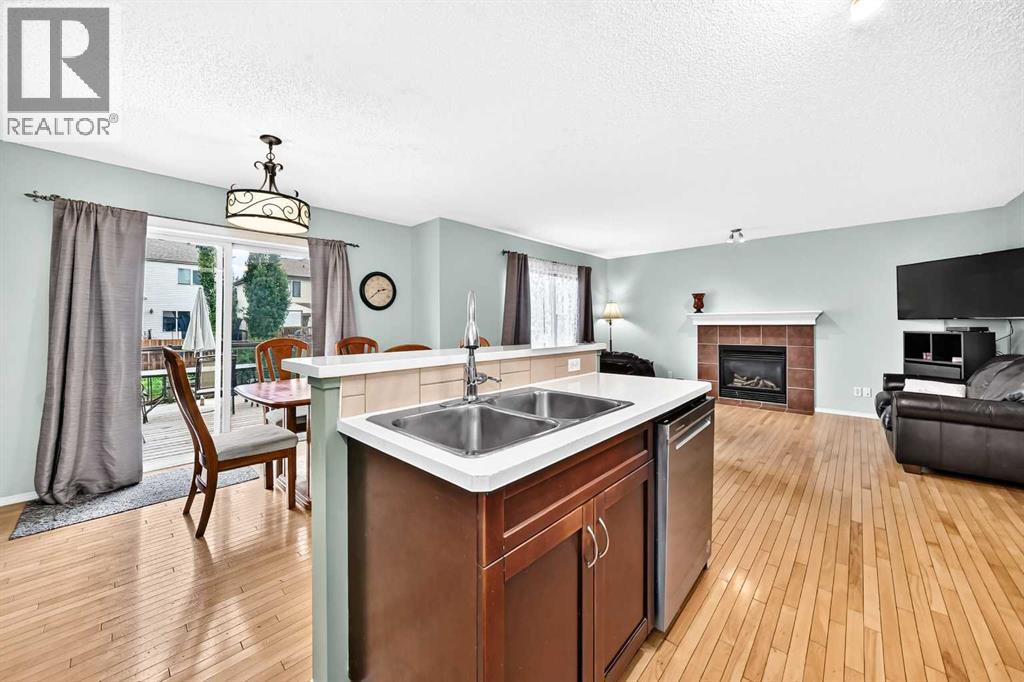
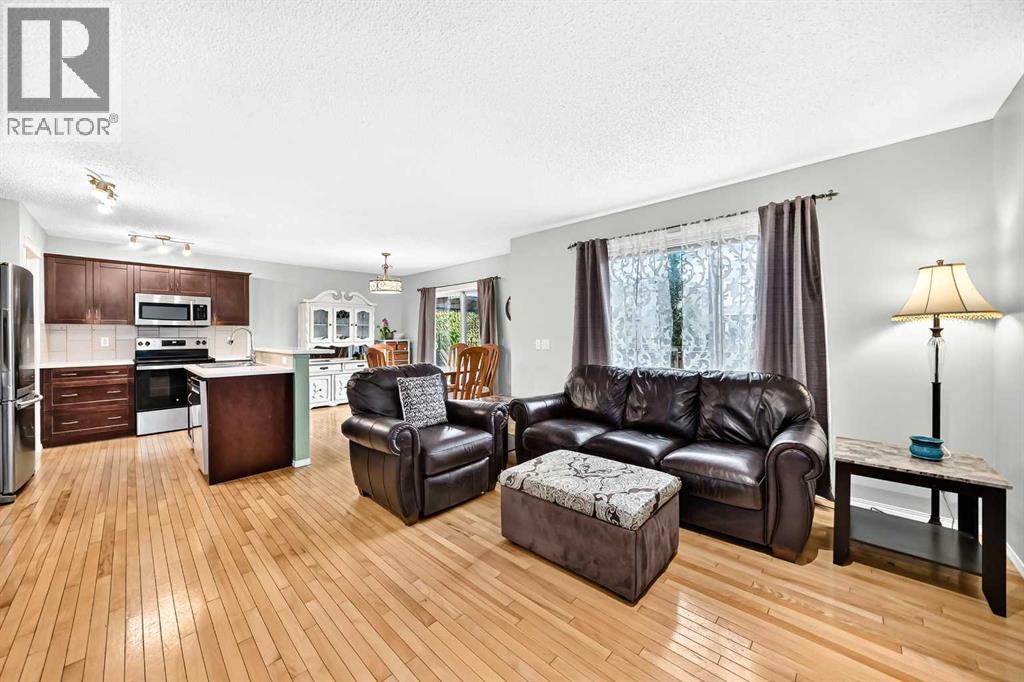
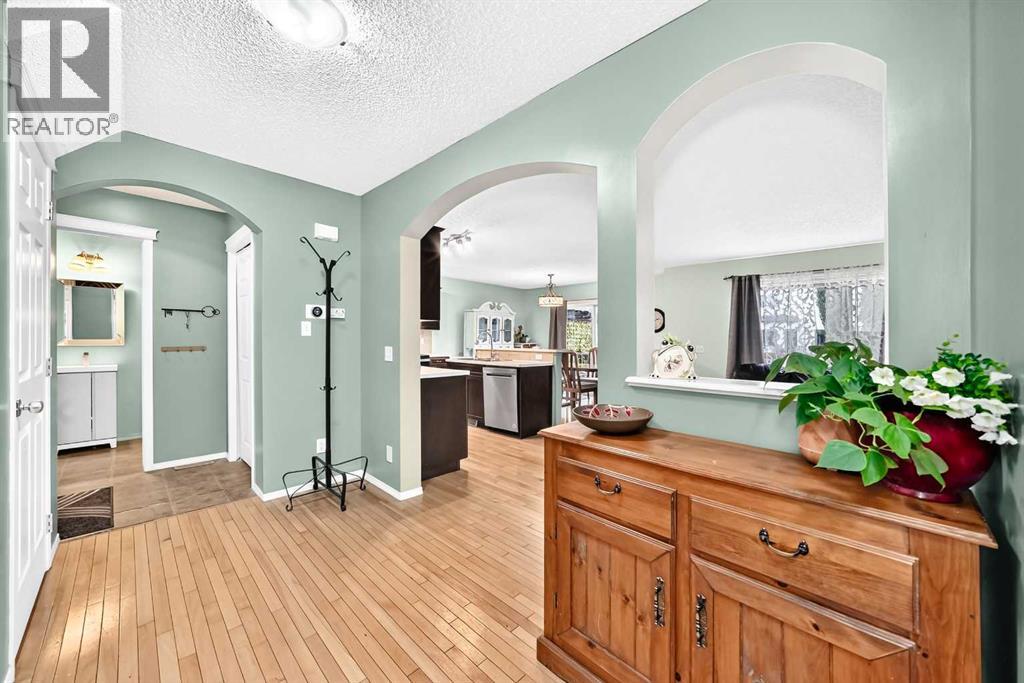
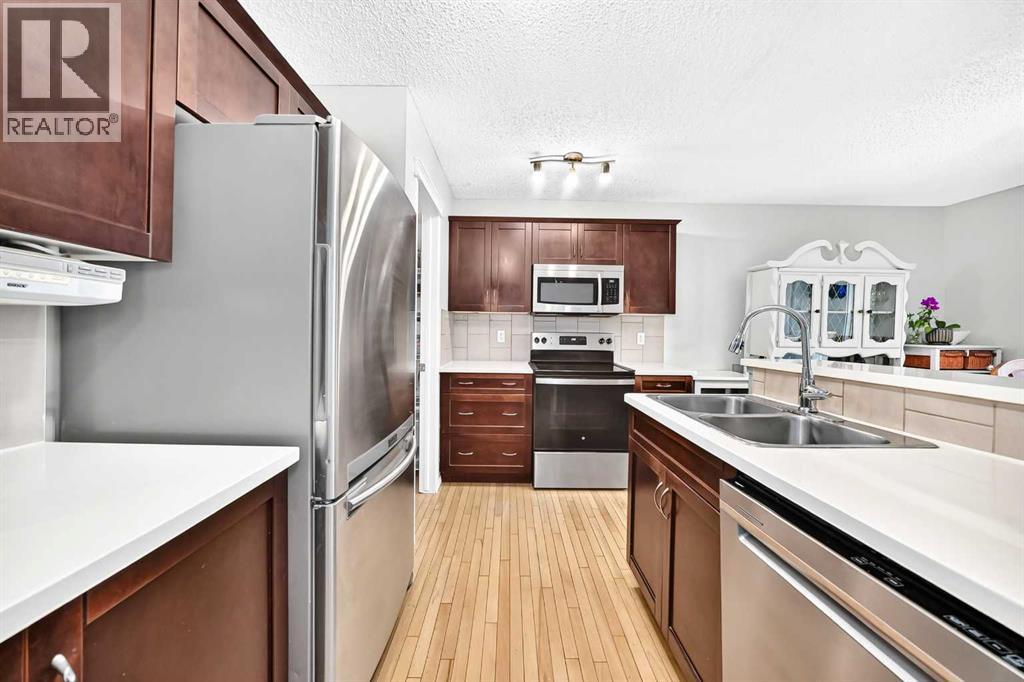
$2,646Welcome Home to this Amazing 5 bedroom 2 Story Gem!Ideal for anyone searching for their new Home..Designer features are apparent throughout and compliment a beautiful open floor plan.The Chef friendly kitchen features Newer stainless steel appliances,island,oversize pantry and spacious dining area!Relax in the sunlit living room in the mornings or warm up next to the gas fireplace on the cooler days.Large patio doors lead you outdoors to a great refinished deck,landscaped yard and paved alley which is rare in some communities. A well designed Double garage leaves space for storage plus 2 larger rides!Discover 4 bed and 2 full bath + bonus room on the upper level.The impressive and spacious ENSUITE bath includes a walk in closet!Upstairs laundry and bonus room add comfort and ease to your daily routine.The basement features a 5th bedroom,rec. room and roughed in bath.Conveniently located next to k-9 school,a 5 minute walk or less!This is an Excellent Home and an Incredible Value!Enjoy your Viewing anytime. (id:31684)
| 7 days ago | Listing updated with changes from the MLS® | |
| a week ago | Status changed to Active | |
| 2 weeks ago | Listing first seen on site |



The trademarks MLS®, Multiple Listing Service® and the associated logos are owned by The Canadian Real Estate Association (CREA) and identify the quality of services provided by real estate professionals who are members of CREA. Used under license.
The trademarks REALTOR®, REALTORS®, and the REALTOR® logo are controlled by The Canadian Real Estate Association (CREA) and identify real estate professionals who are members of CREA. These trademarks are owned or controlled by The Canadian Real Estate Association (CREA) and identify real estate professionals who are members of CREA (REALTOR®) and/or the quality of services they provide (MLS®).
This REALTOR.ca listing content is owned and licensed by REALTOR® members of The Canadian Real Estate Association.