Save
Ask
Tour
Hide
Share
$289,000
11 Days On Site

202, 1921 25 Street SW
Calgary, AB T3E 1W8

For Sale|Single Family Residence|Active
2
Beds
1
Total Bath
889
SqFt
$325
/SqFt
1999
Built
Subdivision:
Richmond
Call Now: 403-918-1682
Is this the listing for you? We can help make it yours.
403-918-1682
202, 1921 25 Street SW202, 1921 25 Street SW202, 1921 25 Street SW202, 1921 25 Street SW
Save
Ask
Tour
Hide
Share

Mortgage Calculator

Monthly Payment (Est.)

$1,319
Calculator powered by Showcase IDX, a Constellation1 Company. Copyright ©2026 Information is deemed reliable but not guaranteed.

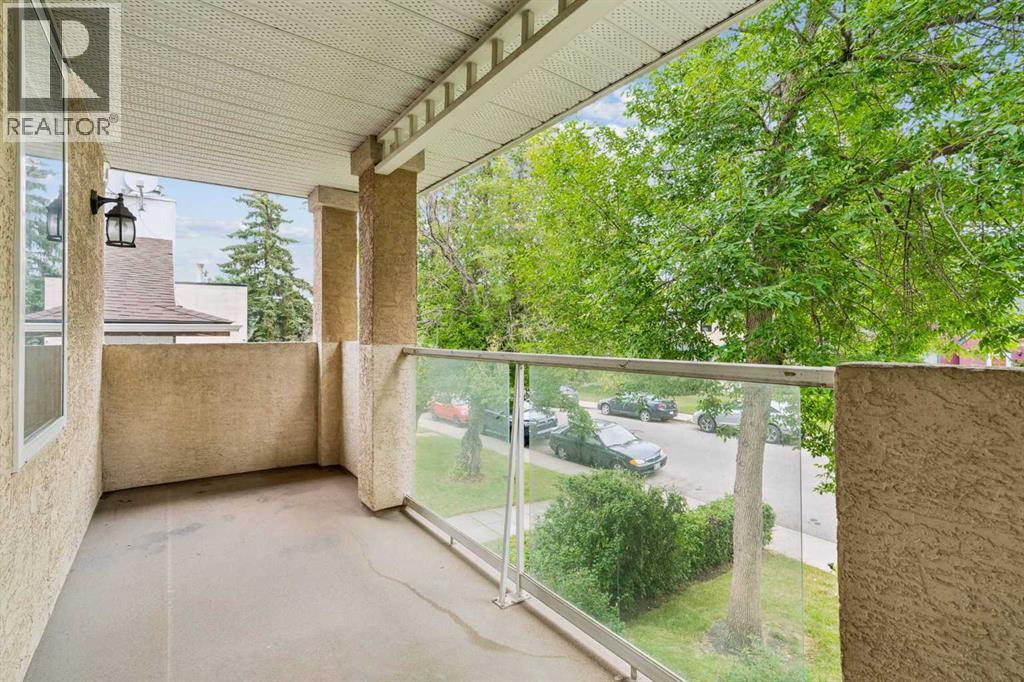
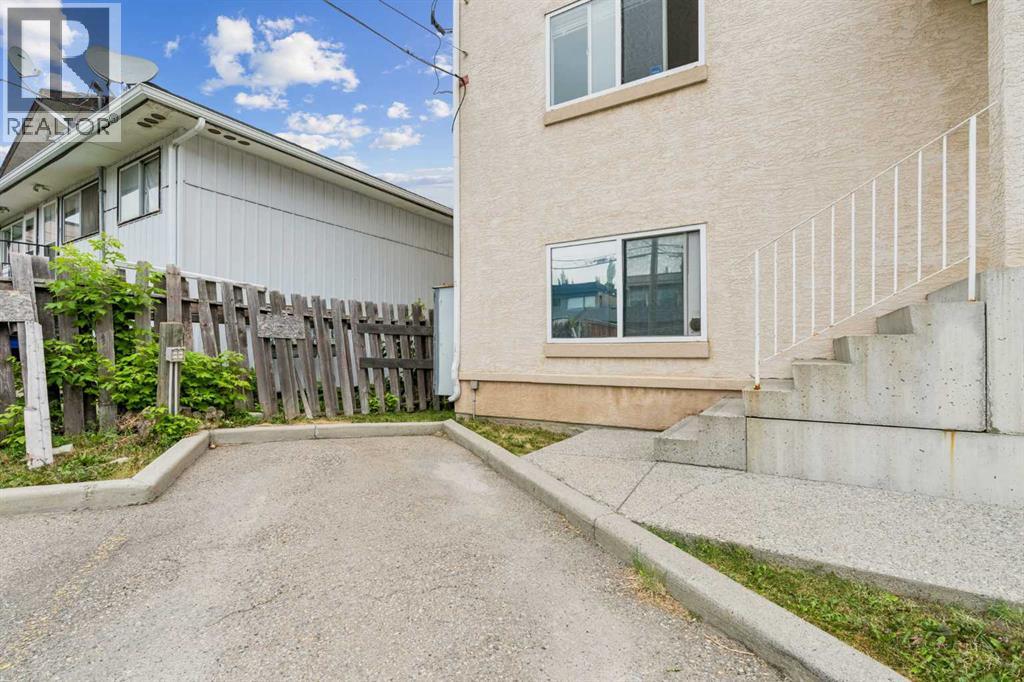
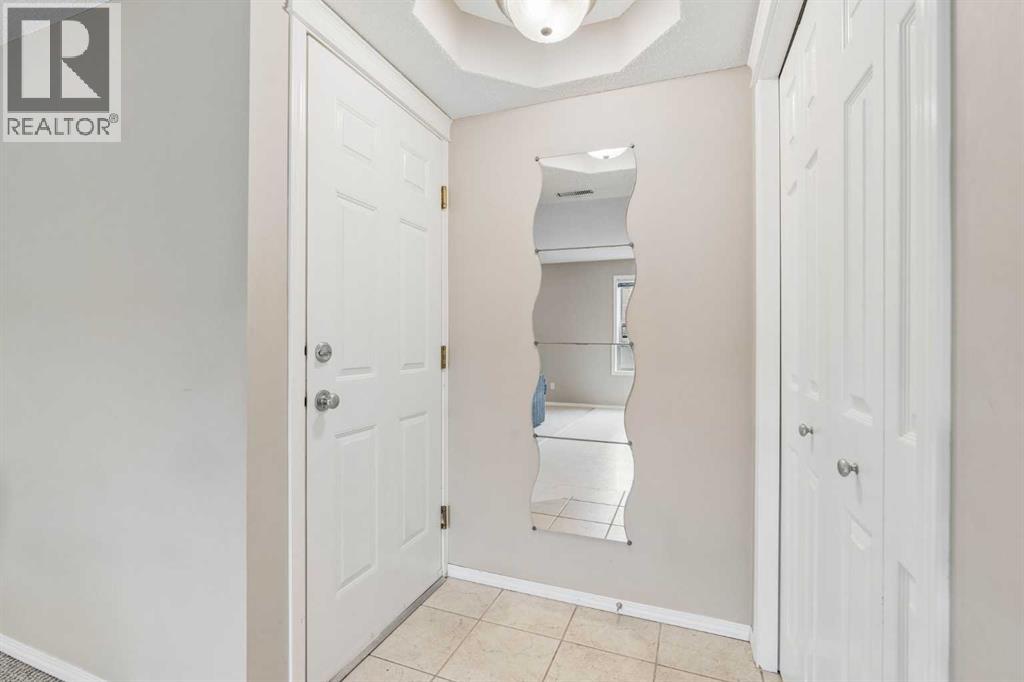
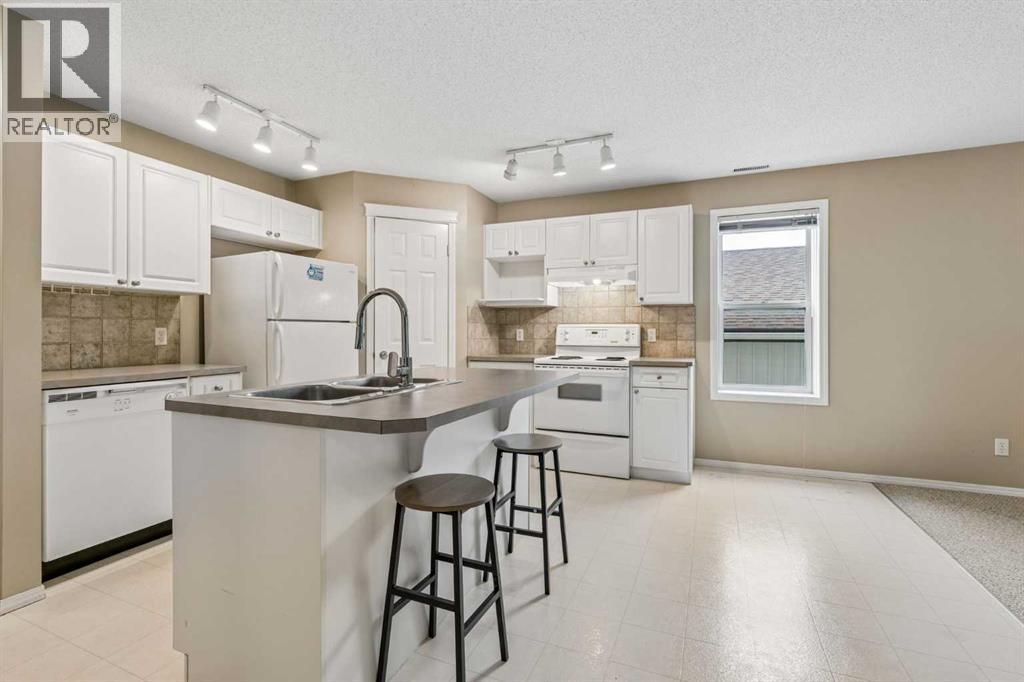
Fantastic inner-city location just steps away from the energy and amenities of 17th Avenue SW! Welcome to unit 202, a bright two bedroom one bath condo in the heart of Calgary's southwest. A very functional layout with the opportunity to make the space your own. On a beautifully treed street, it's close to shops, restaurants and cafes, schools, parks, and public transit. Whether you are a first time buyer, or looking for an investment property. It is very well located and full of potential! (id:31684)

Save
Ask
Tour
Hide
Share
Listing Snapshot
Price 
$289,000
Days On Site 
11 Days
Bedrooms 
2
Inside Area (SqFt) 
889 sqft
Total Baths 
1
Full Baths 
N/A
Partial Baths 
N/A
Lot Size 
N/A
Year Built 
1999
MLS® Number 
A2337209
Status 
Active
Property Tax 
$1,845
Maintenance Fees 
$497.2 monthly
Sq Ft Source 
N/A
Friends & Family
Recent Activity
6 days agoListing updated with changes from the MLS®
a week agoStatus changed to Active
2 weeks agoListing first seen on site
General Features
Number Of Stories 
3
Parking Spaces 
1
Property Sub Type 
Single Family Residence
SqFt Above 
889
Zoning 
M-C1
Interior Features
Appliances 
CooktopRefrigeratorDishwasher
Basement 
None
Fireplace 
Yes
Fireplaces 
1
Flooring 
CarpetLinoleum
Heating 
Forced AirNatural Gas
4pc Bathroom 
Dimensions - 4.92 Ft x 9.00 Ft
Bedroom 
Dimensions - 10.00 Ft x 10.50 Ft
Furnace 
Dimensions - 4.83 Ft x 9.58 Ft
Kitchen 
Dimensions - 13.83 Ft x 14.33 Ft
Living Room 
Dimensions - 11.25 Ft x 15.67 Ft
Other 
Dimensions - 5.00 Ft x 15.50 Ft
Primary Bedroom 
Dimensions - 11.92 Ft x 13.25 Ft
Save
Ask
Tour
Hide
Share
Exterior Features
Construction Details 
Stucco
Community Features
Maintenance Fee 
497.2
Maintenance Fee Frequency 
Monthly

Listing courtesy of: Leigh Glover of Century 21 Masters

The trademarks MLS®, Multiple Listing Service® and the associated logos are owned by The Canadian Real Estate Association (CREA) and identify the quality of services provided by real estate professionals who are members of CREA. Used under license.

The trademarks REALTOR®, REALTORS®, and the REALTOR® logo are controlled by The Canadian Real Estate Association (CREA) and identify real estate professionals who are members of CREA. These trademarks are owned or controlled by The Canadian Real Estate Association (CREA) and identify real estate professionals who are members of CREA (REALTOR®) and/or the quality of services they provide (MLS®).

This REALTOR.ca listing content is owned and licensed by REALTOR® members of The Canadian Real Estate Association.

Neighborhood & Commute
Source: Walkscore
Save
Ask
Tour
Hide
Share