

4108, 155 Skyview Ranch Way NECalgary, AB T3N0L4
Mortgage Calculator
Monthly Payment (Est.)
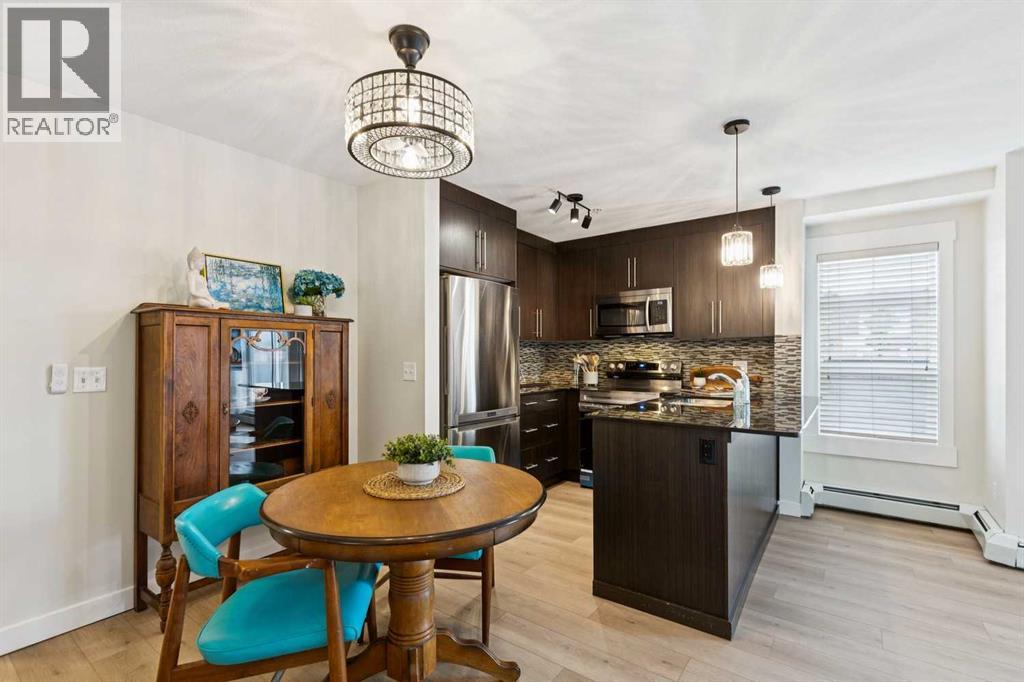
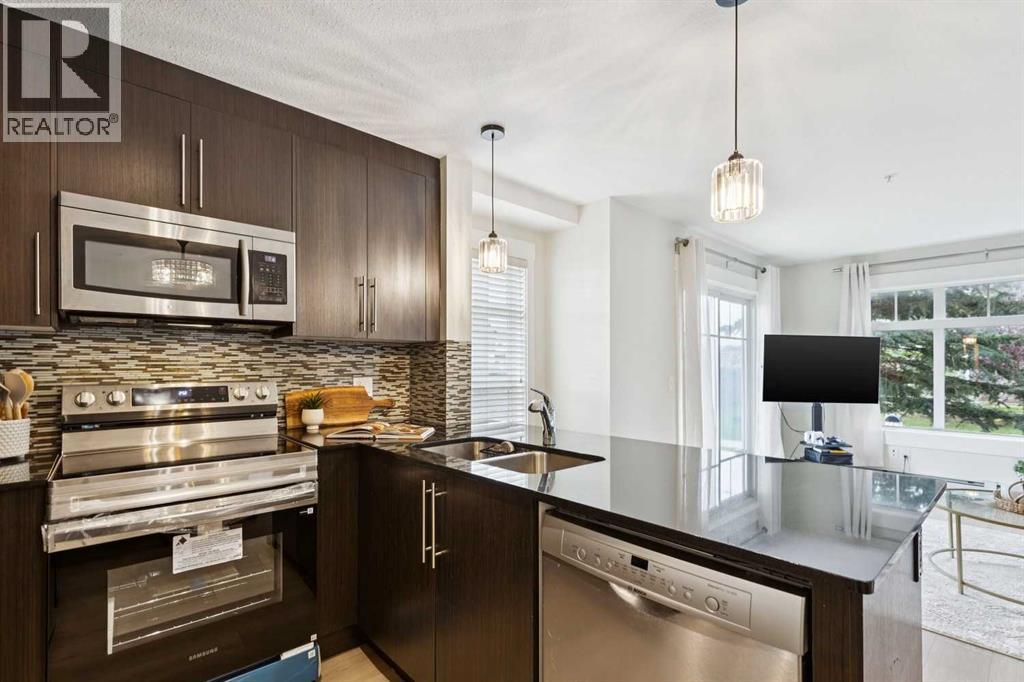
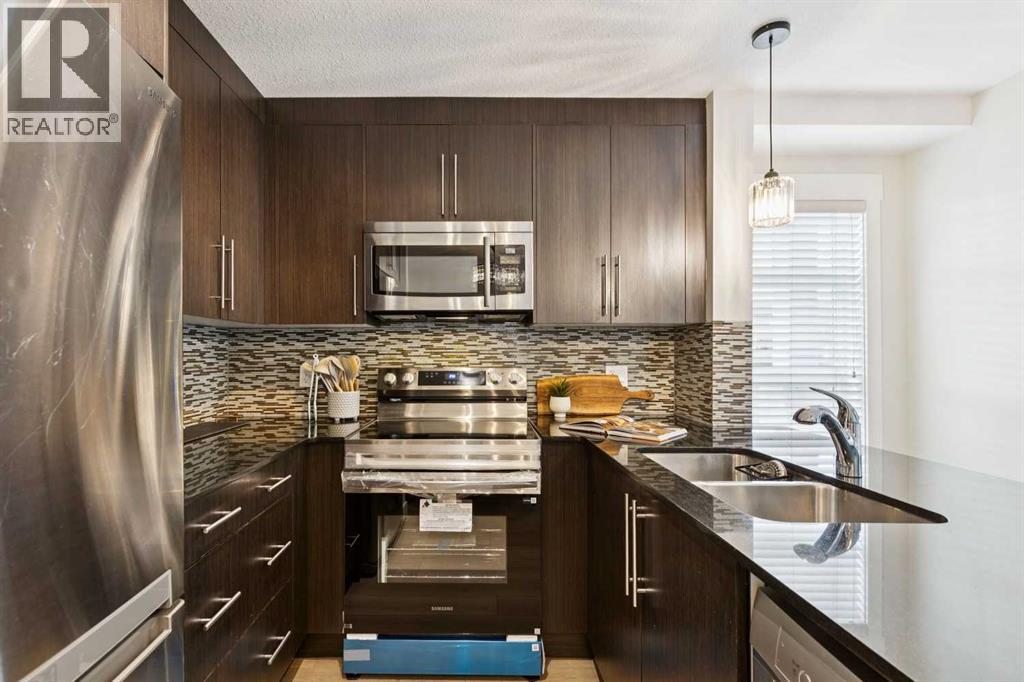
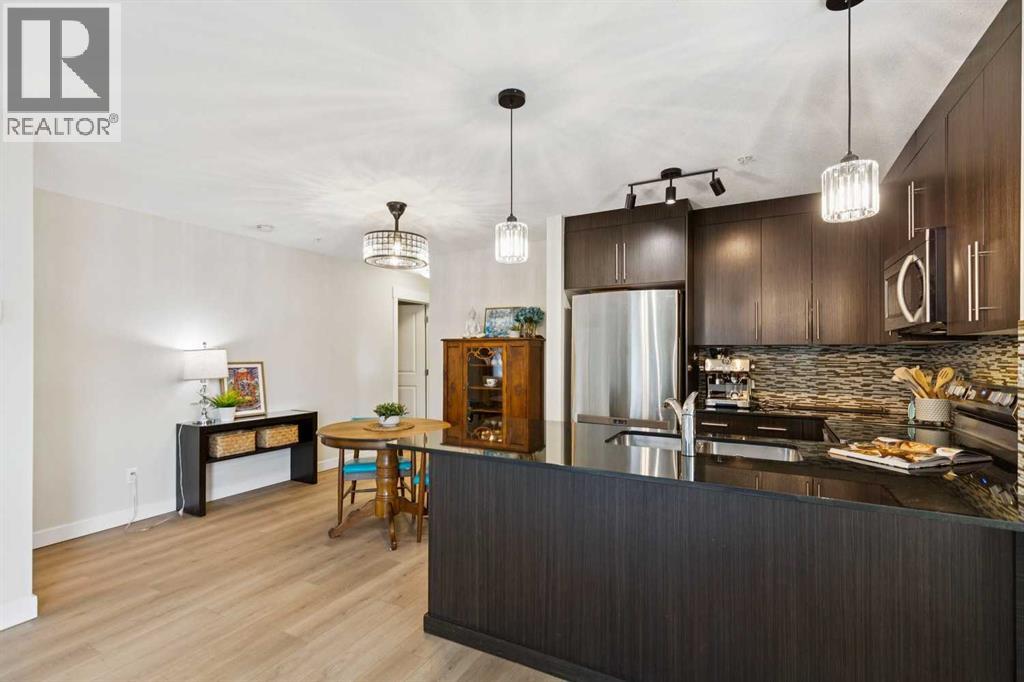
$1,198Explore this thoughtfully updated main floor condo, perfectly situated for both convenience and comfort. With two titled parking stalls—one conveniently located right outside the side entrance to the building and the other in the underground parking garage—accessibility is seamless.Enjoy the added benefit of no direct neighbors, allowing for enhanced privacy in your living space. This unit features two spacious bedrooms and two full bathrooms, catering to both personal and guest needs.Abundant natural light fills the interior, showcasing the recent updates, which include brand new flooring, fresh paint, and modern light fixtures throughout.Additionally, this condo is in a pet-friendly building, making it an excellent choice for dog owners. Step out onto your private patio for immediate access to walking paths and outdoor spaces directly adjacent to the condo property.With a blend of modern updates and practical amenities, this condo is an ideal retreat for those seeking a comfortable and convenient lifestyle. Don’t miss the opportunity to make this space your own! (id:31684)
| 20 hours ago | Listing updated with changes from the MLS® | |
| 20 hours ago | Listing first seen on site |



The trademarks MLS®, Multiple Listing Service® and the associated logos are owned by The Canadian Real Estate Association (CREA) and identify the quality of services provided by real estate professionals who are members of CREA. Used under license.
The trademarks REALTOR®, REALTORS®, and the REALTOR® logo are controlled by The Canadian Real Estate Association (CREA) and identify real estate professionals who are members of CREA. These trademarks are owned or controlled by The Canadian Real Estate Association (CREA) and identify real estate professionals who are members of CREA (REALTOR®) and/or the quality of services they provide (MLS®).
This REALTOR.ca listing content is owned and licensed by REALTOR® members of The Canadian Real Estate Association.