Save
Ask
Tour
Hide
Share
$725,000
New Listing

63 Annette Hill NW
Calgary, AB T3R2L6

For Sale|Single Family Residence|Active
3
Beds
3
Total Baths
1
Partial Bath
2,012
SqFt
$360
/SqFt
2027
Built
Subdivision:
Glacier Ridge
Call Now: 403-918-1682
Is this the listing for you? We can help make it yours.
403-918-1682
63 Annette Hill NW63 Annette Hill NW63 Annette Hill NW63 Annette Hill NW
Save
Ask
Tour
Hide
Share

Mortgage Calculator

Monthly Payment (Est.)

$3,308
Calculator powered by Showcase IDX, a Constellation1 Company. Copyright ©2026 Information is deemed reliable but not guaranteed.

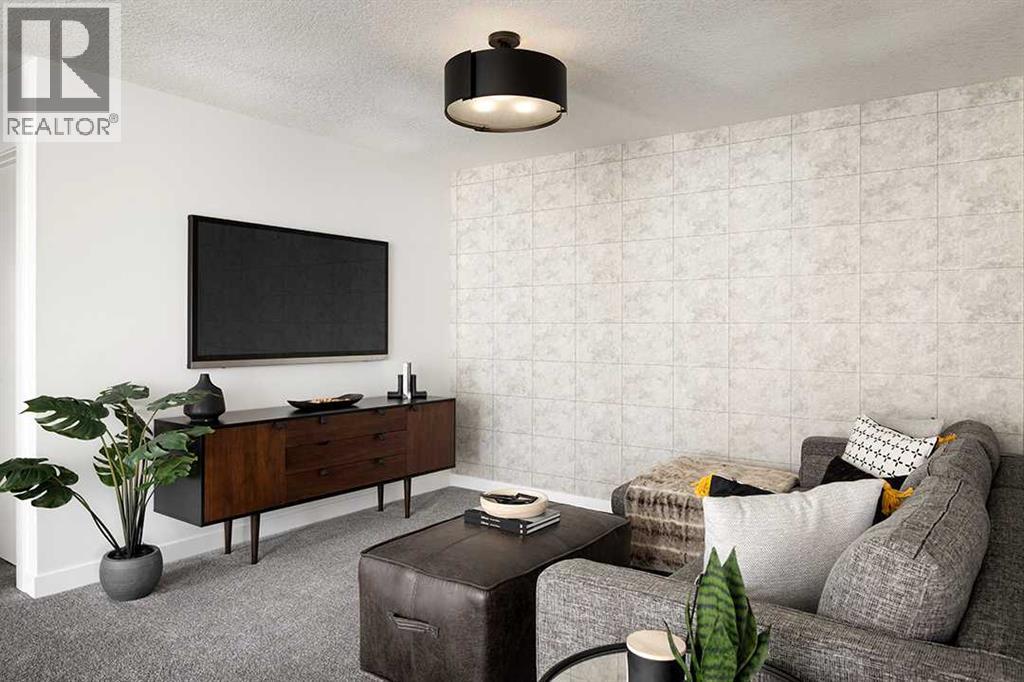
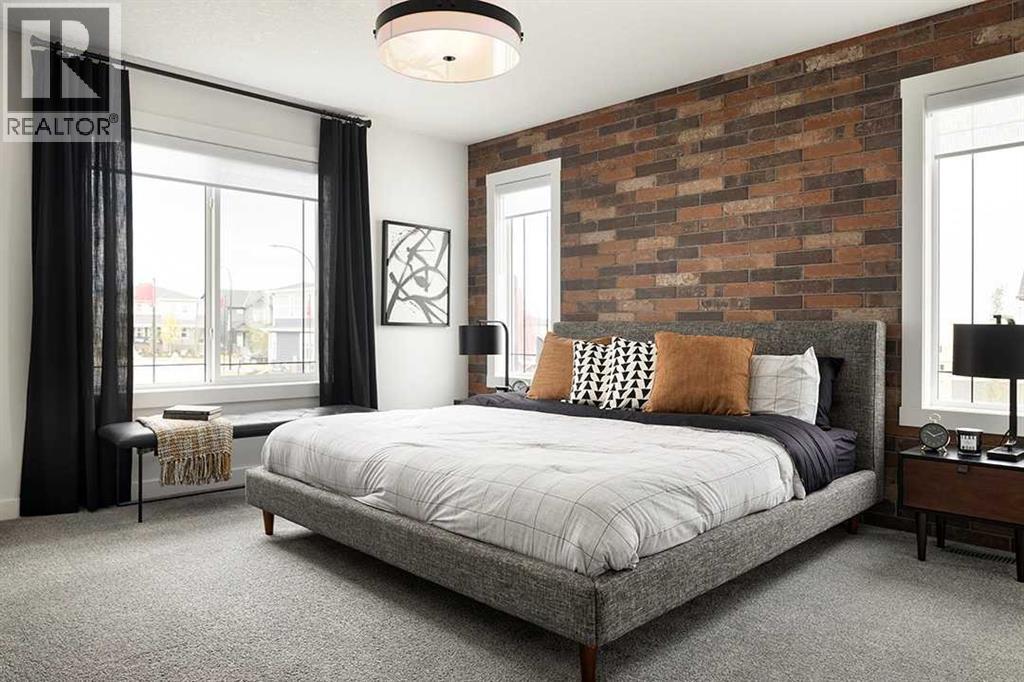
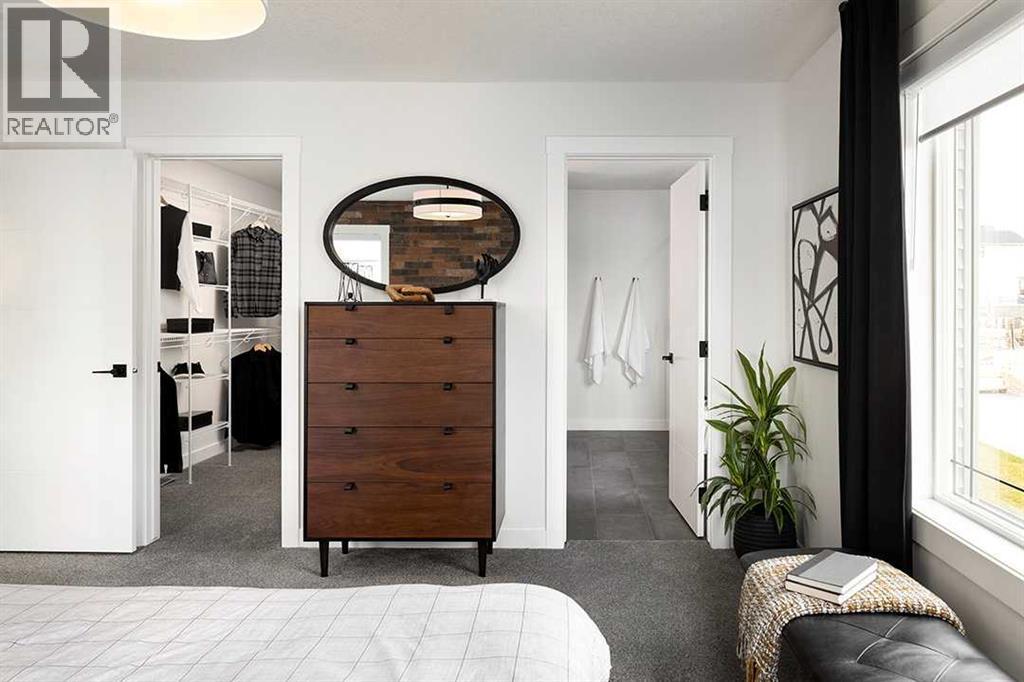
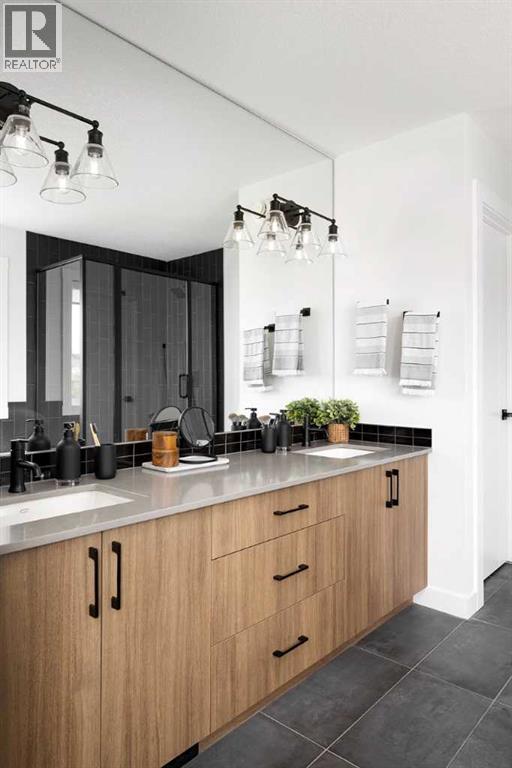
Welcome to the Moraine by Shane Homes, a pre-construction home in the sought-after NW community of Glacier Ridge. Located at 63 Annette Hill on an interior lot with a west-facing backyard, this home offers a thoughtfully designed layout with the option to personalize select features and finishes before construction begins. Planned upgrades include the Super Kitchen with chimney hood fan, railing option, upgraded ensuite, potential future basement development in mind, and an upgraded exterior elevation. With an anticipated build timeframe of approximately 10–12 months. Photos/renderings are representative. (id:31684)

Save
Ask
Tour
Hide
Share
Listing Snapshot
Price 
$725,000
Days On Site 
0 Days
Bedrooms 
3
Inside Area (SqFt) 
2,012 sqft
Total Baths 
3
Full Baths 
N/A
Partial Baths 
1
Lot Size 
0.0754 Acres
Year Built 
2027
MLS® Number 
A2337288
Status 
Active
Property Tax 
N/A
Maintenance Fees 
N/A
Sq Ft Source 
N/A
Friends & Family
Recent Activity
16 hours agoListing updated with changes from the MLS®
16 hours agoListing first seen on site
General Features
Attached Garage 
Yes
Garage 
Yes
Garage Spaces 
2
Levels 
Two
Parking 
Attached
Parking Spaces 
4
Property Sub Type 
Single Family Residence
SqFt Total 
2012
Interior Features
Cooling 
None
Fireplace 
Yes
Fireplaces 
1
Flooring 
CarpetCeramic TileVinyl
Heating 
Forced AirNatural Gas
Bathroom 1 
Dimensions - .00 Ft x .00 FtLevel - Main
Bathroom 2 
Dimensions - .00 Ft x .00 FtLevel - Upper
Bathroom 3 
Dimensions - .00 Ft x .00 FtLevel - Upper
Bedroom 2 
Dimensions - 12.33 Ft x 10.92 FtLevel - Upper
Bedroom 3 
Dimensions - 10.00 Ft x 11.25 FtLevel - Upper
Family Room 
Dimensions - 16.00 Ft x 11.83 FtLevel - Upper
Kitchen 
Dimensions - 12.42 Ft x 10.83 FtLevel - Main
Living Room 
Dimensions - 11.75 Ft x 13.42 FtLevel - Main
Master Bedroom 
Dimensions - 11.33 Ft x 13.58 FtLevel - Upper
Other Room 1 
Dimensions - 11.08 Ft x 9.75 FtLevel - Main
Save
Ask
Tour
Hide
Share
Exterior Features
Construction Details 
Frame
Fencing 
None
Frontage 
8.96 m

Listing courtesy of: David Lofthaug of Bode Platform Inc.

The trademarks MLS®, Multiple Listing Service® and the associated logos are owned by The Canadian Real Estate Association (CREA) and identify the quality of services provided by real estate professionals who are members of CREA. Used under license.

The trademarks REALTOR®, REALTORS®, and the REALTOR® logo are controlled by The Canadian Real Estate Association (CREA) and identify real estate professionals who are members of CREA. These trademarks are owned or controlled by The Canadian Real Estate Association (CREA) and identify real estate professionals who are members of CREA (REALTOR®) and/or the quality of services they provide (MLS®).

This REALTOR.ca listing content is owned and licensed by REALTOR® members of The Canadian Real Estate Association.

Neighborhood & Commute
Source: Walkscore
Save
Ask
Tour
Hide
Share