

503, 1414 12 Street SWCalgary, AB T3C3T1
Mortgage Calculator
Monthly Payment (Est.)
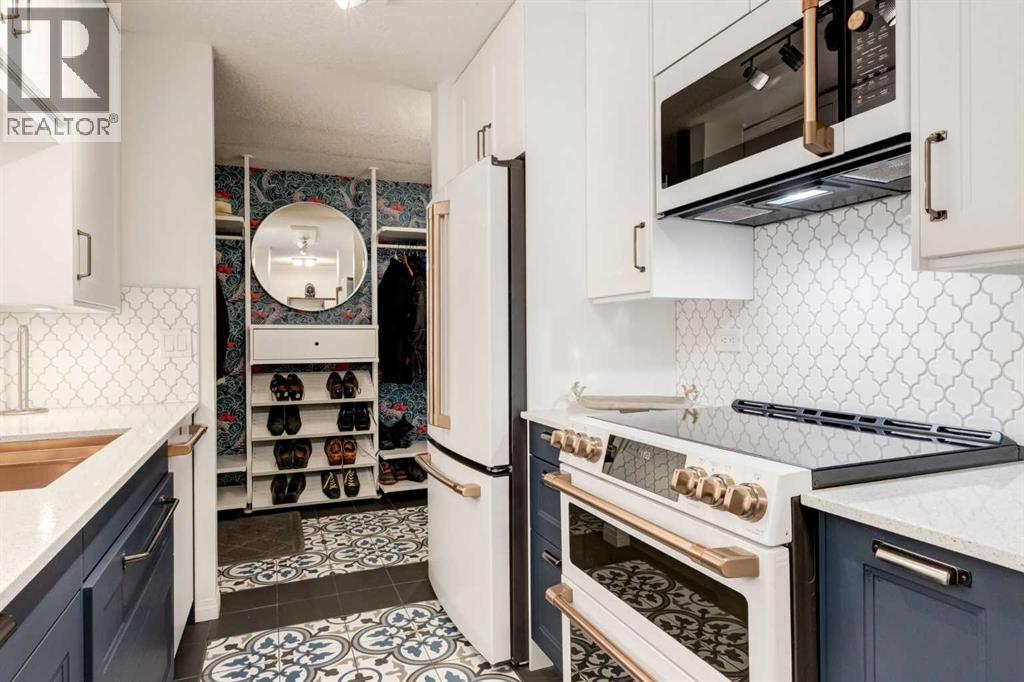
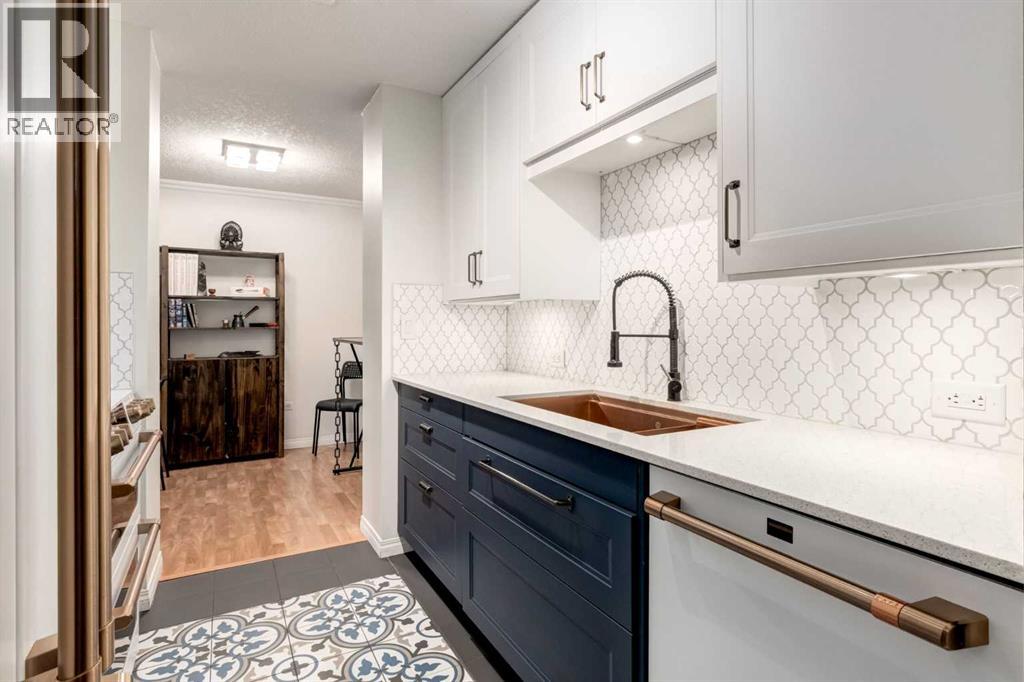
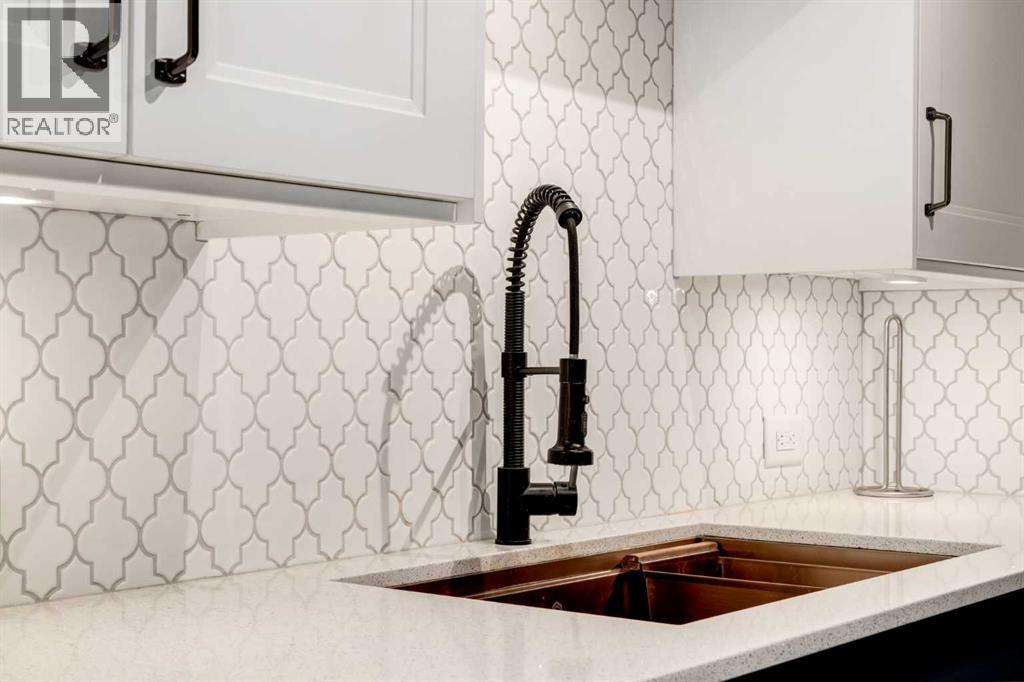
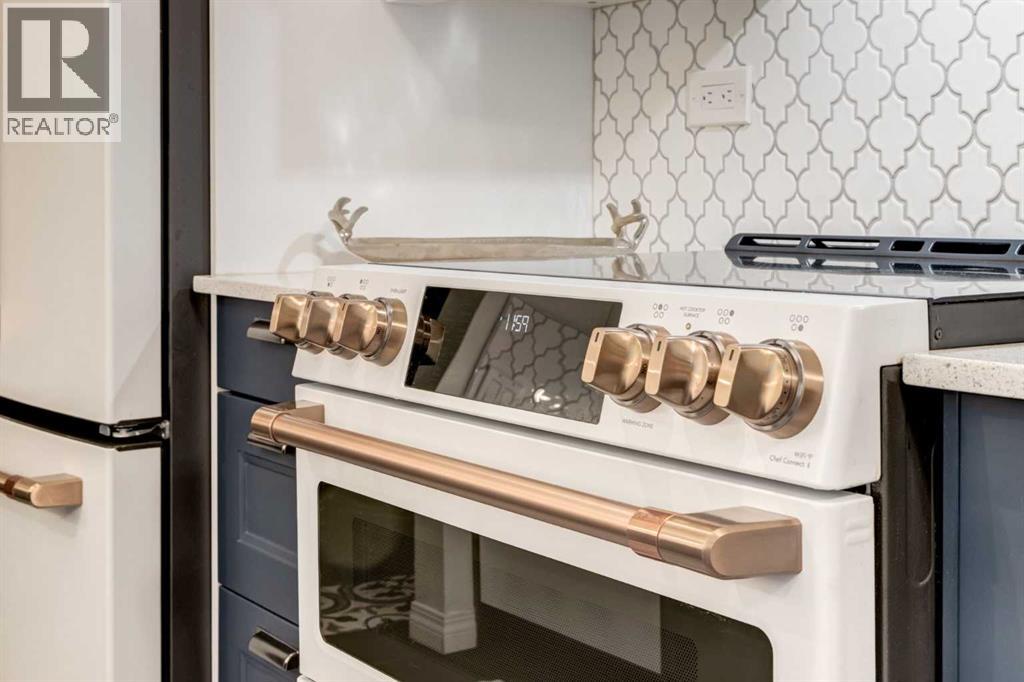
$1,209Absolutely stunning renovation! Enjoy this move in ready, spacious 2 bedroom condo allowing you to live maintenance free while enjoying the walkability of the Beltline - situated 1 block to all of the restaurants and shops on 17th Ave. Functional floorplan featuring laminate and tile throughout, a modern kitchen with dual accenting cabinets, quartz countertops, under cabinet lighting, and sleek luxurious GE Cafe appliances with gold hardware leading to the dining area and bright living room with access to the over-sized WEST facing balcony. Two spacious bedrooms which share a 4 piece bathroom and a convenient insuite laundry/storage room complete this unit. Don't overlook the warm and secure underground parking along with 2 assigned storage lockers included. New triple pane windows keep the unit comforable. Terra Del Sol is an established and well managed condominium offering a quiet and comfortable inner city lifestyle...book your showing today! (id:31684)
| 5 hours ago | Listing updated with changes from the MLS® | |
| 6 hours ago | Listing first seen on site |



The trademarks MLS®, Multiple Listing Service® and the associated logos are owned by The Canadian Real Estate Association (CREA) and identify the quality of services provided by real estate professionals who are members of CREA. Used under license.
The trademarks REALTOR®, REALTORS®, and the REALTOR® logo are controlled by The Canadian Real Estate Association (CREA) and identify real estate professionals who are members of CREA. These trademarks are owned or controlled by The Canadian Real Estate Association (CREA) and identify real estate professionals who are members of CREA (REALTOR®) and/or the quality of services they provide (MLS®).
This REALTOR.ca listing content is owned and licensed by REALTOR® members of The Canadian Real Estate Association.