

17 Baywater Lane SWAirdrie, AB T4B3V6
Mortgage Calculator
Monthly Payment (Est.)
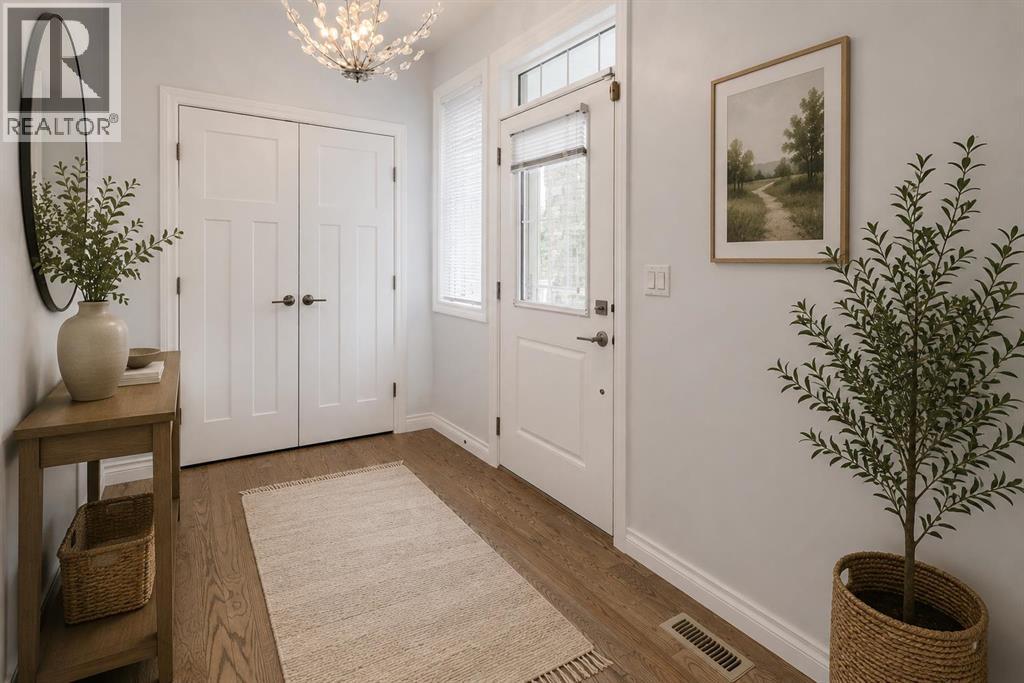
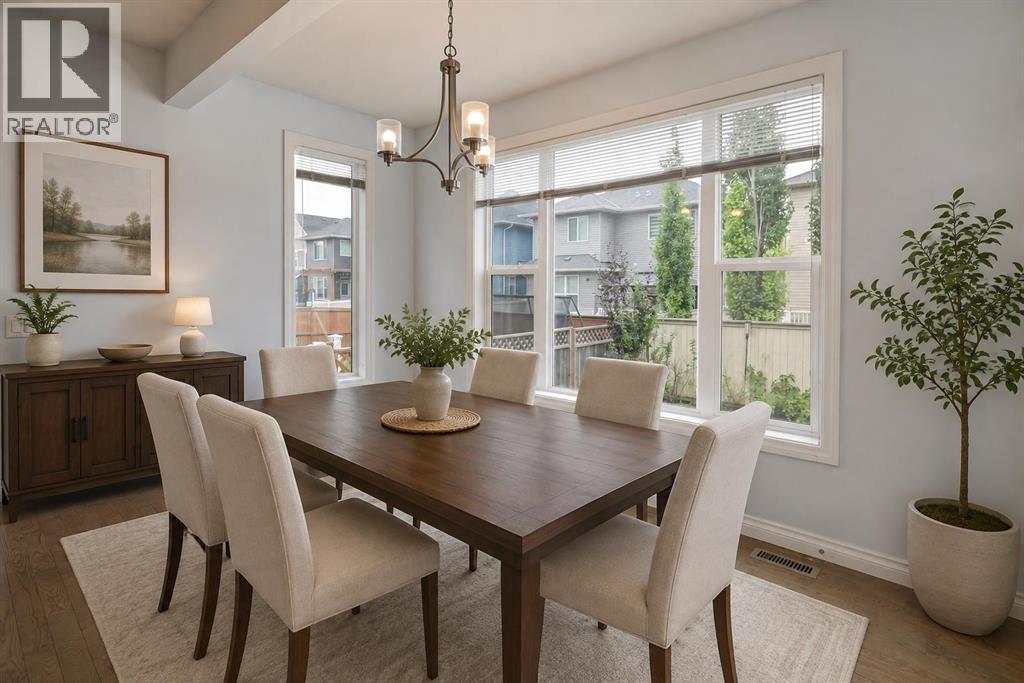
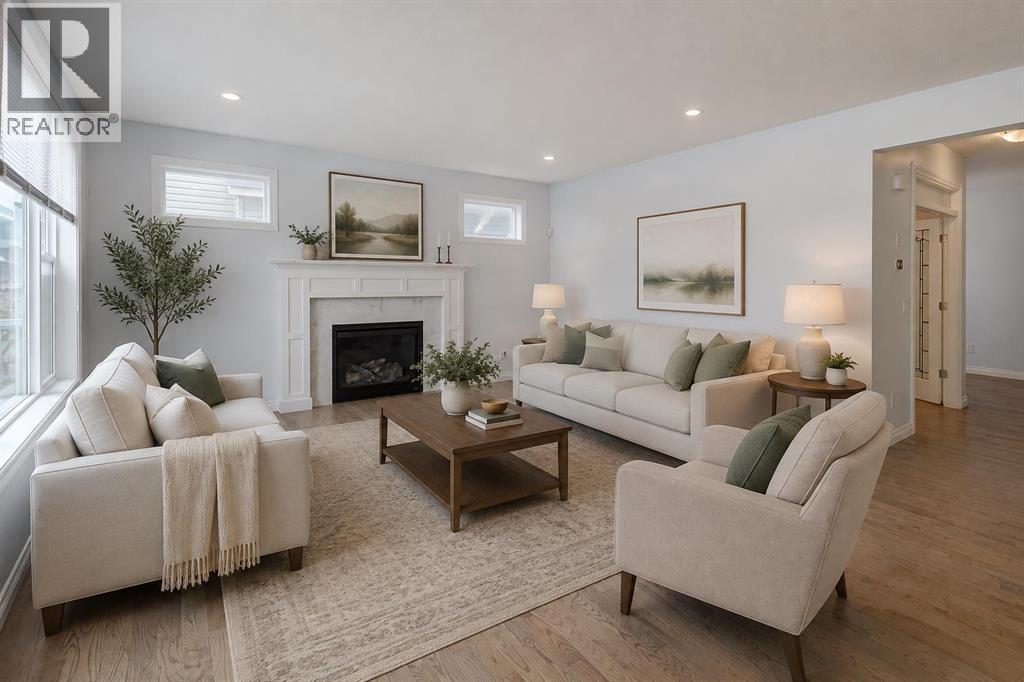
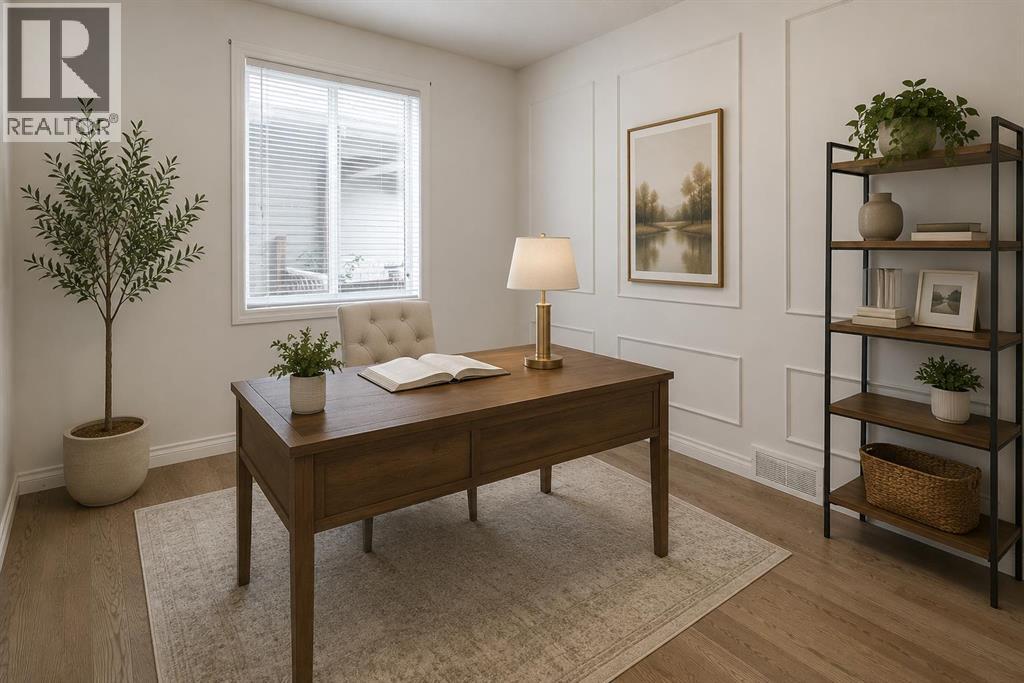
$2,737Welcome to 17 Baywater Lane, a spacious and beautifully designed family home offering approximately 2,500 sq. ft. of living space, 4 bedrooms, 2.5 bathrooms, a large bonus room and a versatile main-floor office — all situated on an approximately 4,000 sq. ft. lot. Built in 2016, this home combines generous room sizes, an exceptionally functional floor plan and an abundance of natural light, making it an excellent fit for today’s busy family lifestyle.From the moment you step inside, the wide and welcoming foyer and hallway create an immediate sense of space. Hardwood flooring, a bright neutral colour palette and large windows give the main level an airy and inviting feel.One of the highlights of the floor plan is the main-floor office/flex room. Whether you work from home, need a quiet study space or prefer a more traditional layout, this room can easily function as a formal dining room, giving you the flexibility to adapt the home as your needs change.Continue into the main living area where the home opens into a comfortable gathering space designed for everyday family life and entertaining. The living room features a fireplace, creating a natural focal point and a warm place to relax at the end of the day. Large windows bring in plenty of natural light and help connect the indoor living spaces with the backyard.The adjoining dining area provides ample room for family dinners and entertaining, while the open layout allows everyone to remain connected whether you're cooking, dining or relaxing in the living room. With both a dedicated dining area and the additional front flex room, there are plenty of options for hosting larger gatherings.Upstairs, the home continues to impress with four bedrooms on one level — an increasingly desirable feature for growing families. The spacious primary bedroom offers plenty of room for a king-size bed and additional furniture, creating a comfortable private retreat.Three additional bedrooms provide excellent space for childre n, guests or another home office if required, while the 2.5 bathrooms throughout the home support the needs of a busy household.Perhaps one of the best features upstairs is the large bonus room. Bright and spacious, it offers tremendous flexibility as a second family room, children's play area, homework zone, media room or comfortable space for movie nights. Having this additional living area upstairs allows the main floor to remain ideal for entertaining while giving the family a separate place to unwind.Outside, the home sits on an approximately 4,000 sq. ft. lot, providing outdoor space to enjoy during Airdrie's warmer months. (id:31684)
| 2 hours ago | Listing updated with changes from the MLS® | |
| 16 hours ago | Listing first seen on site |



The trademarks MLS®, Multiple Listing Service® and the associated logos are owned by The Canadian Real Estate Association (CREA) and identify the quality of services provided by real estate professionals who are members of CREA. Used under license.
The trademarks REALTOR®, REALTORS®, and the REALTOR® logo are controlled by The Canadian Real Estate Association (CREA) and identify real estate professionals who are members of CREA. These trademarks are owned or controlled by The Canadian Real Estate Association (CREA) and identify real estate professionals who are members of CREA (REALTOR®) and/or the quality of services they provide (MLS®).
This REALTOR.ca listing content is owned and licensed by REALTOR® members of The Canadian Real Estate Association.