

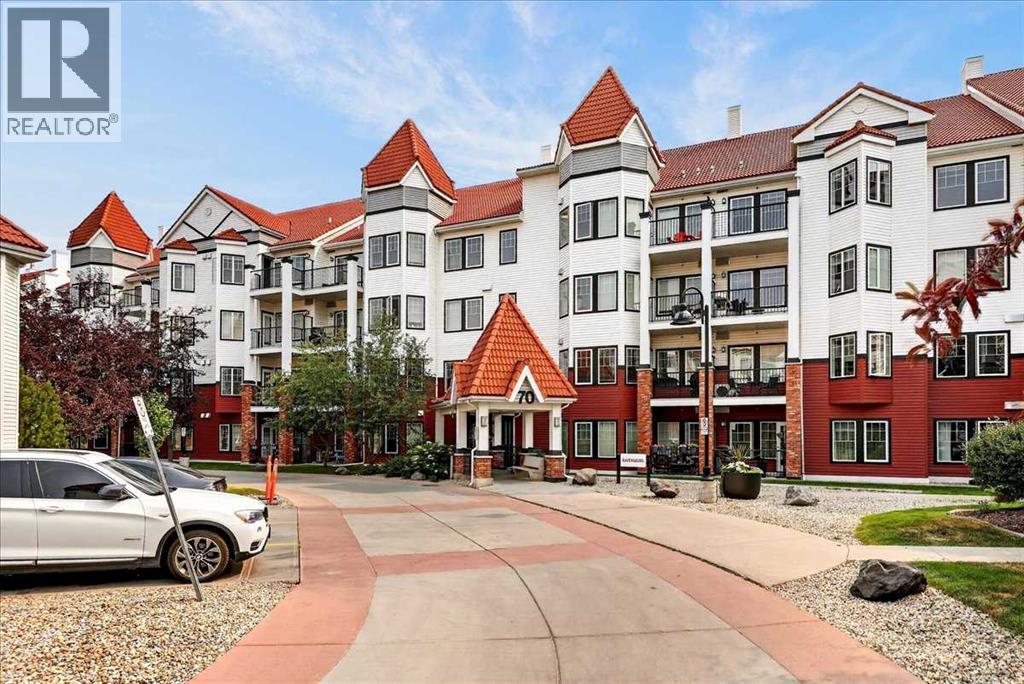
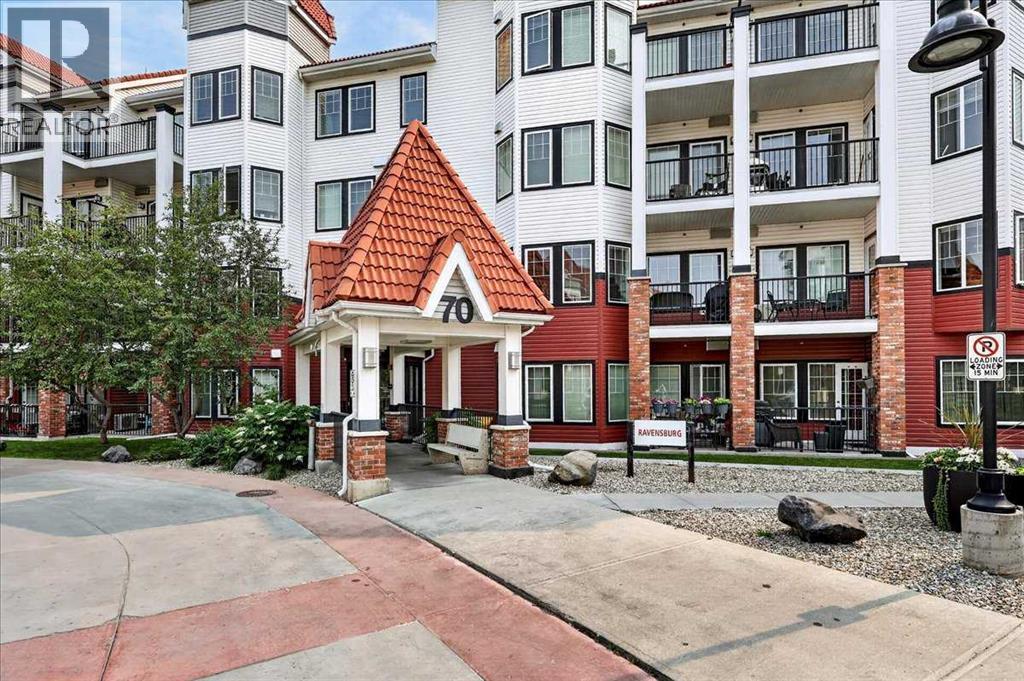
303, 70 Royal Oak Plaza NWCalgary, AB T3G0C6
Mortgage Calculator
Monthly Payment (Est.)
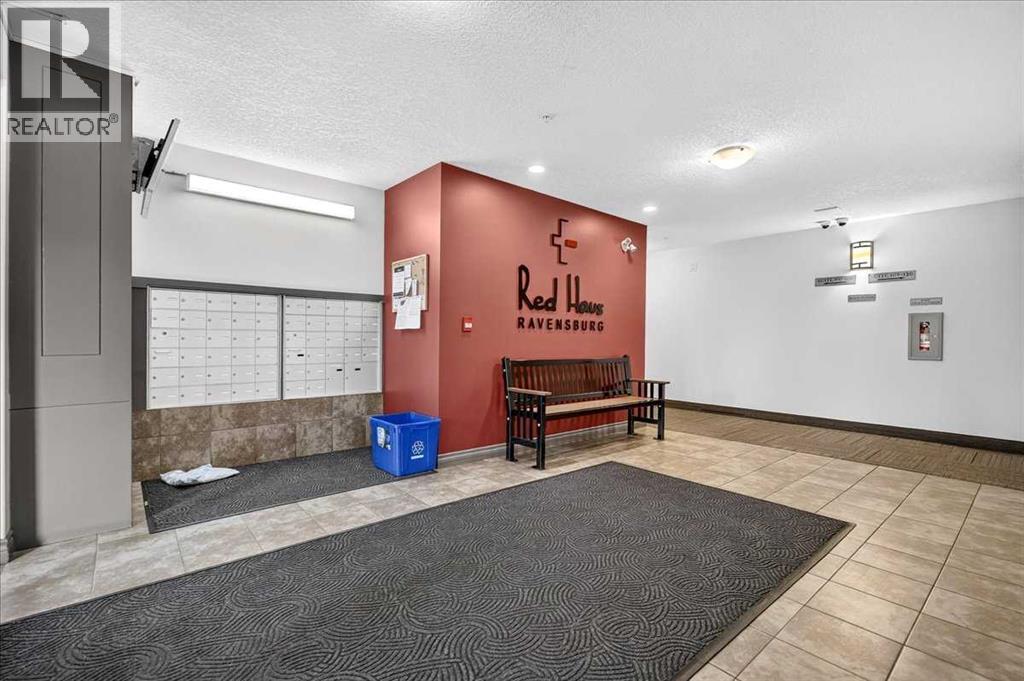
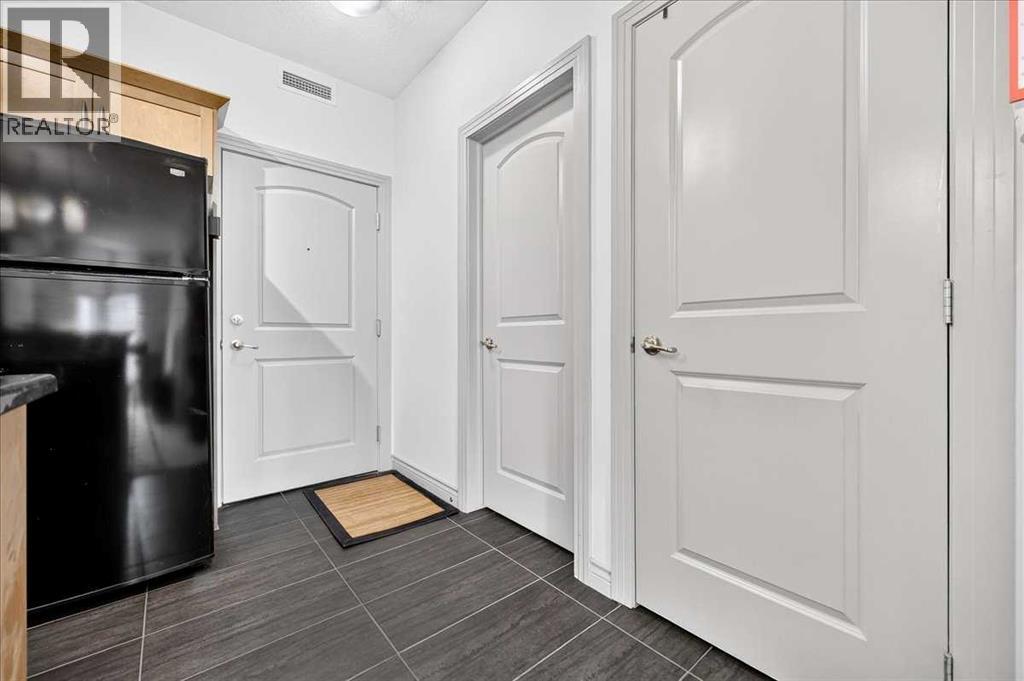
$1,095Welcome to this bright and spacious condo in the desirable community of Royal Oak. Featuring 9-foot ceilings and a functional open-concept layout, this unit offers a comfortable living space with plenty of natural light throughout.The kitchen features granite countertops, a raised eating bar, built-in oven, and an upgraded induction cooktop, making it a great space for everyday living and entertaining. The spacious living area offers room for dining and includes a convenient built-in desk with granite countertop, perfect for a home office or study space. Step outside onto your private new balcony and enjoy some additional outdoor living space.The spacious primary bedroom features a walk-through closet with built-in storage leading to the cheater ensuite and in-suite laundry. The unit also includes a separately titled underground parking stall and a separately titled storage locker for added convenience.Residents can enjoy access to the clubhouse, featuring a fully equipped fitness centre, lounge and party room with kitchen, and outdoor patio area. Additional amenities include bike storage and plenty of visitor parking. Ideally located in Royal Oak, close to shopping, restaurants, transit, parks, and major roadways. A fantastic opportunity to enjoy convenient condo living in NW Calgary! (id:31684)
| 8 hours ago | Listing updated with changes from the MLS® | |
| 15 hours ago | Listing first seen on site |



The trademarks MLS®, Multiple Listing Service® and the associated logos are owned by The Canadian Real Estate Association (CREA) and identify the quality of services provided by real estate professionals who are members of CREA. Used under license.
The trademarks REALTOR®, REALTORS®, and the REALTOR® logo are controlled by The Canadian Real Estate Association (CREA) and identify real estate professionals who are members of CREA. These trademarks are owned or controlled by The Canadian Real Estate Association (CREA) and identify real estate professionals who are members of CREA (REALTOR®) and/or the quality of services they provide (MLS®).
This REALTOR.ca listing content is owned and licensed by REALTOR® members of The Canadian Real Estate Association.