Save
Ask
Tour
Hide
Share
$739,000
New Listing

508 78 Avenue SW
Calgary, AB T2V0T4

For Sale|Single Family Residence|Active
4
Beds
3
Total Baths
1,610
SqFt
$459
/SqFt
1989
Built
Subdivision:
Kingsland
Call Now: 403-918-1682
Is this the listing for you? We can help make it yours.
403-918-1682
508 78 Avenue SW508 78 Avenue SW508 78 Avenue SW508 78 Avenue SW
Save
Ask
Tour
Hide
Share

Mortgage Calculator

Monthly Payment (Est.)

$3,372
Calculator powered by Showcase IDX, a Constellation1 Company. Copyright ©2026 Information is deemed reliable but not guaranteed.

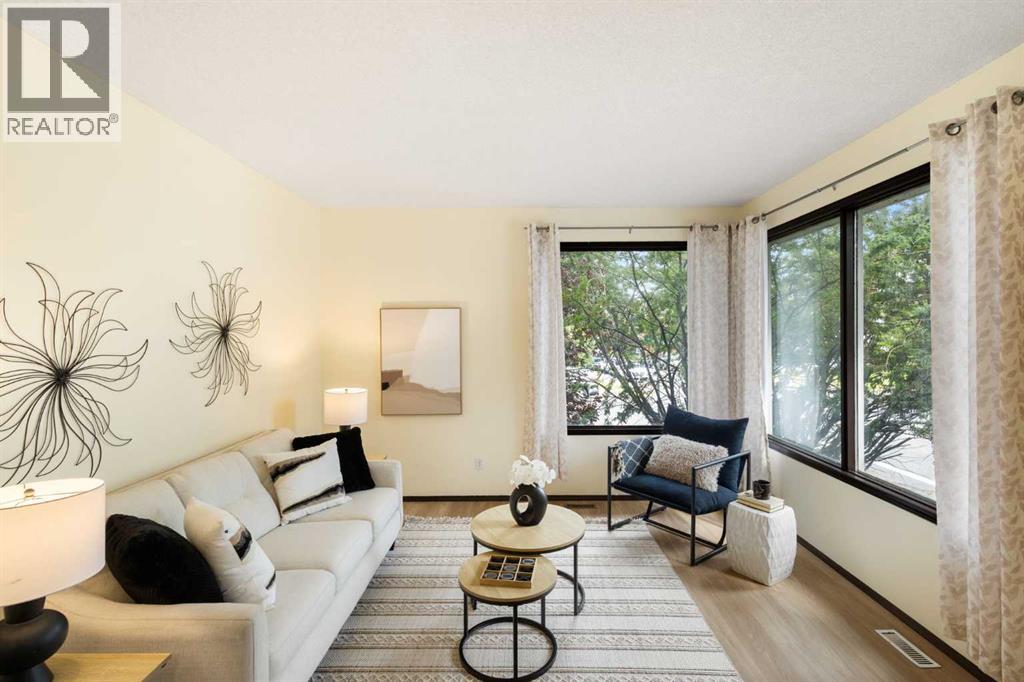
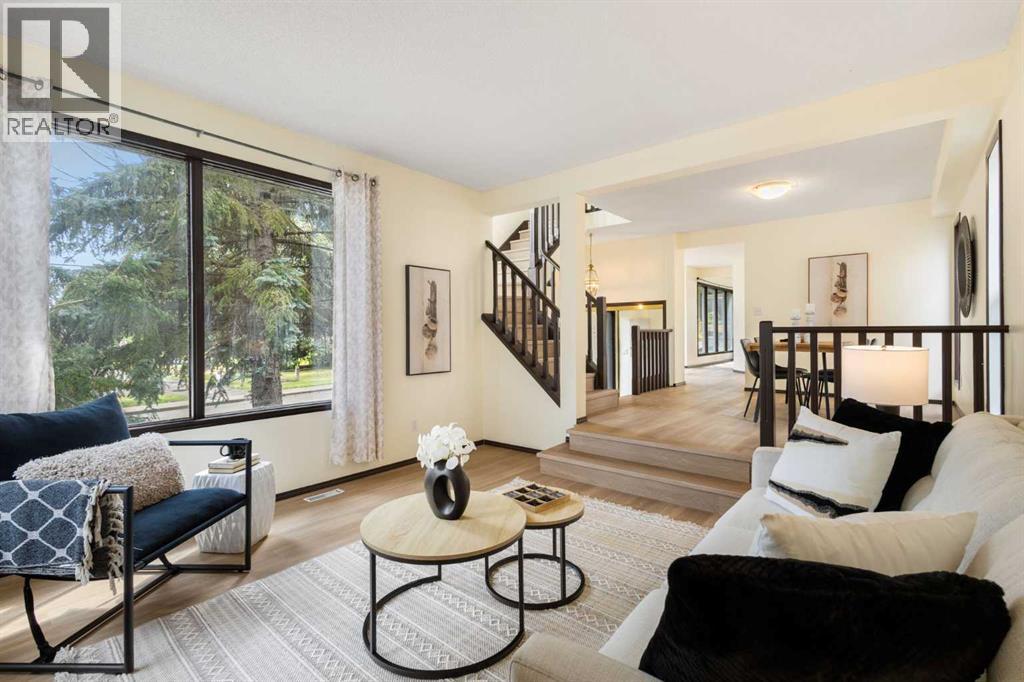
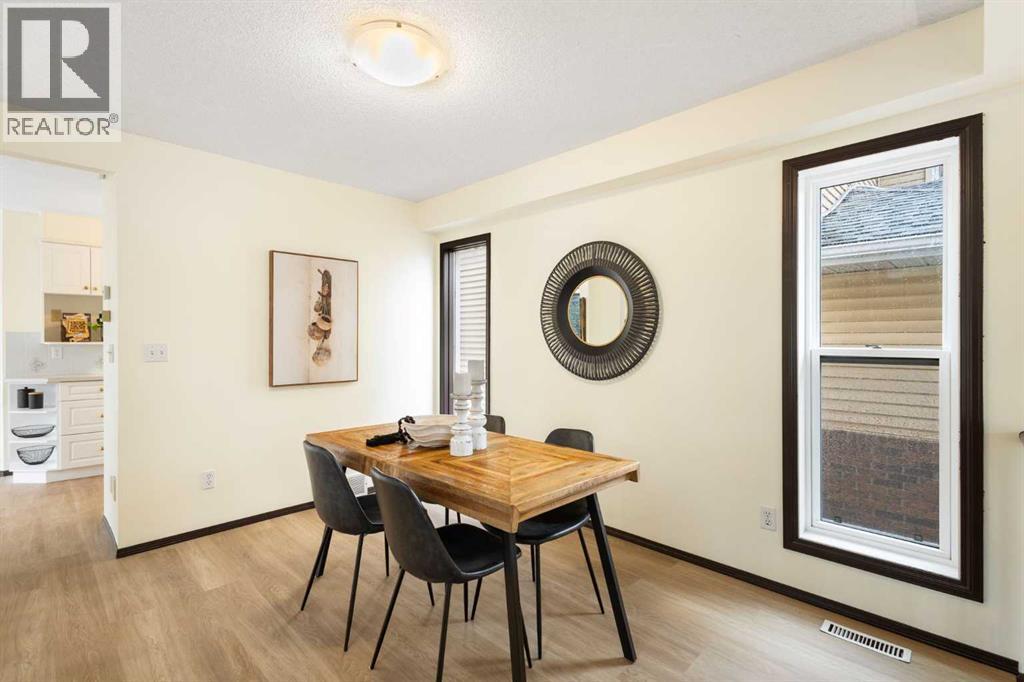
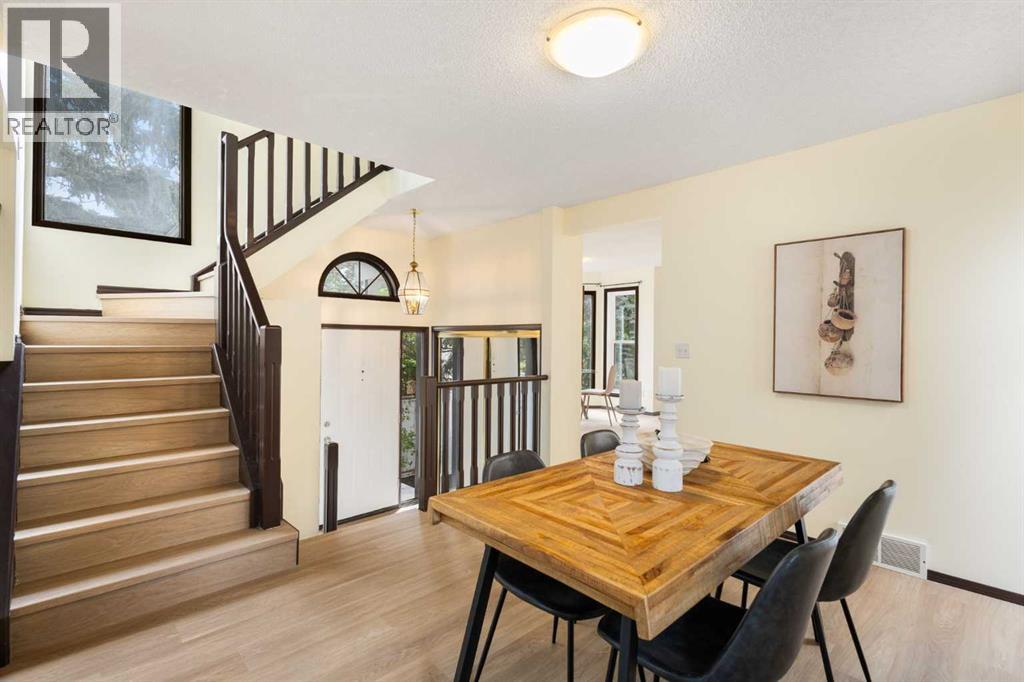
Welcome to this updated two-story home with a LEGAL BASEMENT SUITE in the desirable community of Kingsland. Recent upgrades include Fresh Paint, new LVP flooring, a new Bathtub, and a new Bathroom countertop. Featuring 4 Bedrooms and 3.5 Bathrooms, this property is ideal for growing families, multi-generational living, or buyers seeking a mortgage helper. The main floor offers a bright Kitchen with a breakfast nook and bay window, a formal Dining area, a spacious living room, and a versatile flex room—perfect for an office, games room, or family room. A laundry area and powder room complete this level. Upstairs, you’ll find 3 Bedrooms and a 4-piece Bathroom. The Primary Bedroom includes a private Ensuite and walk-in closet. The Legal basement suite features a separate entrance, full Kitchen with dishwasher, spacious Living area, 1 Bedroom, a 4-piece Bathroom, and separate Laundry. A single detached Garage completes the property. Conveniently located near shopping, parks, schools, Heritage LRT Station, and just a short drive from downtown Calgary. An excellent opportunity for homeowners and investors! (id:31684)

Save
Ask
Tour
Hide
Share
Listing Snapshot
Price 
$739,000
Days On Site 
0 Days
Bedrooms 
4
Inside Area (SqFt) 
1,610 sqft
Total Baths 
3
Full Baths 
N/A
Partial Baths 
N/A
Lot Size 
0.7846 Acres
Year Built 
1989
MLS® Number 
A2337372
Status 
Active
Property Tax 
N/A
Maintenance Fees 
N/A
Sq Ft Source 
N/A
Friends & Family
Recent Activity
18 hours agoListing updated with changes from the MLS®
18 hours agoListing first seen on site
General Features
Garage 
Yes
Garage Spaces 
1
Levels 
Two
Parking 
Detached
Parking Spaces 
2
Property Sub Type 
Single Family Residence
SqFt Total 
1610
Interior Features
Cooling 
None
Flooring 
Ceramic TileVinyl
Heating 
Forced AirNatural Gas
Bathroom 1 
Dimensions - 9.58 Ft x 4.92 FtLevel - Second
Bathroom 2 
Dimensions - 6.92 Ft x 7.83 FtLevel - Second
Bathroom 3 
Dimensions - 8.58 Ft x 7.67 FtLevel - Basement
Bedroom 2 
Dimensions - 9.33 Ft x 10.00 FtLevel - Second
Bedroom 3 
Dimensions - 10.58 Ft x 10.08 FtLevel - Second
Bedroom 4 
Dimensions - 13.92 Ft x 11.08 FtLevel - Basement
Bedroom 5 
Dimensions - 9.75 Ft x 8.50 FtLevel - Main
Den 
Dimensions - 14.25 Ft x 11.42 FtLevel - Main
Dining Room 
Dimensions - 7.75 Ft x 11.75 FtLevel - Main
Foyer 
Dimensions - 6.33 Ft x 5.67 FtLevel - Main
Furnace 
Dimensions - 6.50 Ft x 16.92 FtLevel - Basement
Kitchen 
Dimensions - 8.83 Ft x 8.92 FtLevel - Main
Laundry 
Dimensions - 4.75 Ft x 10.25 FtLevel - Main
Living Room 
Dimensions - 13.25 Ft x 13.42 FtLevel - Main
Master Bedroom 
Dimensions - 13.83 Ft x 11.92 FtLevel - Second
Other Room 1 
Dimensions - 10.08 Ft x 11.67 FtLevel - Basement
Save
Ask
Tour
Hide
Share
Exterior Features
Construction Details 
Frame
Fencing 
None
Frontage 
9.8 m

Listing courtesy of: June Wang of Evertrust Realty

The trademarks MLS®, Multiple Listing Service® and the associated logos are owned by The Canadian Real Estate Association (CREA) and identify the quality of services provided by real estate professionals who are members of CREA. Used under license.

The trademarks REALTOR®, REALTORS®, and the REALTOR® logo are controlled by The Canadian Real Estate Association (CREA) and identify real estate professionals who are members of CREA. These trademarks are owned or controlled by The Canadian Real Estate Association (CREA) and identify real estate professionals who are members of CREA (REALTOR®) and/or the quality of services they provide (MLS®).

This REALTOR.ca listing content is owned and licensed by REALTOR® members of The Canadian Real Estate Association.

Neighborhood & Commute
Source: Walkscore
Save
Ask
Tour
Hide
Share