Save
Ask
Tour
Hide
Share
$559,900
15 Days On Site

80 Templevale Way NE
Calgary, AB T1Y 4V2

For Sale|Single Family Residence|Active
3
Beds
3
Total Baths
1
Partial Bath
1,139
SqFt
$492
/SqFt
1979
Built
Subdivision:
Temple
Call Now: 403-918-1682
Is this the listing for you? We can help make it yours.
403-918-1682
80 Templevale Way NE80 Templevale Way NE80 Templevale Way NE80 Templevale Way NE
Save
Ask
Tour
Hide
Share

Mortgage Calculator

Monthly Payment (Est.)

$2,554
Calculator powered by Showcase IDX, a Constellation1 Company. Copyright ©2026 Information is deemed reliable but not guaranteed.

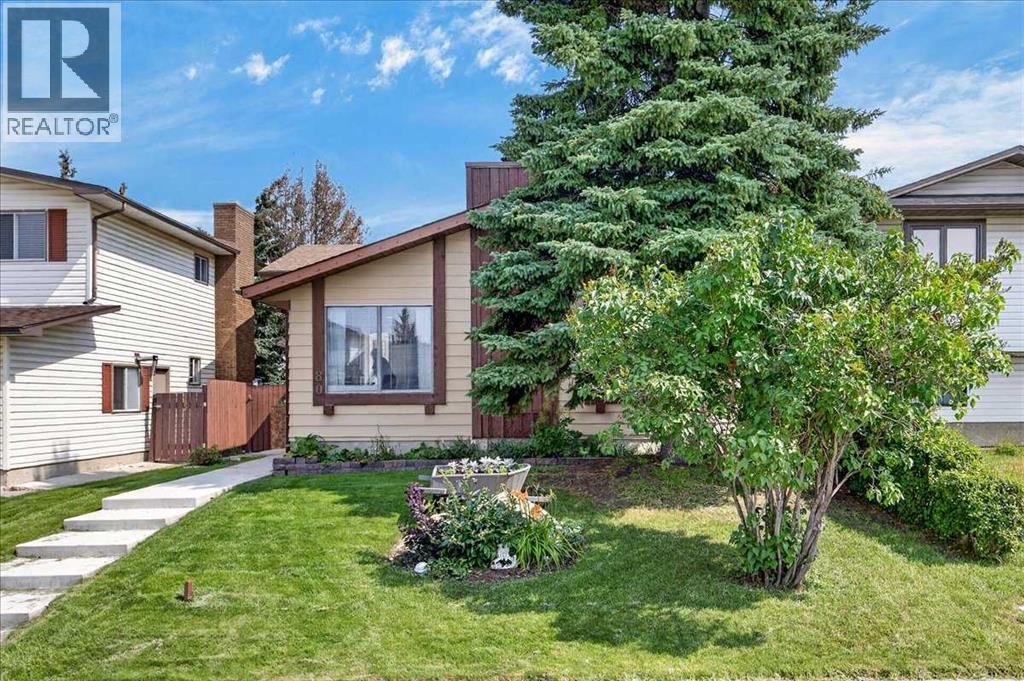
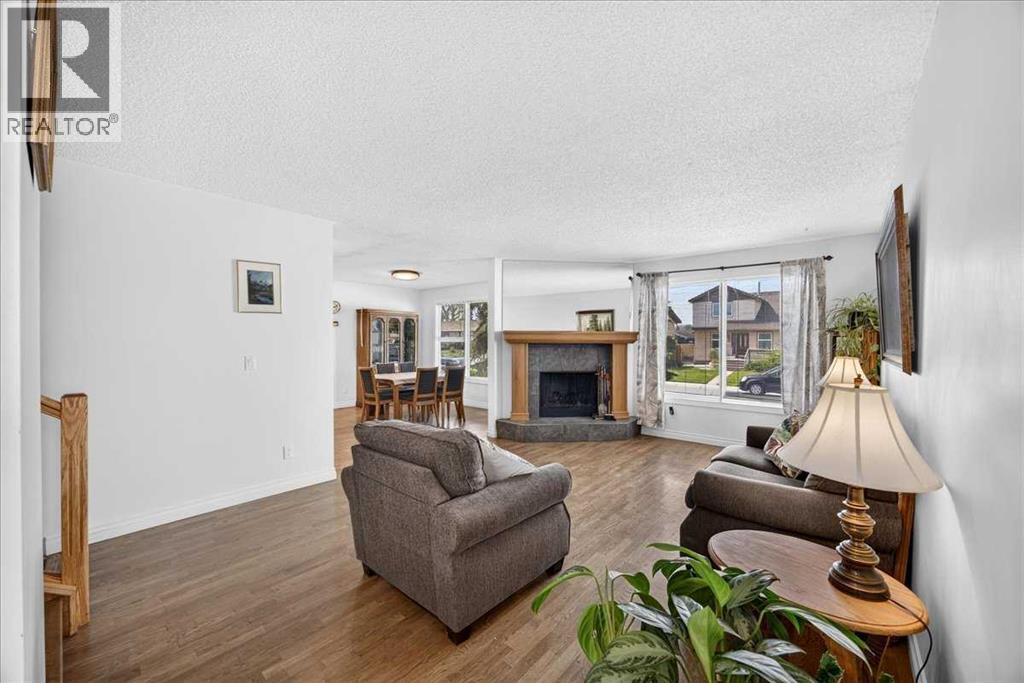
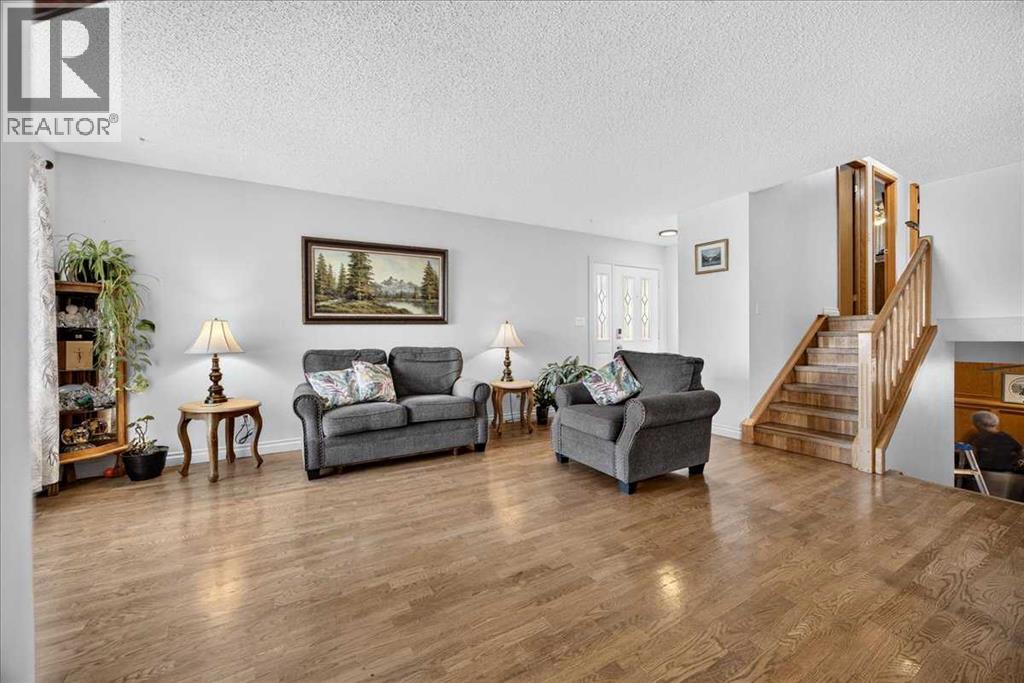
Welcome to a wonderful family home occupied by the current owners for over 38 years!! Special features of this great four-level split house include three good-sized bedrooms, two and a half bathrooms (with a 2-pce ensuite), real hardwood flooring throughout the entire house, a nice oak kitchen with a central island, a main-floor wood-burning fireplace, a very spacious family room featuring beautiful oak wainscoting, and a fully developed lower level including a completely finished sewing and laundry room. The newer and massive 24' x 25'6" heated double garage has its own additional loft or storage area above the 9'11" ceilings, is 220 wired, and has brand new shingles installed in 2026! The rear and side yards feature maintenance-free poured concrete patio areas. This is a very quiet crescent, close to all levels of schools. Moderately priced, this home is looking for a new family! Hurry on this one!! (id:31684)

Save
Ask
Tour
Hide
Share
Listing Snapshot
Price 
$559,900
Days On Site 
15 Days
Bedrooms 
3
Inside Area (SqFt) 
1,139 sqft
Total Baths 
3
Full Baths 
N/A
Partial Baths 
1
Lot Size 
0.0917 Acres
Year Built 
1979
MLS® Number 
A2337475
Status 
Active
Property Tax 
$3,511
Maintenance Fees 
N/A
Sq Ft Source 
N/A
Friends & Family
Recent Activity
2 weeks agoListing updated with changes from the MLS®
2 weeks agoStatus changed to Active
2 weeks agoListing first seen on site
General Features
Garage 
Yes
Parking 
GarageHeated GarageDetached
Parking Spaces 
2
Property Sub Type 
Single Family Residence
SqFt Above 
1139
Style 
4 Level
Zoning 
R-C1
Interior Features
Appliances 
CooktopWasherRefrigeratorDishwasherDryer
Basement 
FinishedFull
Fireplace 
Yes
Fireplaces 
1
Flooring 
CarpetHardwood
Heating 
Forced AirNatural Gas
Window Features 
Window Coverings
2pc Bathroom 
3pc Bathroom 
4pc Bathroom 
Bedroom 
Dimensions - 8.42 Ft x 10.75 Ft
Dining Room 
Dimensions - 11.50 Ft x 12.00 Ft
Family Room 
Dimensions - 17.25 Ft x 18.67 Ft
Kitchen 
Dimensions - 10.00 Ft x 12.00 Ft
Laundry 
Dimensions - 11.67 Ft x 20.92 FtLevel - Basement
Living Room 
Dimensions - 12.92 Ft x 17.58 Ft
Other 
Dimensions - 10.75 Ft x 11.92 FtLevel - Basement
Primary Bedroom 
Dimensions - 12.25 Ft x 13.92 Ft
Storage 
Dimensions - 6.00 Ft x 8.00 FtLevel - Basement
Save
Ask
Tour
Hide
Share
Exterior Features
Construction Details 
Metal Siding
Fencing 
Fenced
Windows/Doors 
Window Coverings

Listing courtesy of: Ken Richter of RE/MAX House of Real Estate

The trademarks MLS®, Multiple Listing Service® and the associated logos are owned by The Canadian Real Estate Association (CREA) and identify the quality of services provided by real estate professionals who are members of CREA. Used under license.

The trademarks REALTOR®, REALTORS®, and the REALTOR® logo are controlled by The Canadian Real Estate Association (CREA) and identify real estate professionals who are members of CREA. These trademarks are owned or controlled by The Canadian Real Estate Association (CREA) and identify real estate professionals who are members of CREA (REALTOR®) and/or the quality of services they provide (MLS®).

This REALTOR.ca listing content is owned and licensed by REALTOR® members of The Canadian Real Estate Association.

Neighborhood & Commute
Source: Walkscore
Save
Ask
Tour
Hide
Share