Save
Ask
Tour
Hide
Share
$974,900
New Listing

546 Sherwood Boulevard NW
Calgary, AB T3R0R7

For Sale|Single Family Residence|Active
4
Beds
4
Total Baths
1
Partial Bath
2,814
SqFt
$346
/SqFt
2015
Built
Subdivision:
Sherwood
Call Now: 403-918-1682
Is this the listing for you? We can help make it yours.
403-918-1682
546 Sherwood Boulevard NW546 Sherwood Boulevard NW546 Sherwood Boulevard NW546 Sherwood Boulevard NW
Save
Ask
Tour
Hide
Share

Mortgage Calculator

Monthly Payment (Est.)

$4,448
Calculator powered by Showcase IDX, a Constellation1 Company. Copyright ©2026 Information is deemed reliable but not guaranteed.

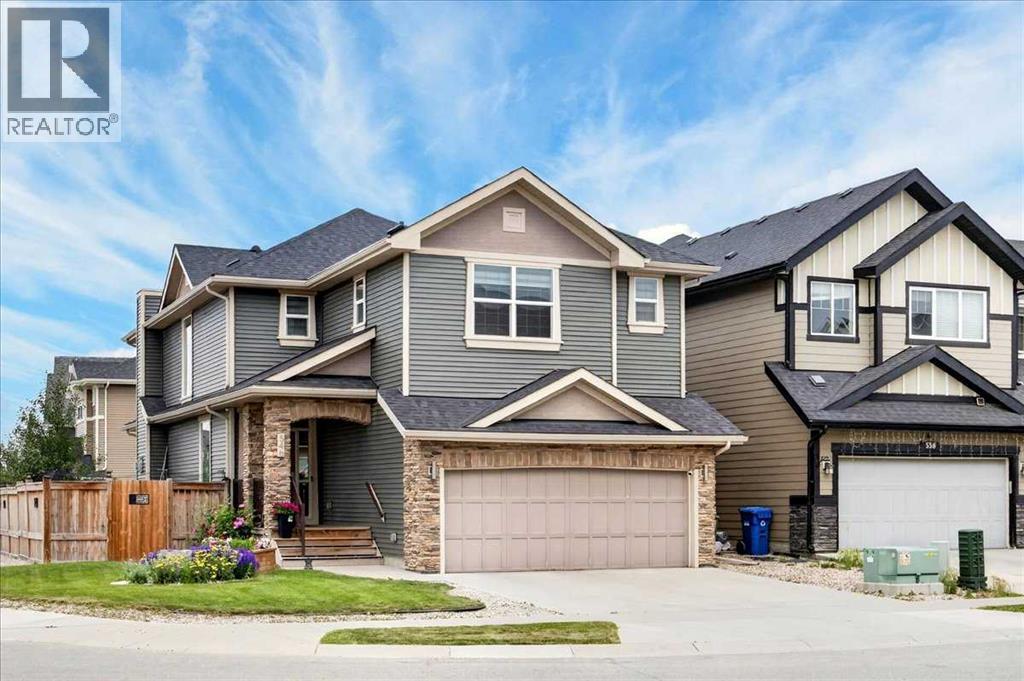
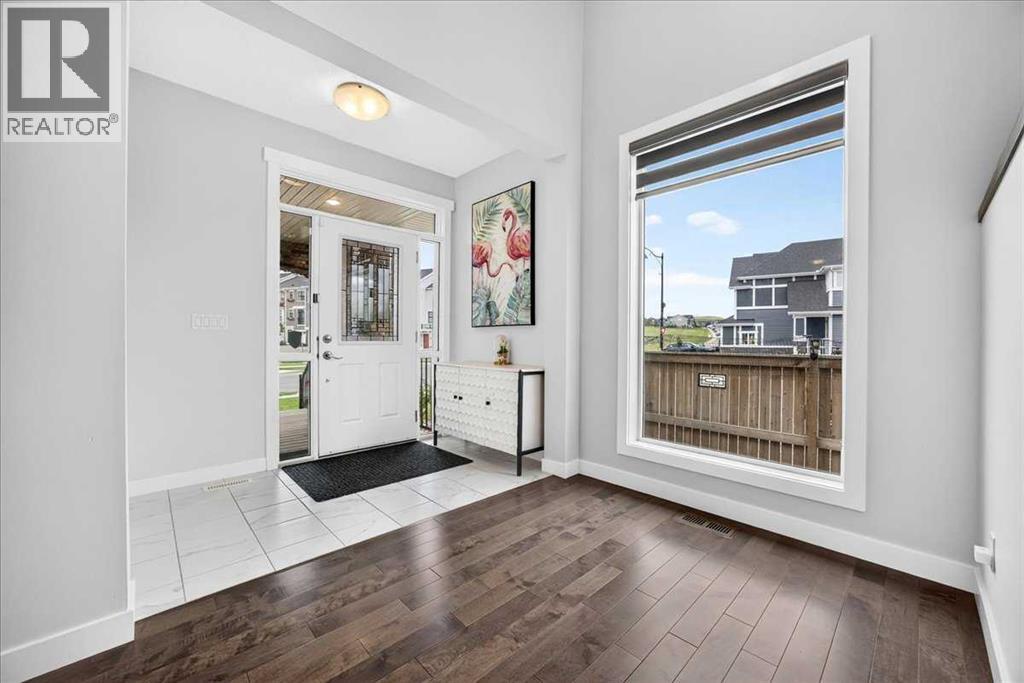
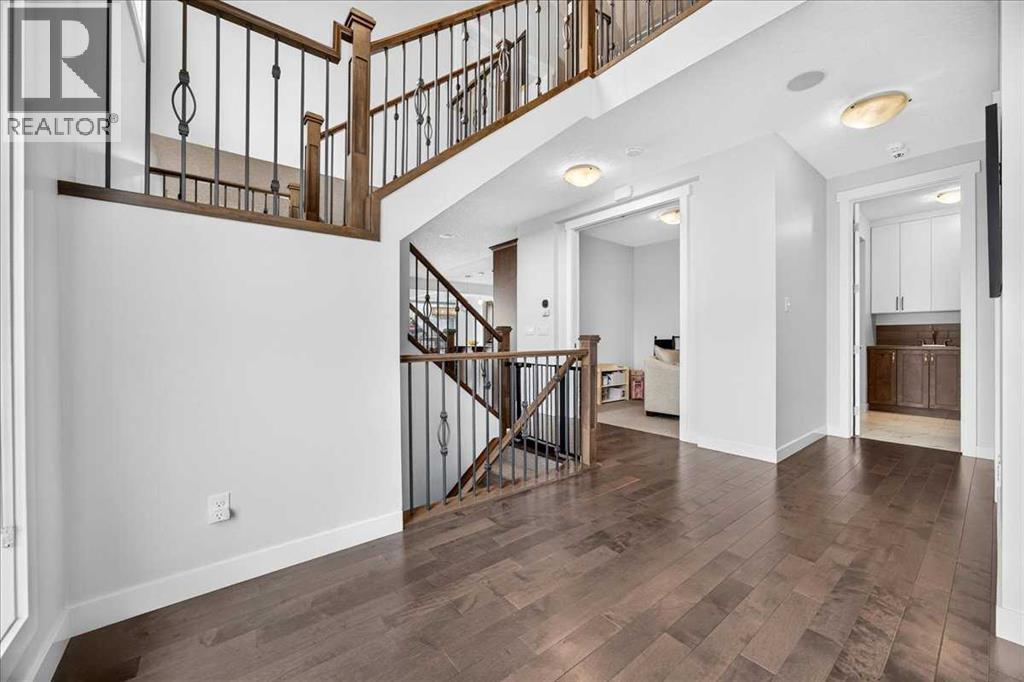
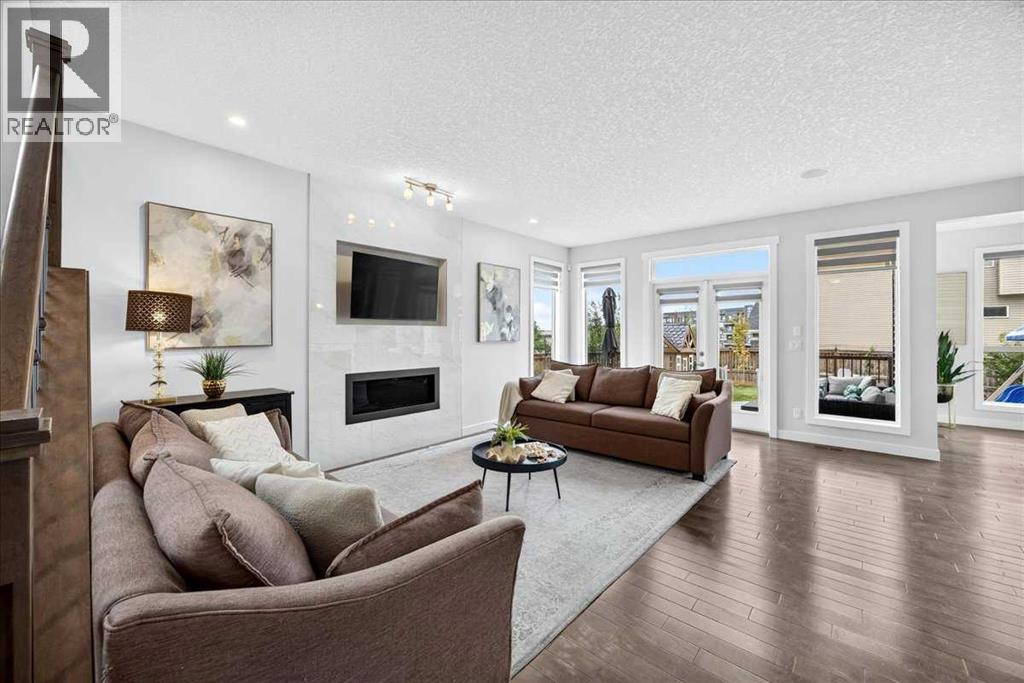
Set on a corner lot with pond and green space views, this nearly 4,000 sq ft Sherwood home gives you privacy and room to breathe in every direction. The main floor moves easily between hardwood and tile, floor-to-ceiling windows, and a layout built for both quiet nights in and full-house entertaining. A French-door den means work stays contained to one room instead of taking over the house. The kitchen carries a gas cooktop, a 56x87" island, and a walk-through pantry to the mudroom, while the dining area's built-in coffee and wine bar and the living room's tiled fireplace wall set the tone for how this home is actually lived in. Upstairs, a vaulted bonus room with wet bar gives the kids their own zone, and the primary suite closes the day out with a walk-through closet into a 5-piece spa ensuite. Two more bedrooms, both with walk-in closets, share a 4-piece bath. The finished basement adds a fourth bedroom, 3-piece bath, rec room with wet bar, and flex space for a gym or office. Outside, a fully fenced, level yard is built for kids to run. Costco, Beacon Hill, Sagehill, and Stoney Trail access are all minutes away. New shingles, siding, and eavestroughs in 2025, new appliances in 2023, and wool carpet in 2023 mean the big-ticket items are already handled. (id:31684)

Save
Ask
Tour
Hide
Share
Listing Snapshot
Price 
$974,900
Days On Site 
0 Days
Bedrooms 
4
Inside Area (SqFt) 
2,814 sqft
Total Baths 
4
Full Baths 
N/A
Partial Baths 
1
Lot Size 
0.1485 Acres
Year Built 
2015
MLS® Number 
A2337480
Status 
Active
Property Tax 
N/A
Maintenance Fees 
N/A
Sq Ft Source 
N/A
Friends & Family
Recent Activity
3 hours agoListing updated with changes from the MLS®
3 hours agoListing first seen on site
General Features
Attached Garage 
Yes
Garage 
Yes
Garage Spaces 
2
Levels 
Two
Parking 
Attached
Parking Spaces 
4
Property Sub Type 
Single Family Residence
SqFt Total 
2814
Interior Features
Cooling 
Central Air
Fireplace 
Yes
Fireplaces 
1
Flooring 
CarpetHardwoodTile
Heating 
Forced AirNatural GasOther
Bathroom 1 
Dimensions - 9.33 Ft x 4.75 FtLevel - Basement
Bathroom 2 
Dimensions - 5.08 Ft x 4.92 FtLevel - Main
Bathroom 3 
Dimensions - 14.42 Ft x 12.58 FtLevel - Upper
Bedroom 1 
Dimensions - 12.92 Ft x 9.92 FtLevel - Basement
Bedroom 3 
Dimensions - 13.75 Ft x 10.75 FtLevel - Upper
Bedroom 4 
Dimensions - 14.92 Ft x 10.92 FtLevel - Upper
Bonus Room 
Dimensions - 19.50 Ft x 14.17 FtLevel - Upper
Den 
Dimensions - 9.83 Ft x 7.67 FtLevel - Main
Dining Room 
Dimensions - 12.42 Ft x 12.42 FtLevel - Main
Family Room 
Dimensions - 25.83 Ft x 17.83 FtLevel - Basement
Foyer 
Dimensions - 8.67 Ft x 4.83 FtLevel - Main
Furnace 
Dimensions - 9.33 Ft x 7.75 FtLevel - Basement
Kitchen 
Dimensions - 12.42 Ft x 12.00 FtLevel - Main
Laundry 
Dimensions - 9.83 Ft x 9.42 FtLevel - Main
Living Room 
Dimensions - 18.42 Ft x 14.58 FtLevel - Main
Master Bedroom 
Dimensions - 18.42 Ft x 15.00 FtLevel - Upper
Other Room 1 
Dimensions - 12.58 Ft x 11.50 FtLevel - Basement
Other Room 2 
Dimensions - 11.25 Ft x 8.00 FtLevel - Basement
Other Room 3 
Dimensions - 11.67 Ft x 8.75 FtLevel - Upper
Pantry 
Dimensions - 12.50 Ft x 5.08 FtLevel - Main
Save
Ask
Tour
Hide
Share
Exterior Features
Construction Details 
Frame
Fencing 
Fenced
Frontage 
15.63 m
Lot Features 
Landscaped

Listing courtesy of: Len T. Wong of RE/MAX Complete Realty

The trademarks MLS®, Multiple Listing Service® and the associated logos are owned by The Canadian Real Estate Association (CREA) and identify the quality of services provided by real estate professionals who are members of CREA. Used under license.

The trademarks REALTOR®, REALTORS®, and the REALTOR® logo are controlled by The Canadian Real Estate Association (CREA) and identify real estate professionals who are members of CREA. These trademarks are owned or controlled by The Canadian Real Estate Association (CREA) and identify real estate professionals who are members of CREA (REALTOR®) and/or the quality of services they provide (MLS®).

This REALTOR.ca listing content is owned and licensed by REALTOR® members of The Canadian Real Estate Association.

Neighborhood & Commute
Source: Walkscore
Save
Ask
Tour
Hide
Share