

218, 70 Royal Oak Plaza NWCalgary, AB T3G0C6
Mortgage Calculator
Monthly Payment (Est.)
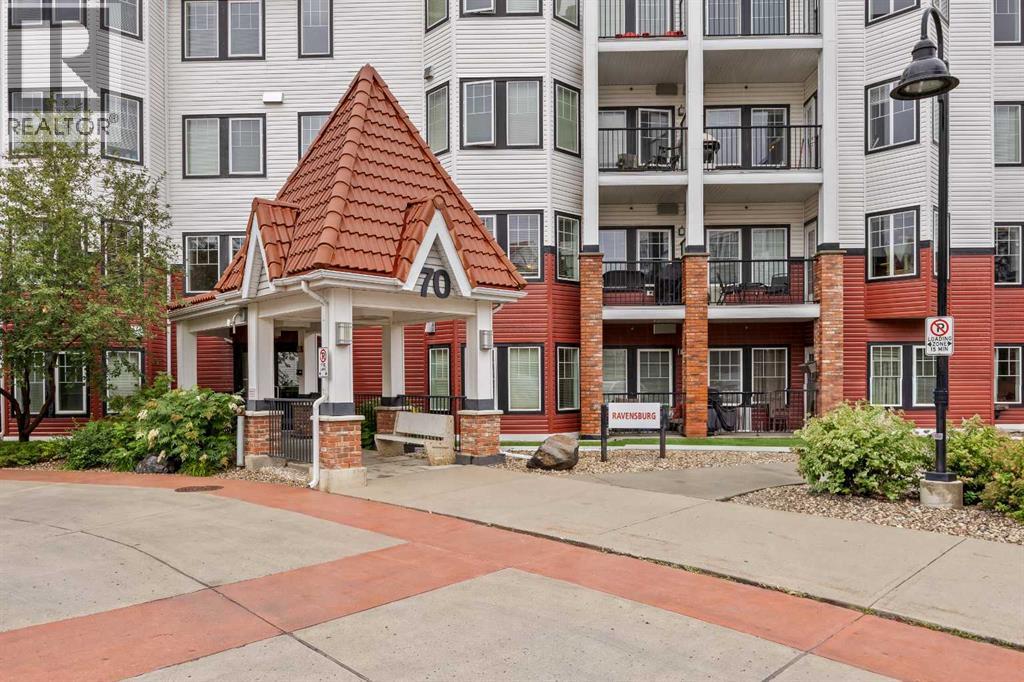
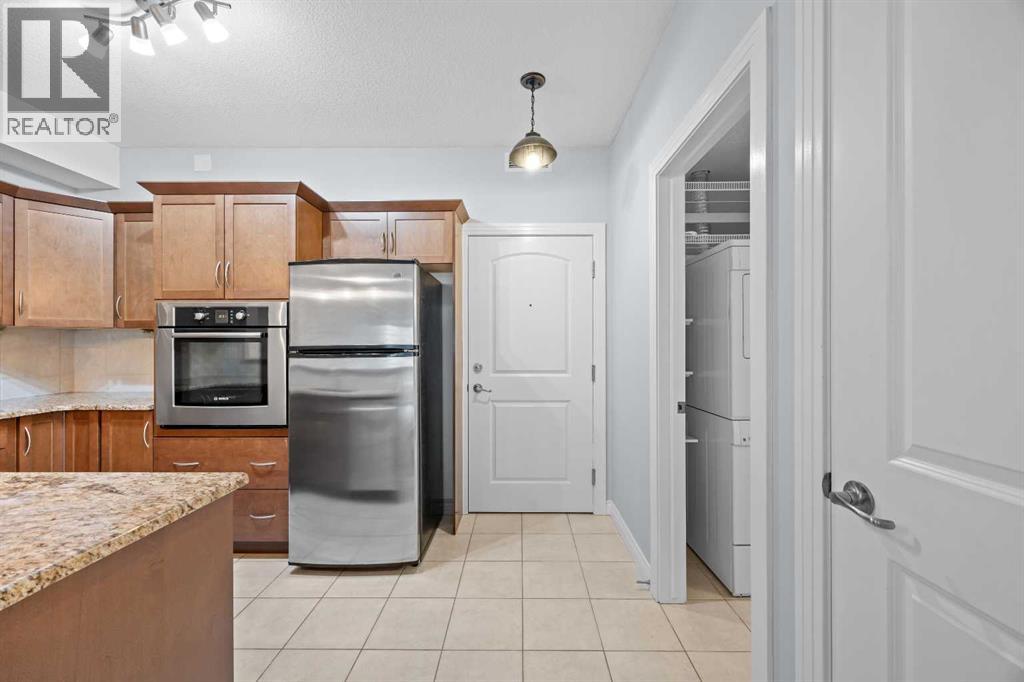
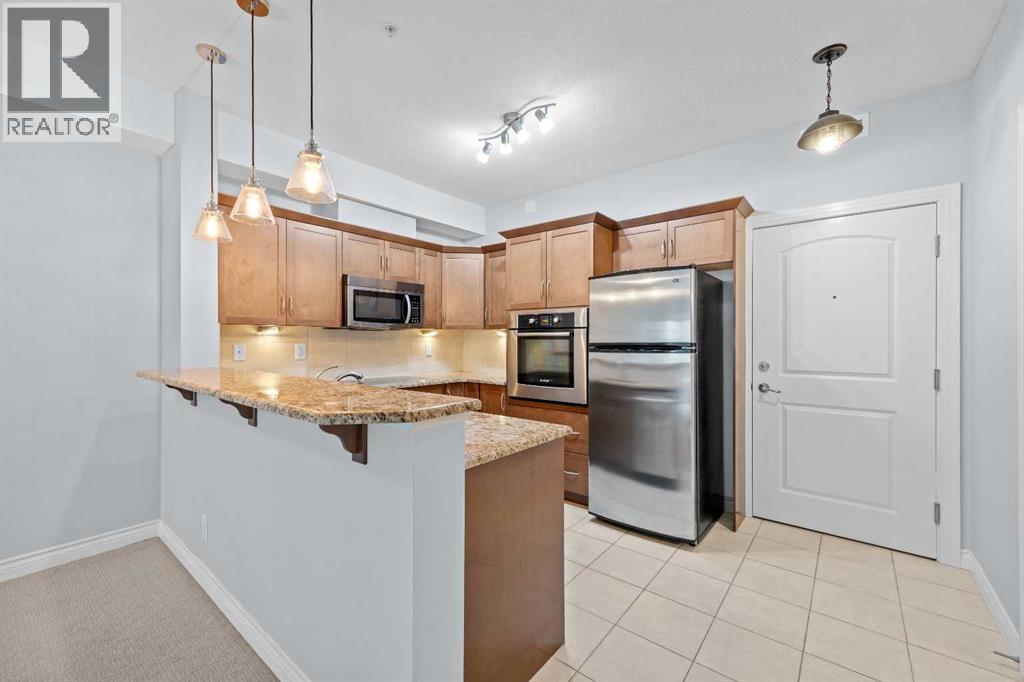
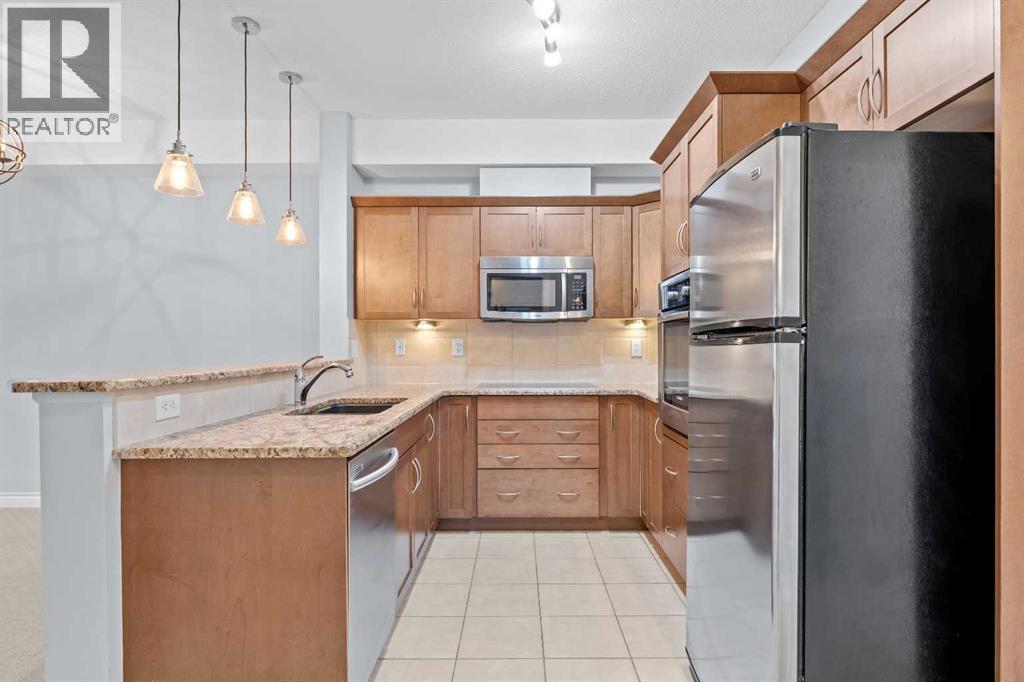
$1,017This gorgeous condo is perfectly situated in Building 70, right beside the complex’s amenity centre, which includes a clubhouse, gym and on-site management.This bright, open-concept unit features 9' ceilings, in-suite laundry, and a dedicated desk space that is perfect for a home office. The kitchen is complete with stainless steel Bosch appliances, granite countertops, a convenient wall oven, eating bar, and ample cabinet space. The spacious dining area flows seamlessly into the living room, where you’ll enjoy easy access to a private balcony overlooking the courtyard. The bedroom offers plenty of room for a variety of furniture configurations and features a walk-through closet leading to the spacious 4-piece ensuite. Keep your vehicle, bike, and belongings protected from Calgary’s weather with secure bike storage, titled underground parking, and a large titled storage locker. With everyday amenities just steps away, this location offers incredible convenience and when you’re ready to escape the city, quick access makes heading to the mountains a breeze! (id:31684)
| 3 hours ago | Listing updated with changes from the MLS® | |
| 3 hours ago | Listing first seen on site |



The trademarks MLS®, Multiple Listing Service® and the associated logos are owned by The Canadian Real Estate Association (CREA) and identify the quality of services provided by real estate professionals who are members of CREA. Used under license.
The trademarks REALTOR®, REALTORS®, and the REALTOR® logo are controlled by The Canadian Real Estate Association (CREA) and identify real estate professionals who are members of CREA. These trademarks are owned or controlled by The Canadian Real Estate Association (CREA) and identify real estate professionals who are members of CREA (REALTOR®) and/or the quality of services they provide (MLS®).
This REALTOR.ca listing content is owned and licensed by REALTOR® members of The Canadian Real Estate Association.