Save
Ask
Tour
Hide
Share
$324,900
New Listing

114, 6103 Madigan Drive NE
Calgary, AB T2A5K9

For Sale|Condominium|Active
3
Beds
2
Total Baths
1
Partial Bath
1,203
SqFt
$270
/SqFt
1976
Built
Subdivision:
Marlborough Park
Call Now: 403-918-1682
Is this the listing for you? We can help make it yours.
403-918-1682
114, 6103 Madigan Drive NE114, 6103 Madigan Drive NE114, 6103 Madigan Drive NE114, 6103 Madigan Drive NE
Save
Ask
Tour
Hide
Share

Mortgage Calculator

Monthly Payment (Est.)

$1,482
Calculator powered by Showcase IDX, a Constellation1 Company. Copyright ©2026 Information is deemed reliable but not guaranteed.

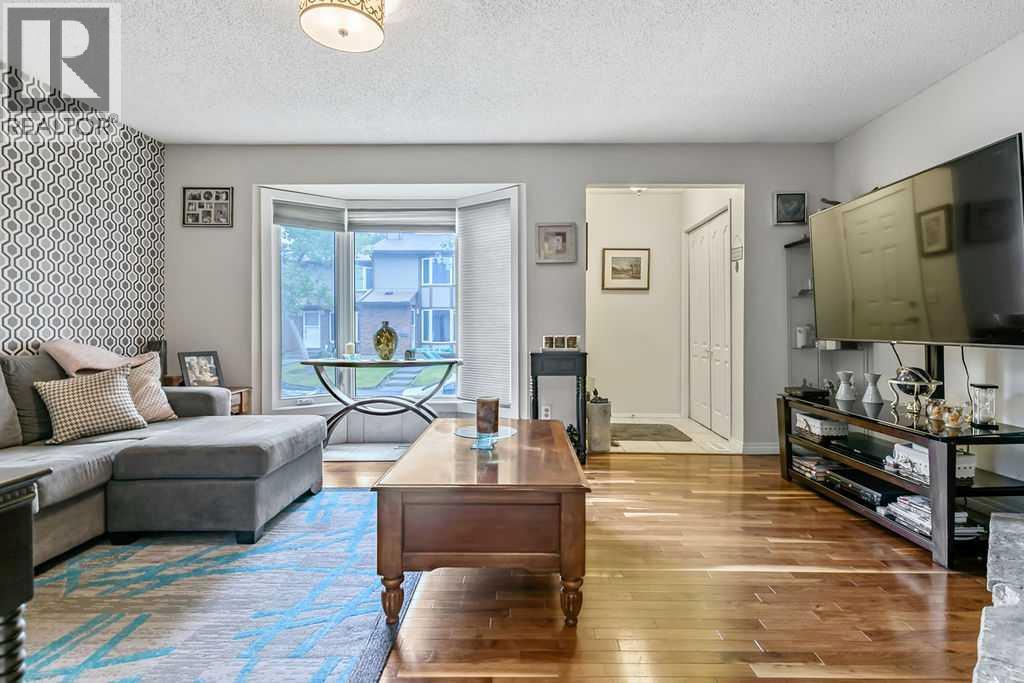
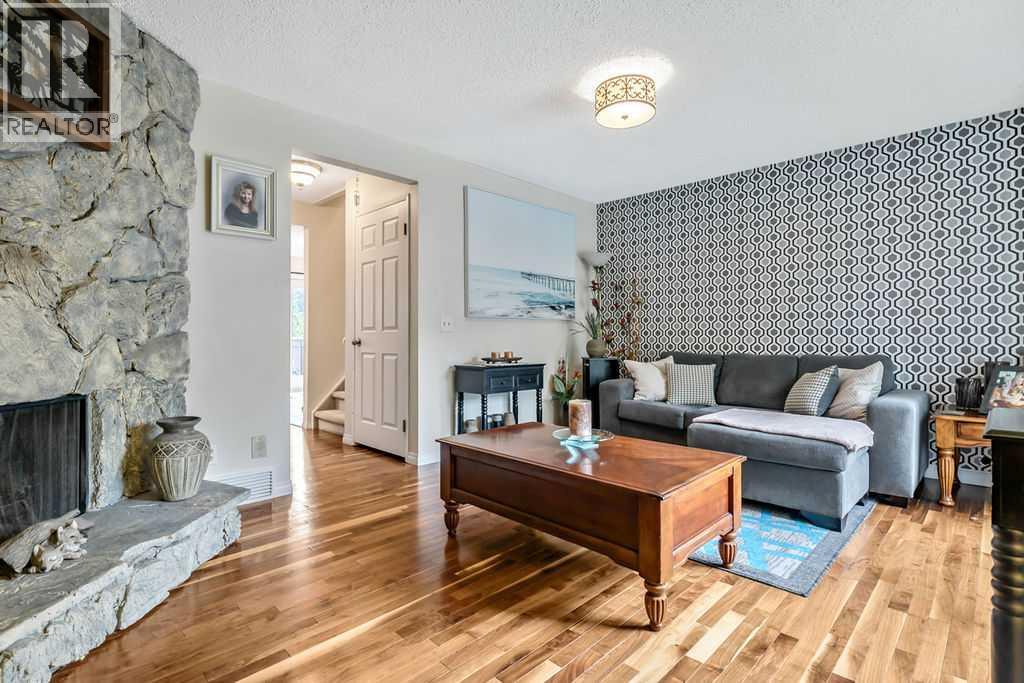
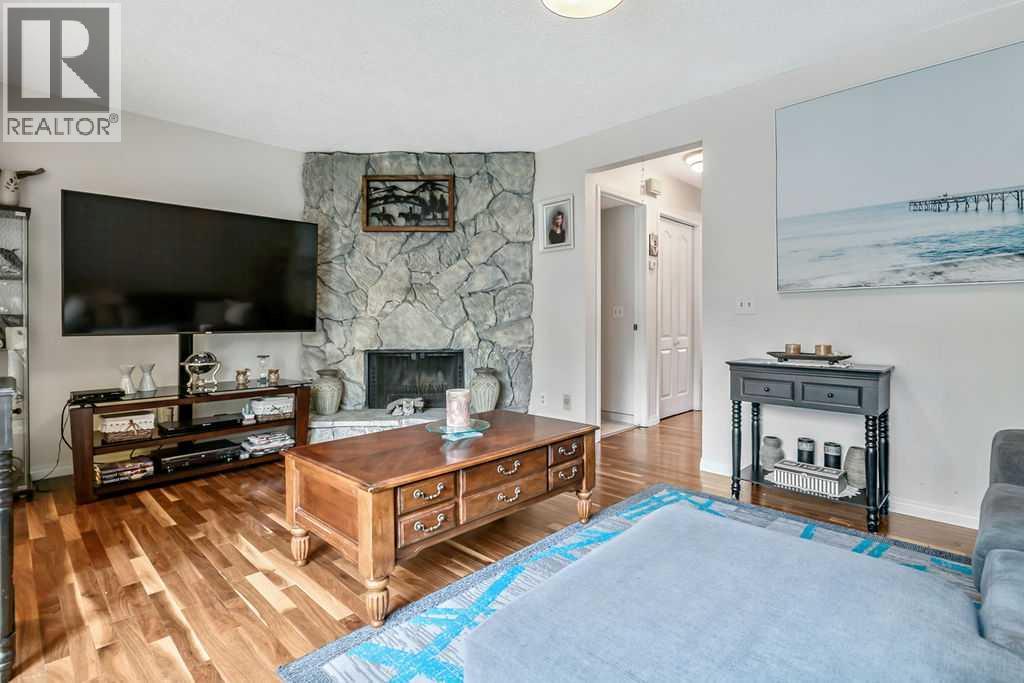
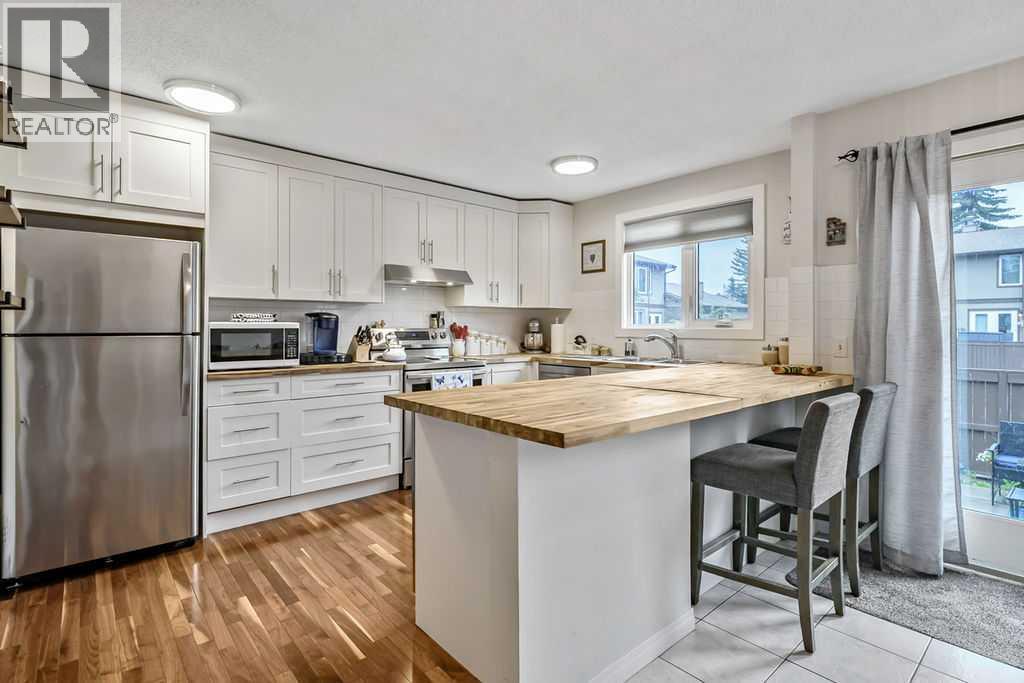
Welcome home! In 2021 this great three bedroom unit received a bright, new kitchen with an eating bar, backsplash, new vanity, and updated main bathroom. The main floor features hardwood and tile flooring. The woodburning fireplace in the living room makes a beautiful feature wall and you'll appreciate the convenient main floor powder room, perfect for guests. Upstairs you will find a bright and spacious primary bedroom featuring a generous closet with custom built closet organizer, as well as two more bedrooms and a 4 piece bath. The basement family room and flex room have been partially developed and are ready for your personal touches. Outside, you will appreciate your own private, fenced yard with patio, leading to your parking stall. This townhouse complex is pet friendly with board approval. (id:31684)

Save
Ask
Tour
Hide
Share
Listing Snapshot
Price 
$324,900
Days On Site 
0 Days
Bedrooms 
3
Inside Area (SqFt) 
1,203 sqft
Total Baths 
2
Full Baths 
N/A
Partial Baths 
1
Lot Size 
N/A
Year Built 
1976
MLS® Number 
A2337556
Status 
Active
Property Tax 
N/A
Maintenance Fees 
$664.75 monthly
Sq Ft Source 
N/A
Friends & Family
Recent Activity
3 hours agoListing updated with changes from the MLS®
3 hours agoListing first seen on site
General Features
Levels 
Two
Parking Spaces 
1
Pets 
Yes
Property Sub Type 
Condominium
SqFt Total 
1203
Interior Features
Cooling 
None
Fireplace 
Yes
Fireplaces 
1
Flooring 
CarpetHardwoodTile
Heating 
Forced AirNatural Gas
Bathroom 1 
Dimensions - .00 Ft x .00 FtLevel - Main
Bathroom 2 
Dimensions - .00 Ft x .00 FtLevel - Upper
Bedroom 2 
Dimensions - 9.25 Ft x 11.17 FtLevel - Upper
Bedroom 3 
Dimensions - 7.50 Ft x 9.58 FtLevel - Upper
Dining Room 
Dimensions - 7.00 Ft x 11.92 FtLevel - Main
Kitchen 
Dimensions - 10.33 Ft x 13.33 FtLevel - Main
Living Room 
Dimensions - 11.42 Ft x 17.25 FtLevel - Main
Master Bedroom 
Dimensions - 11.50 Ft x 14.92 FtLevel - Upper
Other Room 1 
Dimensions - 4.00 Ft x 5.00 FtLevel - Main
Save
Ask
Tour
Hide
Share
Exterior Features
Construction Details 
FrameConcrete
Fencing 
Fenced
Lot Features 
Landscaped
Community Features
Maintenance Fee 
664.75
Maintenance Fee Frequency 
Monthly

Listing courtesy of: Joanne Purcell of Real Estate Professionals Inc.

The trademarks MLS®, Multiple Listing Service® and the associated logos are owned by The Canadian Real Estate Association (CREA) and identify the quality of services provided by real estate professionals who are members of CREA. Used under license.

The trademarks REALTOR®, REALTORS®, and the REALTOR® logo are controlled by The Canadian Real Estate Association (CREA) and identify real estate professionals who are members of CREA. These trademarks are owned or controlled by The Canadian Real Estate Association (CREA) and identify real estate professionals who are members of CREA (REALTOR®) and/or the quality of services they provide (MLS®).

This REALTOR.ca listing content is owned and licensed by REALTOR® members of The Canadian Real Estate Association.

Neighborhood & Commute
Source: Walkscore
Save
Ask
Tour
Hide
Share