

408, 1027 Cameron Avenue SWCalgary, AB T2T 0K3
Mortgage Calculator
Monthly Payment (Est.)
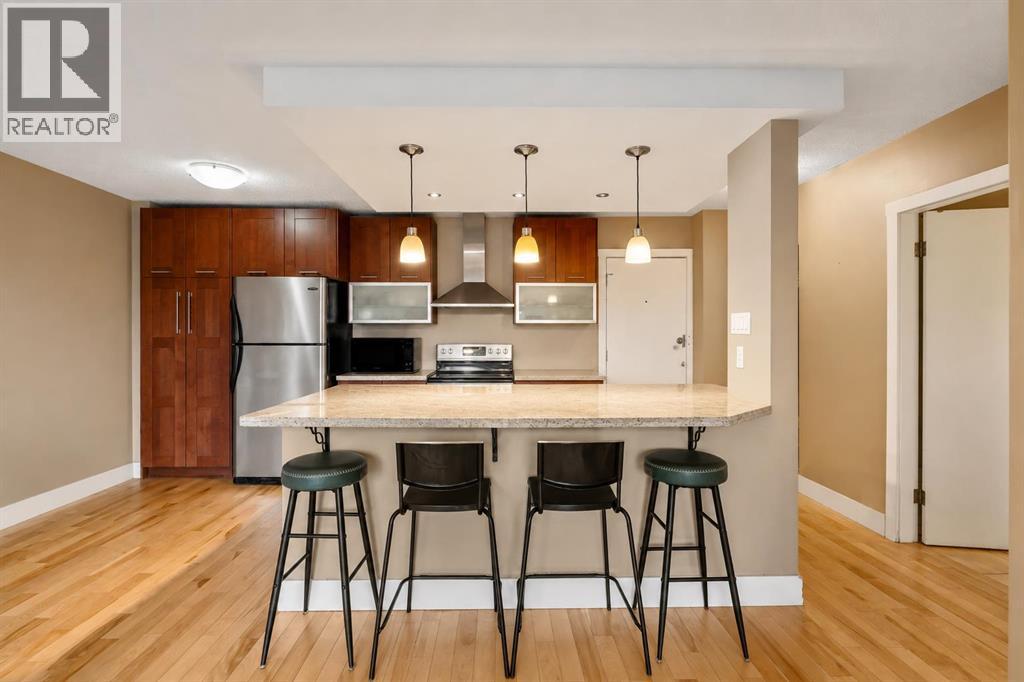
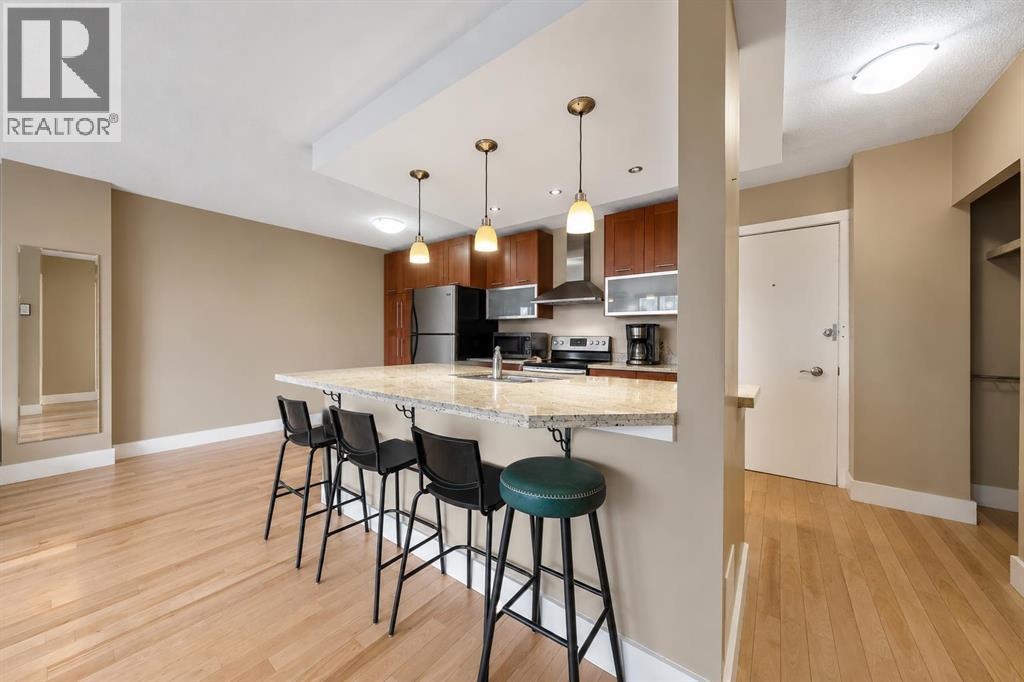
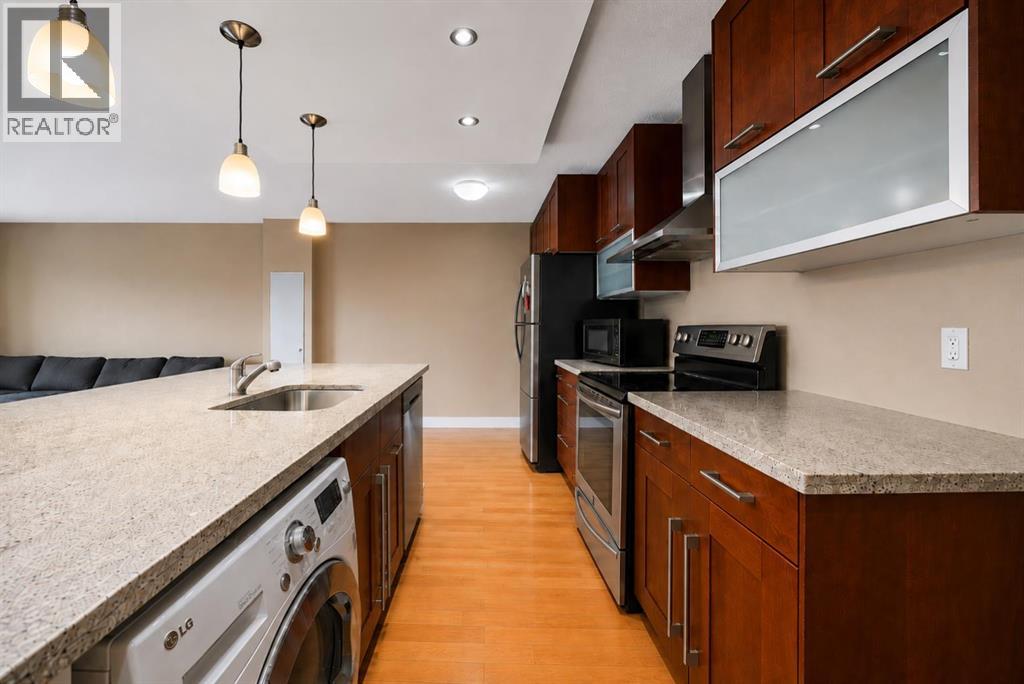
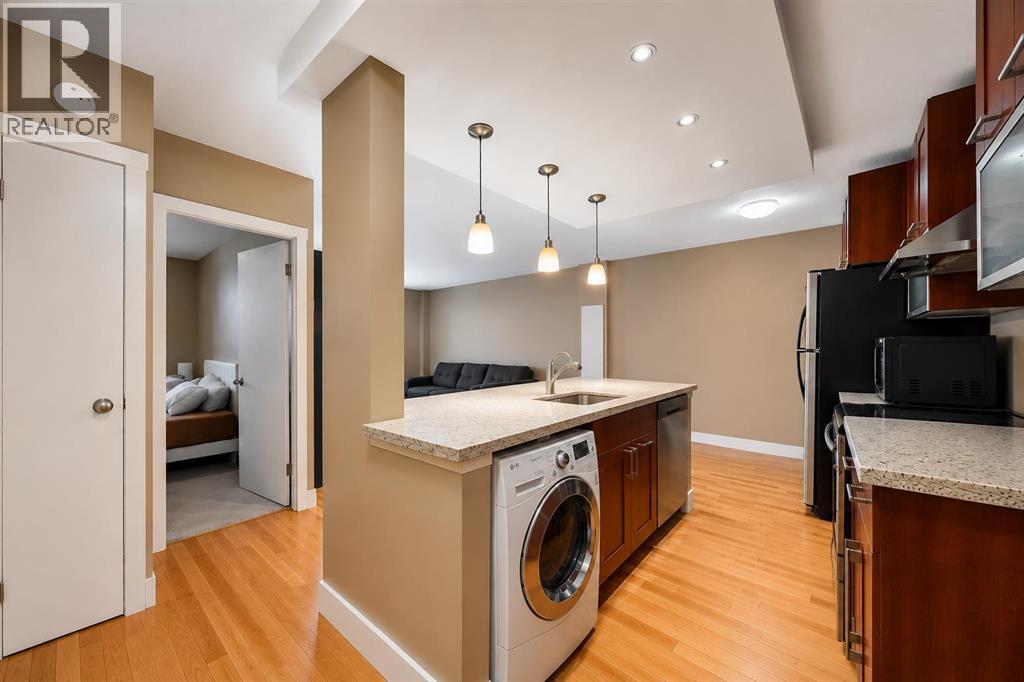
$912Stunning Downtown views, an oversized balcony and an unbeatable Lower Mount Royal location! This spacious 1-bedroom, 1-bathroom condo offers over 625 sq. ft. of bright, open-concept living in one of Calgary’s most desirable inner-city neighbourhoods. The functional layout features hardwood floors and a well-appointed kitchen with granite countertops, ample cabinetry and a large island that opens seamlessly into the living area. Step outside onto the oversized balcony and enjoy impressive views of the downtown skyline. Additional features include in-suite laundry, a separate storage locker, low condo fees and the added peace and quiet of a concrete building. Located just a couple blocks from vibrant 17th Avenue, you’ll have some of Calgary’s best restaurants, cafés, shopping, nightlife and everyday amenities all within walking distance. An excellent opportunity to enjoy the convenience and lifestyle of Lower Mount Royal while being just minutes from downtown. (id:31684)
| 6 days ago | Listing updated with changes from the MLS® | |
| a week ago | Status changed to Active | |
| 2 weeks ago | Listing first seen on site |



The trademarks MLS®, Multiple Listing Service® and the associated logos are owned by The Canadian Real Estate Association (CREA) and identify the quality of services provided by real estate professionals who are members of CREA. Used under license.
The trademarks REALTOR®, REALTORS®, and the REALTOR® logo are controlled by The Canadian Real Estate Association (CREA) and identify real estate professionals who are members of CREA. These trademarks are owned or controlled by The Canadian Real Estate Association (CREA) and identify real estate professionals who are members of CREA (REALTOR®) and/or the quality of services they provide (MLS®).
This REALTOR.ca listing content is owned and licensed by REALTOR® members of The Canadian Real Estate Association.