Save
Ask
Tour
Hide
Share
$970,000
11 Days On Site

43 Marmot Grove NW
Calgary, AB T3R 2H1

For Sale|Single Family Residence|Active
4
Beds
4
Total Baths
2,632
SqFt
$369
/SqFt
2027
Built
Subdivision:
Glacier Ridge
Call Now: 403-918-1682
Is this the listing for you? We can help make it yours.
403-918-1682
43 Marmot Grove NW43 Marmot Grove NW43 Marmot Grove NW43 Marmot Grove NW
Save
Ask
Tour
Hide
Share

Mortgage Calculator

Monthly Payment (Est.)

$4,426
Calculator powered by Showcase IDX, a Constellation1 Company. Copyright ©2026 Information is deemed reliable but not guaranteed.

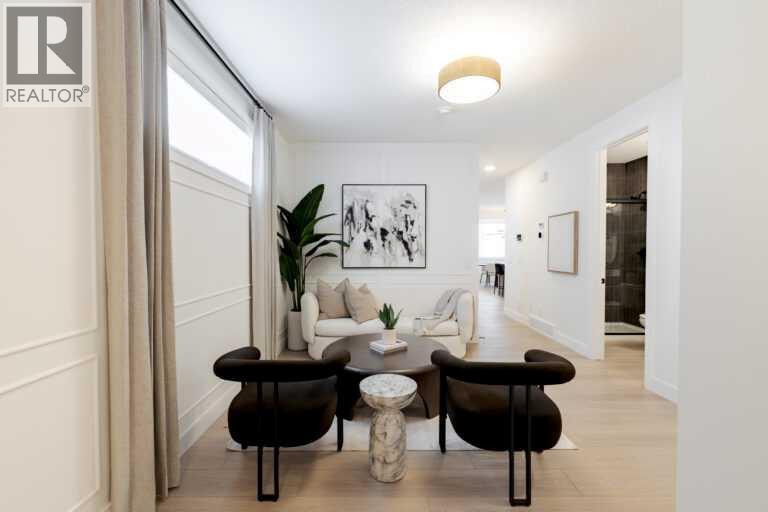
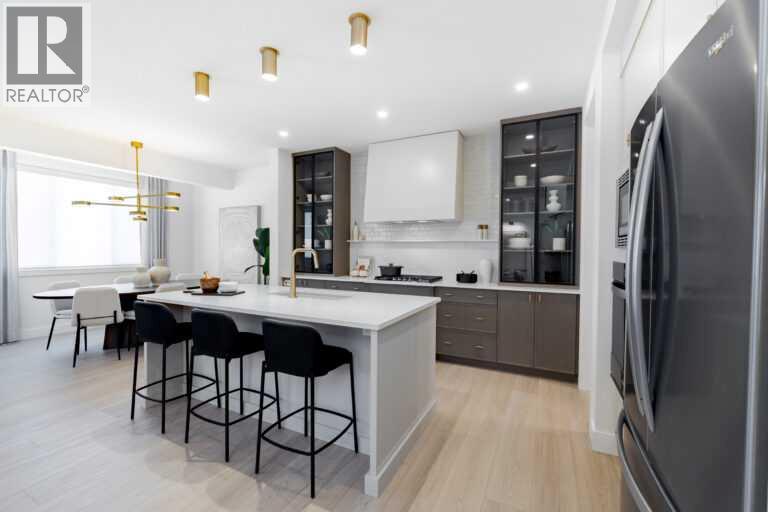
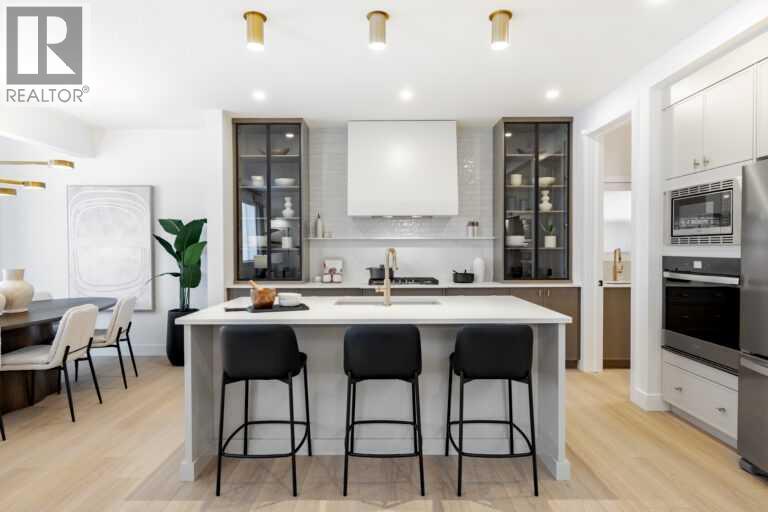
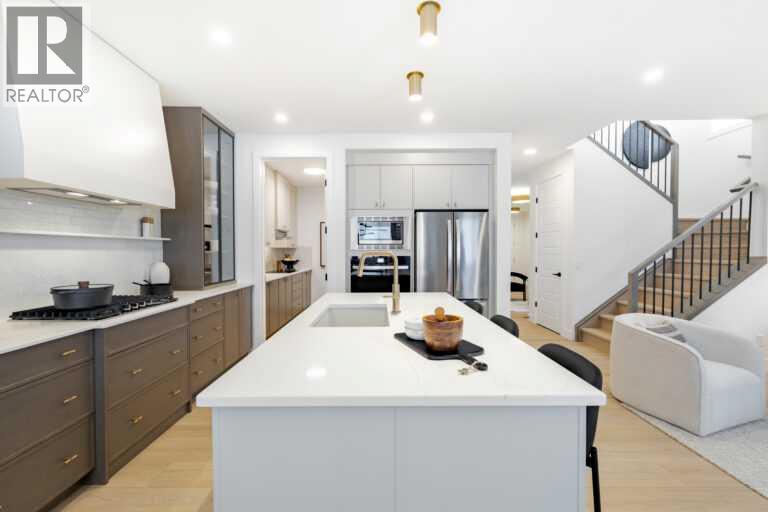
Welcome to the Saffron II by Shane Homes, a stunning 4-bedroom, 4-bathroom pre-construction home in Glacier Ridge. Situated on a premium west-facing lot backing onto a ravine, this home features a walkout basement and a 135 sq. ft. vinyl deck designed to take advantage of the setting. Planned features include Hardie siding, Super Kitchen with chimney hood fan, spice kitchen with chimney hood fan and gas line, upgraded exterior elevation and basement preparation. Love the home as planned or explore available opportunities to customize select features and finishes to make it your own. Enjoy the benefits of building new with Shane Homes in one of NW Calgary’s growing communities. Photos/renderings are representative and may show optional features. (id:31684)

Save
Ask
Tour
Hide
Share
Listing Snapshot
Price 
$970,000
Days On Site 
11 Days
Bedrooms 
4
Inside Area (SqFt) 
2,632 sqft
Total Baths 
4
Full Baths 
N/A
Partial Baths 
N/A
Lot Size 
0.0927 Acres
Year Built 
2027
MLS® Number 
A2337602
Status 
Active
Property Tax 
$1,539
Maintenance Fees 
N/A
Sq Ft Source 
N/A
Friends & Family
Recent Activity
a week agoListing updated with changes from the MLS®
2 weeks agoListing first seen on site
General Features
Attached Garage 
Yes
Garage 
Yes
Number Of Stories 
2
Parking 
Attached
Parking Spaces 
4
Property Sub Type 
Single Family Residence
SqFt Above 
2632
Zoning 
R-G
Interior Features
Appliances 
Gas RangeWasherRefrigeratorDishwasherDryerMicrowaveRange Hood
Basement 
Walk-Out AccessUnfinishedFull
Fireplace 
Yes
Fireplaces 
1
Flooring 
CarpetCeramic Tile
Heating 
Forced AirNatural Gas
3pc Bathroom 
Dimensions - .00 Ft x .00 Ft
4pc Bathroom 
Dimensions - .00 Ft x .00 Ft
5pc Bathroom 
Dimensions - .00 Ft x .00 Ft
Bedroom 
Dimensions - 12.58 Ft x 13.25 Ft
Den 
Dimensions - 10.00 Ft x 12.17 Ft
Family Room 
Dimensions - 14.50 Ft x 9.67 Ft
Great Room 
Dimensions - 13.08 Ft x 9.00 Ft
Kitchen 
Dimensions - 10.50 Ft x 12.00 Ft
Living Room 
Dimensions - 16.50 Ft x 13.50 Ft
Other 
Dimensions - 11.75 Ft x 11.42 Ft
Primary Bedroom 
Dimensions - 16.67 Ft x 13.08 Ft
Save
Ask
Tour
Hide
Share
Exterior Features
Construction Details 
StoneVinyl Siding
Fencing 
None

Listing courtesy of: David Lofthaug of Bode Platform Inc.

The trademarks MLS®, Multiple Listing Service® and the associated logos are owned by The Canadian Real Estate Association (CREA) and identify the quality of services provided by real estate professionals who are members of CREA. Used under license.

The trademarks REALTOR®, REALTORS®, and the REALTOR® logo are controlled by The Canadian Real Estate Association (CREA) and identify real estate professionals who are members of CREA. These trademarks are owned or controlled by The Canadian Real Estate Association (CREA) and identify real estate professionals who are members of CREA (REALTOR®) and/or the quality of services they provide (MLS®).

This REALTOR.ca listing content is owned and licensed by REALTOR® members of The Canadian Real Estate Association.

Neighborhood & Commute
Source: Walkscore
Save
Ask
Tour
Hide
Share