

7, 7720 39 Avenue NWCalgary, AB T3B 1X3
Mortgage Calculator
Monthly Payment (Est.)
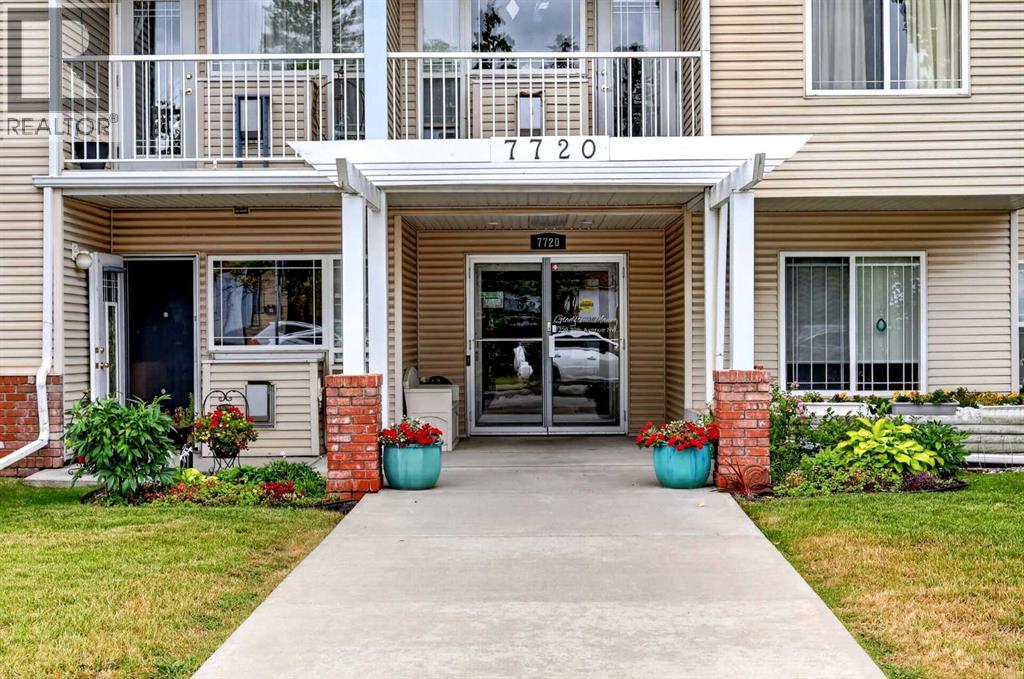
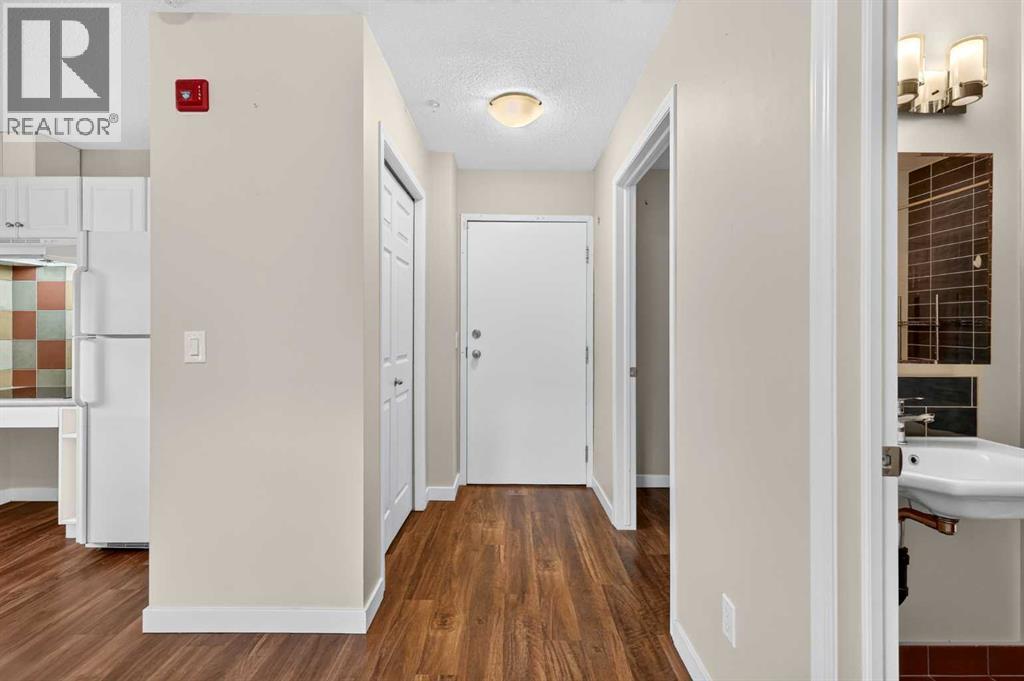
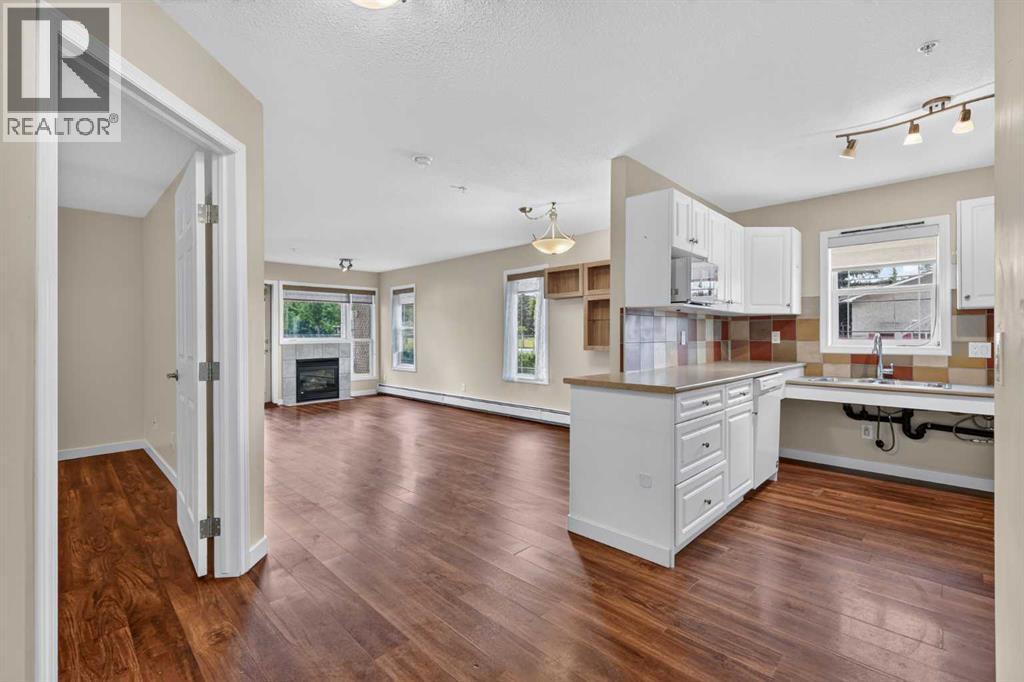
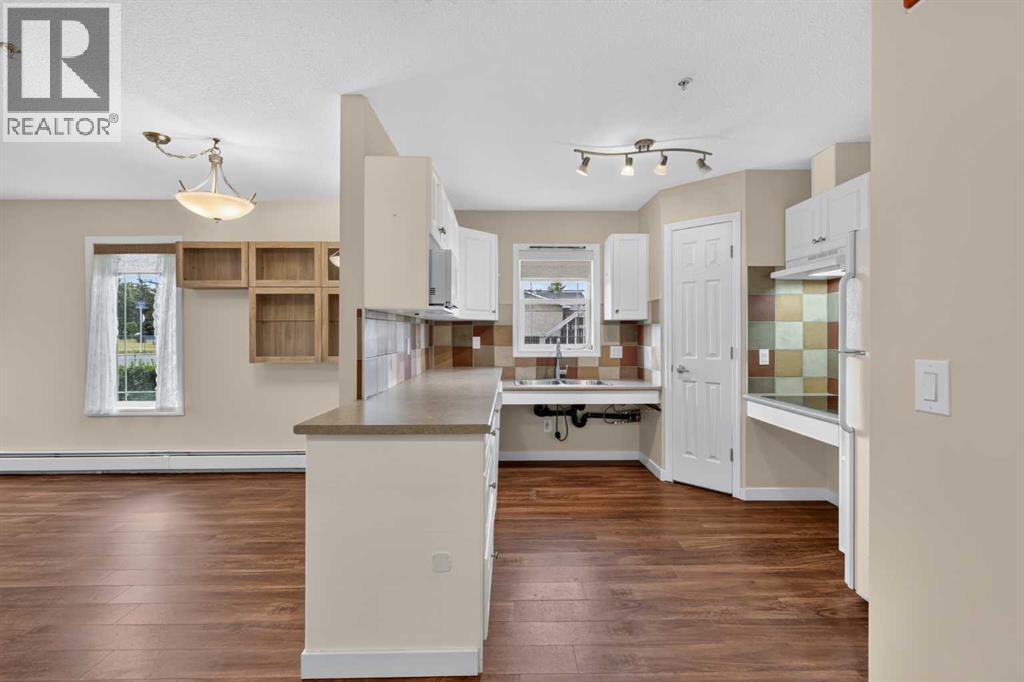
$1,231Sunny & Bright!!! Two Bedroom garden-style corner apartment in Bowness situated in Gladstone Manor, a quiet 55+ building!! Private screened-in patio fronting onto beautifully landscaped treed greenspace to enjoy the birds, flowers and sunshine. Open concept kitchen with white cabinets, plenty of counter space, corner pantry, microwave, cooktop and breakfast bar peninsula making it a perfect space for entertaining. The condo was renovated in 2020 to be wheelchair accessible including kitchen renovation with lowered counters allowing wheelchair accessibility under the kitchen sink and cook-top, plus the bathroom was renovated with a curb-less shower. The kitchen, living & dining rooms are spacious and bright with extra windows along the west side bringing in natural sunlight!! The living room has a charming gas fireplace surrounded by even more windows!! Primary bedroom is generous sized, large enough to fit a king-size bed and includes a renovated cheater ensuite with curb-less custom tiled shower for wheelchair access and very large laundry/storage room. Underground HEATED & TITLED parking stall and storage areas for bikes, elevator and party room!! Common social room can be reserved for larger gatherings, and the complex has a wonderful active social scene. Excellent location, kitty corner to Beaupre Park to entertain the grandchildren and easy access to grocery stores, shops and restaurants on Bowness Road. Amazing opportunity and this particular renovated condo shows 10/10!!! (id:31684)
| 6 days ago | Listing updated with changes from the MLS® | |
| a week ago | Status changed to Active | |
| 2 weeks ago | Listing first seen on site |



The trademarks MLS®, Multiple Listing Service® and the associated logos are owned by The Canadian Real Estate Association (CREA) and identify the quality of services provided by real estate professionals who are members of CREA. Used under license.
The trademarks REALTOR®, REALTORS®, and the REALTOR® logo are controlled by The Canadian Real Estate Association (CREA) and identify real estate professionals who are members of CREA. These trademarks are owned or controlled by The Canadian Real Estate Association (CREA) and identify real estate professionals who are members of CREA (REALTOR®) and/or the quality of services they provide (MLS®).
This REALTOR.ca listing content is owned and licensed by REALTOR® members of The Canadian Real Estate Association.