

1106, 2200 Woodview Drive SWCalgary, AB T2W 3N6
Mortgage Calculator
Monthly Payment (Est.)
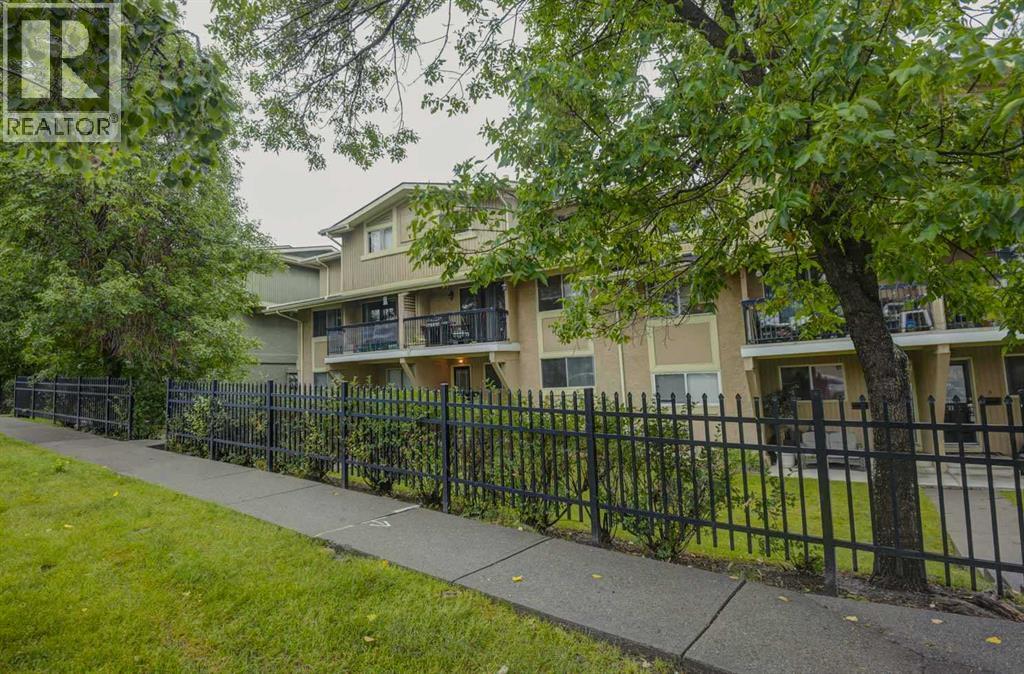
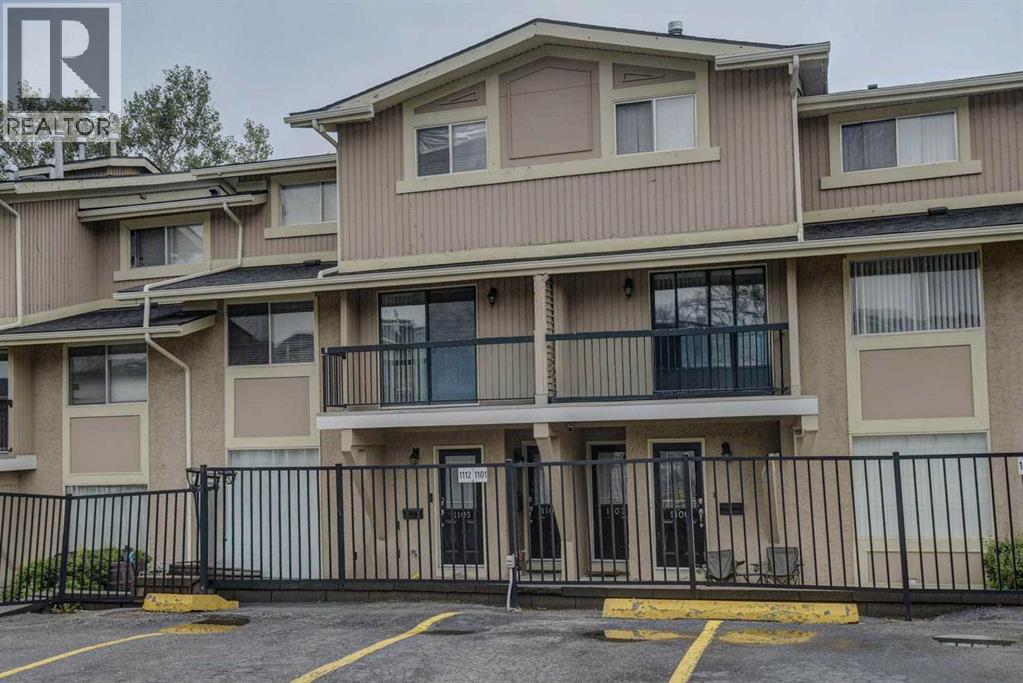
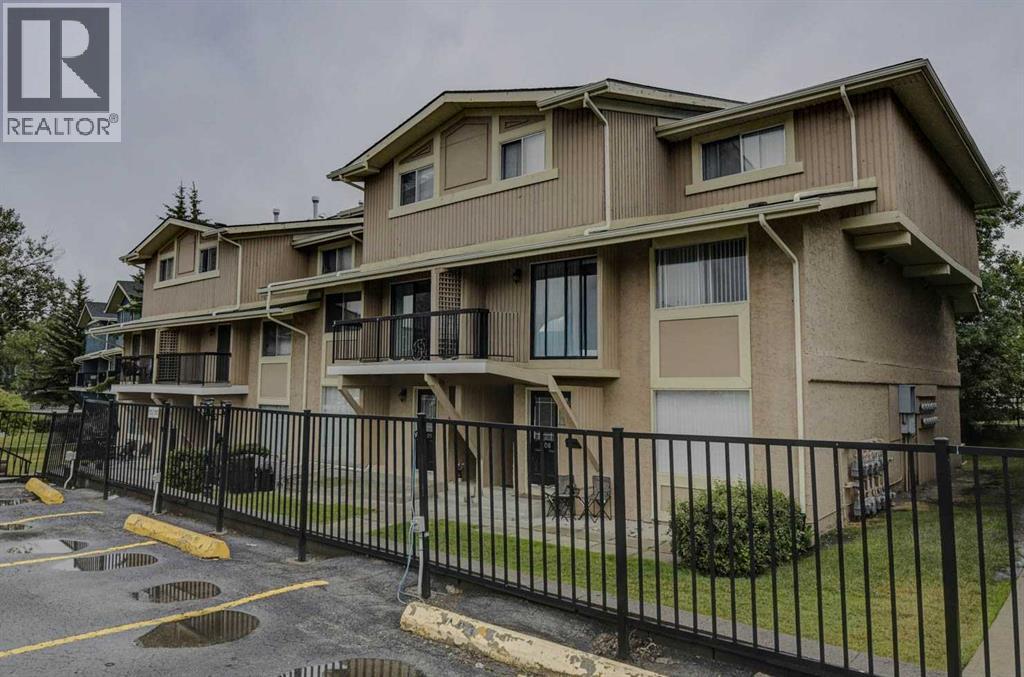
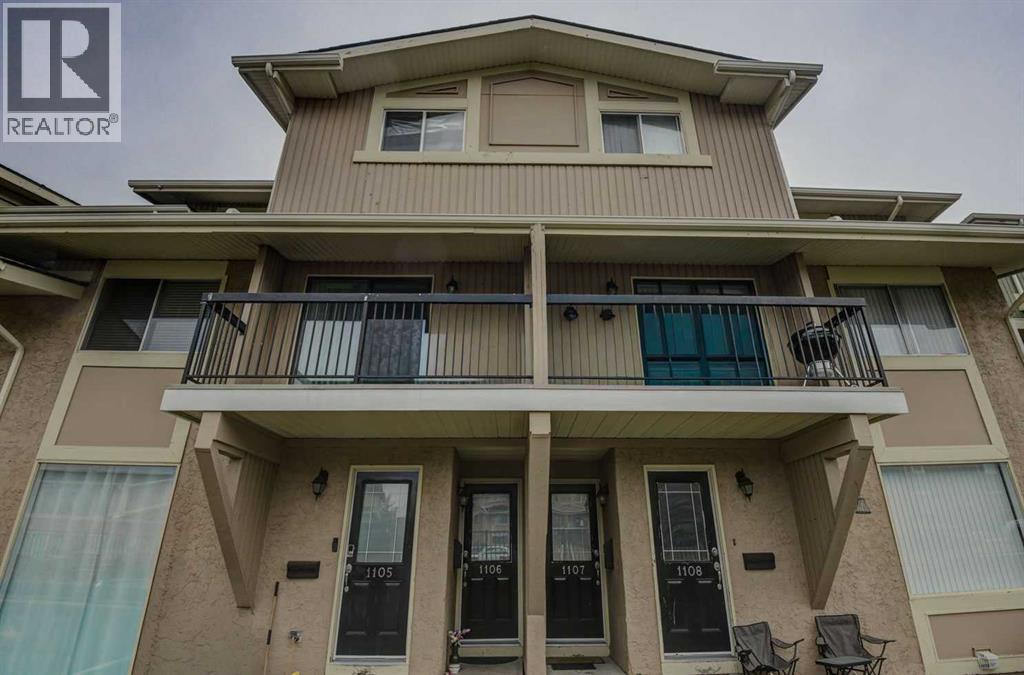
$981Your new home is waiting for you in the ammenities rich and well established neighbourhood of Woodbine. This fully finished and updated two story townhome will not disappoint with room for the whole family to be comfortable. The main floor offers a large living room, a fully appointed kitchen with adjacent dining area and large laundry room complete this level. Head upstairs to find two good sized bedrooms, including a large primary bedroom, additional second bedroom and the main 4 piece bathroom is fully updated and will not disappoint. On the main floor you will find a large balcony just off the kitchen, perfect for year round BBQ's, This home offers lots of upgrades with maple kitchen and stone counter tops, laminate flooring throughout both levels and a fully updated bath, with a prime location, this home is move in ready and waiting for you! (id:31684)
| 3 days ago | Listing updated with changes from the MLS® | |
| 3 days ago | Status changed to Active | |
| 2 weeks ago | Listing first seen on site |



The trademarks MLS®, Multiple Listing Service® and the associated logos are owned by The Canadian Real Estate Association (CREA) and identify the quality of services provided by real estate professionals who are members of CREA. Used under license.
The trademarks REALTOR®, REALTORS®, and the REALTOR® logo are controlled by The Canadian Real Estate Association (CREA) and identify real estate professionals who are members of CREA. These trademarks are owned or controlled by The Canadian Real Estate Association (CREA) and identify real estate professionals who are members of CREA (REALTOR®) and/or the quality of services they provide (MLS®).
This REALTOR.ca listing content is owned and licensed by REALTOR® members of The Canadian Real Estate Association.