

3131 Dover Crescent SECalgary, AB T2B 1V4
Mortgage Calculator
Monthly Payment (Est.)
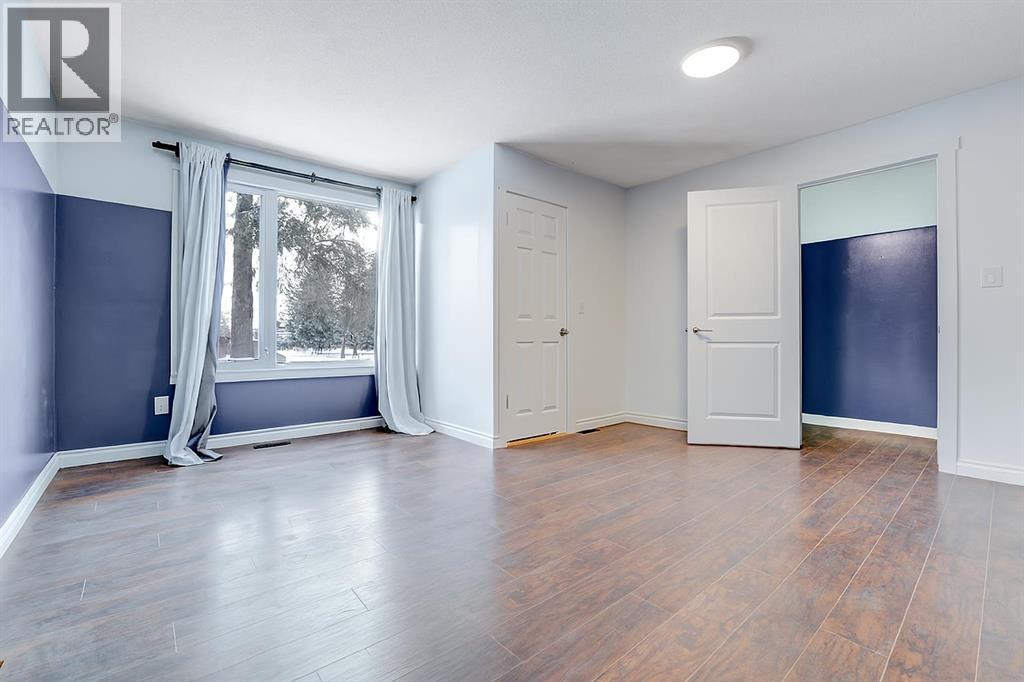
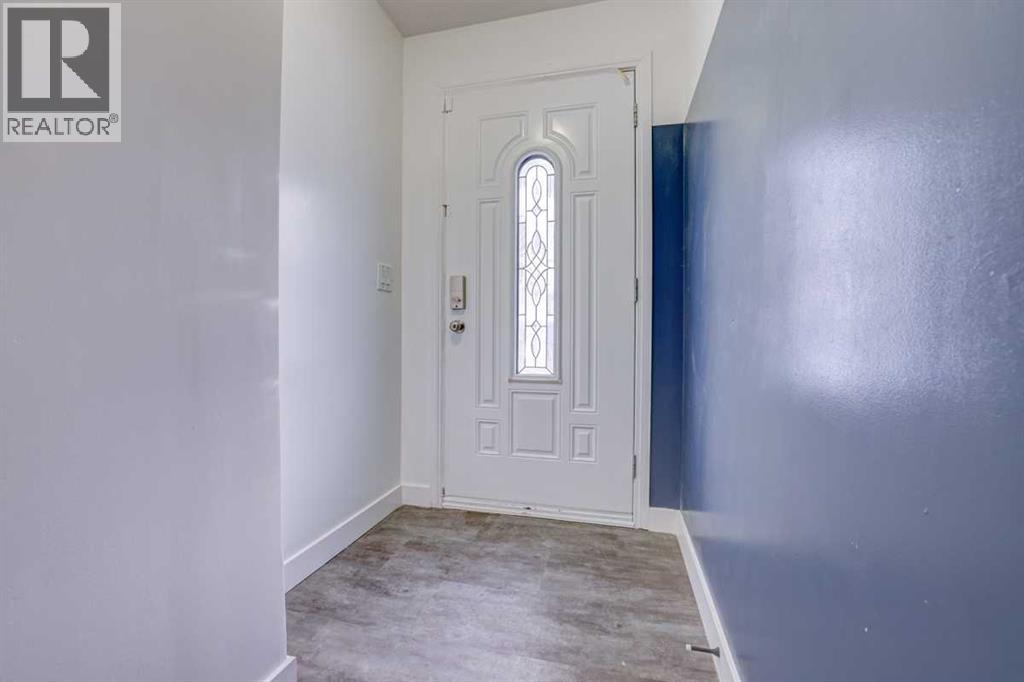
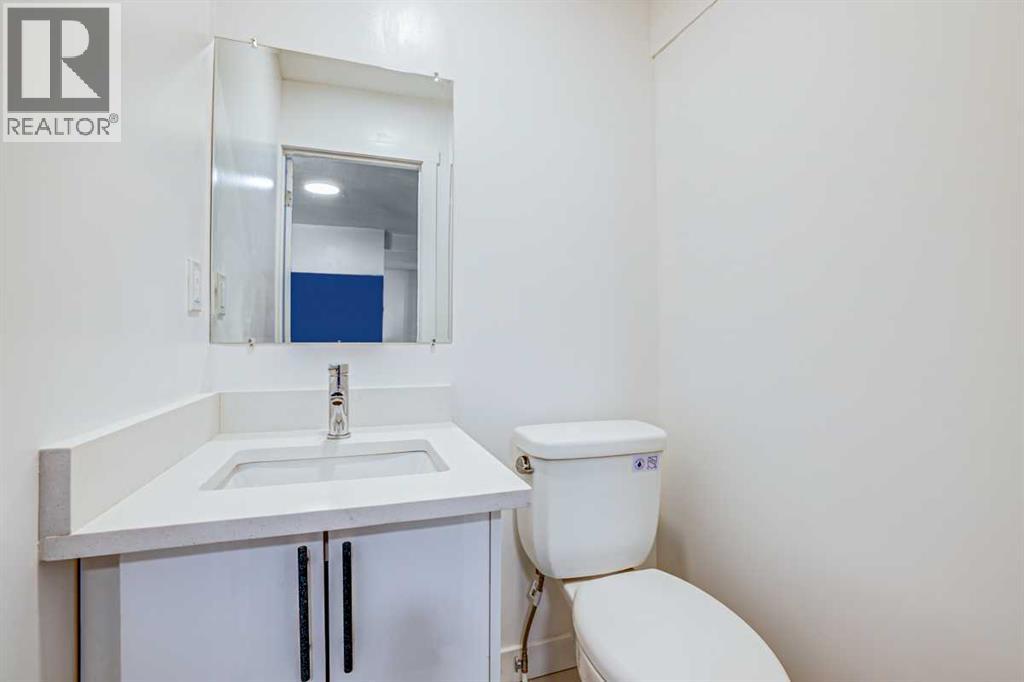
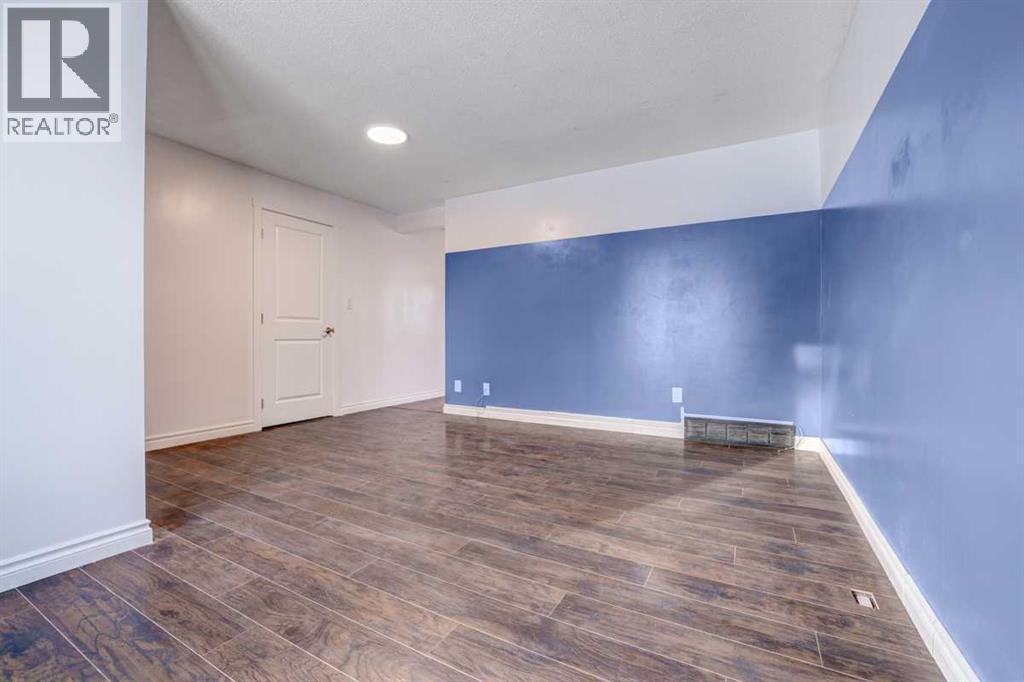
$1,916| 3 BEDS | 2.5 BATHS | SEPARATE ENTRANCE, LAUNDRY, AND KITCHEN | Convenient Location! | Welcome home! This 2-storey duplex in the community of Dover offers 3 bedrooms and 2.5 bathrooms. The main floor features a bright living area and a well-appointed kitchen with backyard access. Convenient laundry hookups are also available for washer/dryer. A 2 piece bathroom completes this level. Upstairs, you'll find three good-sized bedrooms, including a primary suite with a walk-in closet. A 4-piece bathroom completes the upper level. The functional lower level features a bachelor-style layout, complete with a large flex room, its own kitchen, laundry, separate entrance, and 3-piece bathroom. Located close to shopping, parks, schools, and more, this home is a fantastic opportunity. Call your favourite agent today to book a showing! Some photos have been virtually staged using AI. ** Agents, please read private remarks for access code ** (id:31684)
| 6 days ago | Listing updated with changes from the MLS® | |
| 2 weeks ago | Listing first seen on site |



The trademarks MLS®, Multiple Listing Service® and the associated logos are owned by The Canadian Real Estate Association (CREA) and identify the quality of services provided by real estate professionals who are members of CREA. Used under license.
The trademarks REALTOR®, REALTORS®, and the REALTOR® logo are controlled by The Canadian Real Estate Association (CREA) and identify real estate professionals who are members of CREA. These trademarks are owned or controlled by The Canadian Real Estate Association (CREA) and identify real estate professionals who are members of CREA (REALTOR®) and/or the quality of services they provide (MLS®).
This REALTOR.ca listing content is owned and licensed by REALTOR® members of The Canadian Real Estate Association.