

359 Sunrise ViewCochrane, AB T4C 0Z8
Mortgage Calculator
Monthly Payment (Est.)
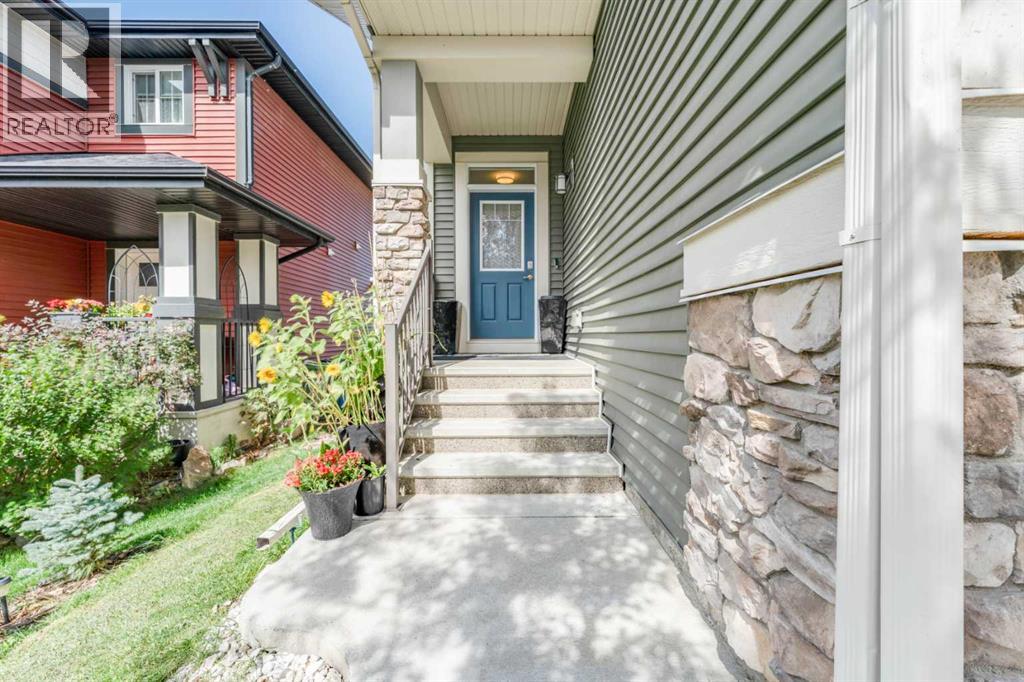
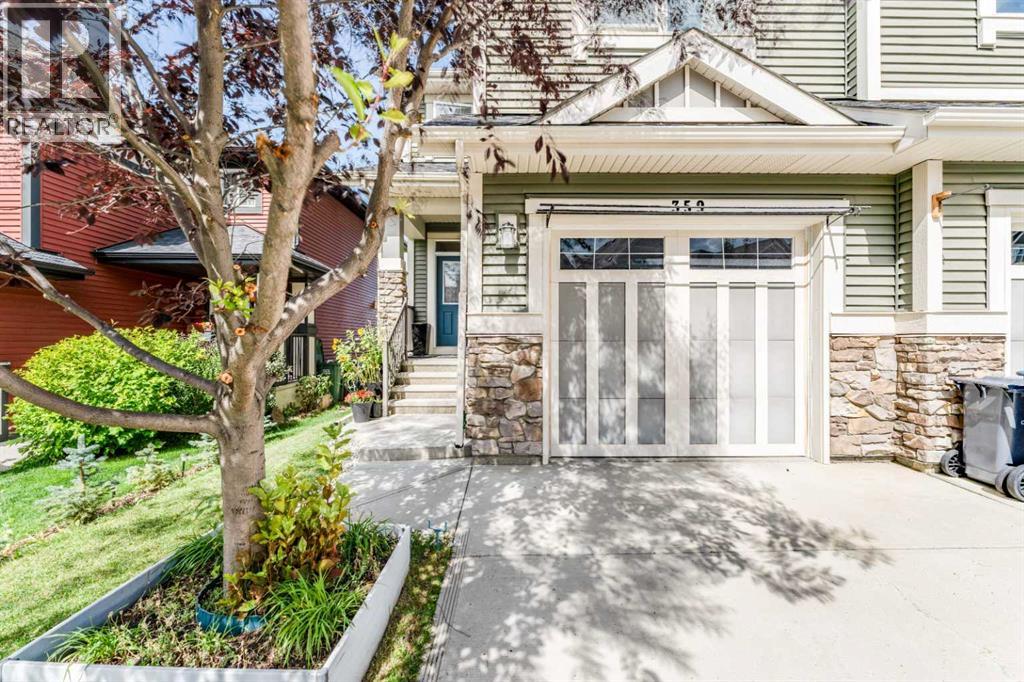
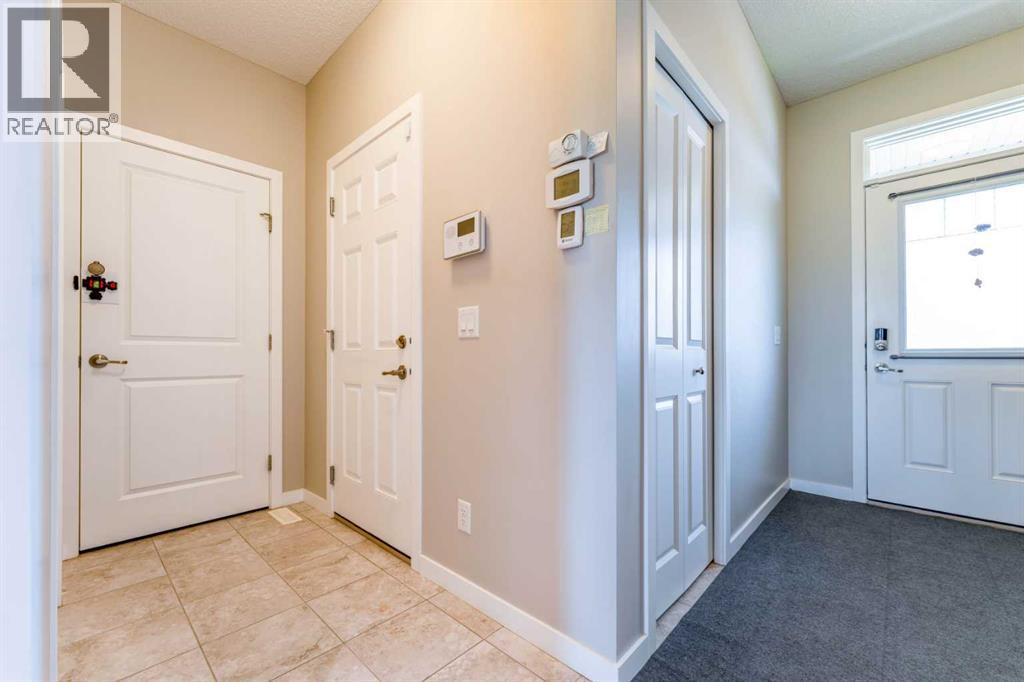
$2,395Welcome to 359 Sunrise View — offered by the original owner and impeccably maintained throughout! Built by Jaymen, this home is bursting with pride of ownership. Just under 1,700 sq. ft., the main floor offers an open-concept layout with 9 ft ceilings and a bright kitchen — complete with quartz countertops and stainless steel appliances — flowing into a spacious living room, perfect for everyday living and entertaining. Triple pane windows throughout add to the quality build and energy efficiency of this home.Upstairs you'll find three nicely sized bedrooms plus a great room, along with the convenience of upper-level laundry located close to the bedrooms.Situated on a transitional lot, the basement offers 9 ft ceilings and a larger above-grade window (no window well!), bringing in great natural light. This is far from your typical undeveloped basement — the electrical is already done, including plugs with USB outlets and potlights on dimmers, plus a rough-in for a 3-piece bathroom. Outside walls are drywalled, painted, and finished, with only the ceiling left to complete. This space is ready to become the perfect rec room, media space, or could easily be framed into a separate bedroom.Step outside to a fully landscaped yard with no neighbors behind, offering added privacy you don't often find. Located in the sought-after community of Sunset Ridge, and just a short walk to the playground and walking trail. A must-see for buyers looking for a clean, move-in-ready home in a family-friendly community! (id:31684)
| 6 hours ago | Listing updated with changes from the MLS® | |
| 17 hours ago | Status changed to Active | |
| a week ago | Listing first seen on site |



The trademarks MLS®, Multiple Listing Service® and the associated logos are owned by The Canadian Real Estate Association (CREA) and identify the quality of services provided by real estate professionals who are members of CREA. Used under license.
The trademarks REALTOR®, REALTORS®, and the REALTOR® logo are controlled by The Canadian Real Estate Association (CREA) and identify real estate professionals who are members of CREA. These trademarks are owned or controlled by The Canadian Real Estate Association (CREA) and identify real estate professionals who are members of CREA (REALTOR®) and/or the quality of services they provide (MLS®).
This REALTOR.ca listing content is owned and licensed by REALTOR® members of The Canadian Real Estate Association.