

1063 Bayview Crescent SWAirdrie, AB T4B 5N8
Mortgage Calculator
Monthly Payment (Est.)
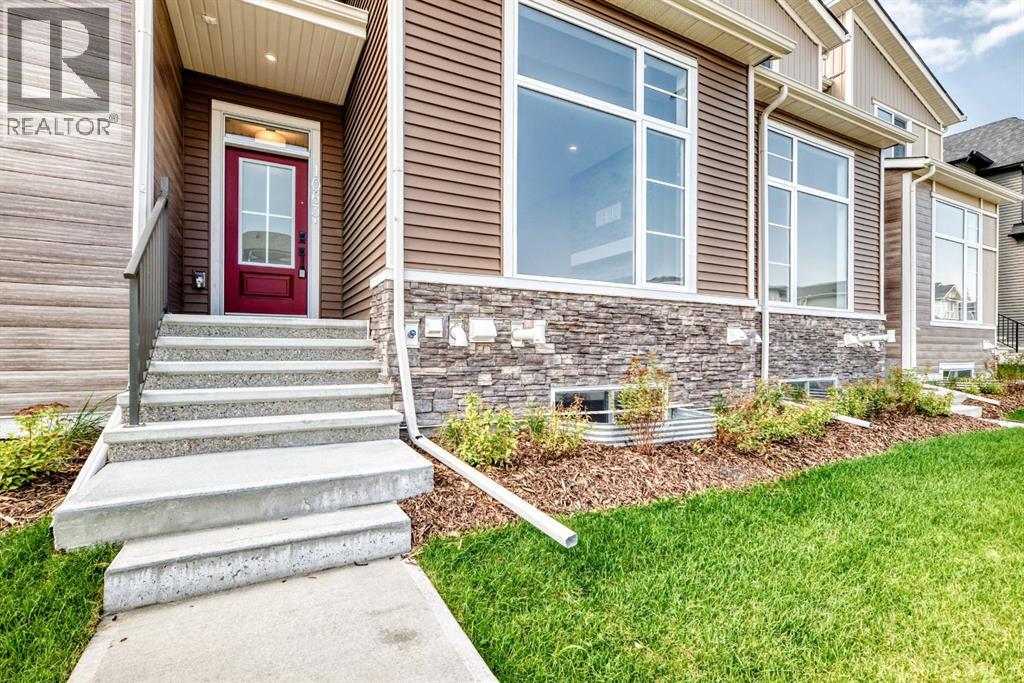
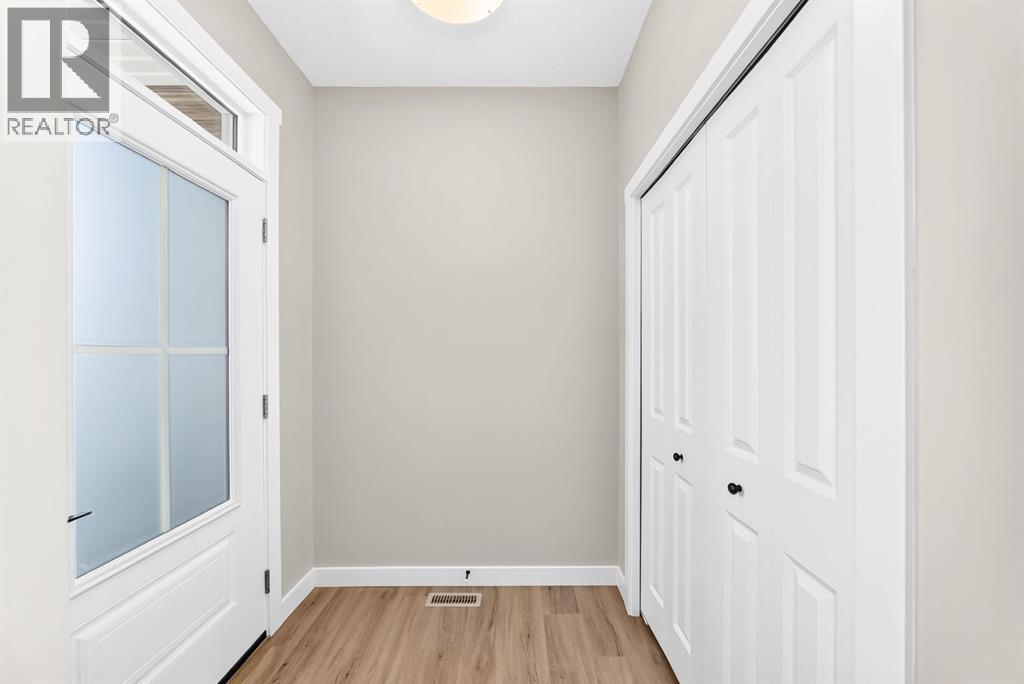
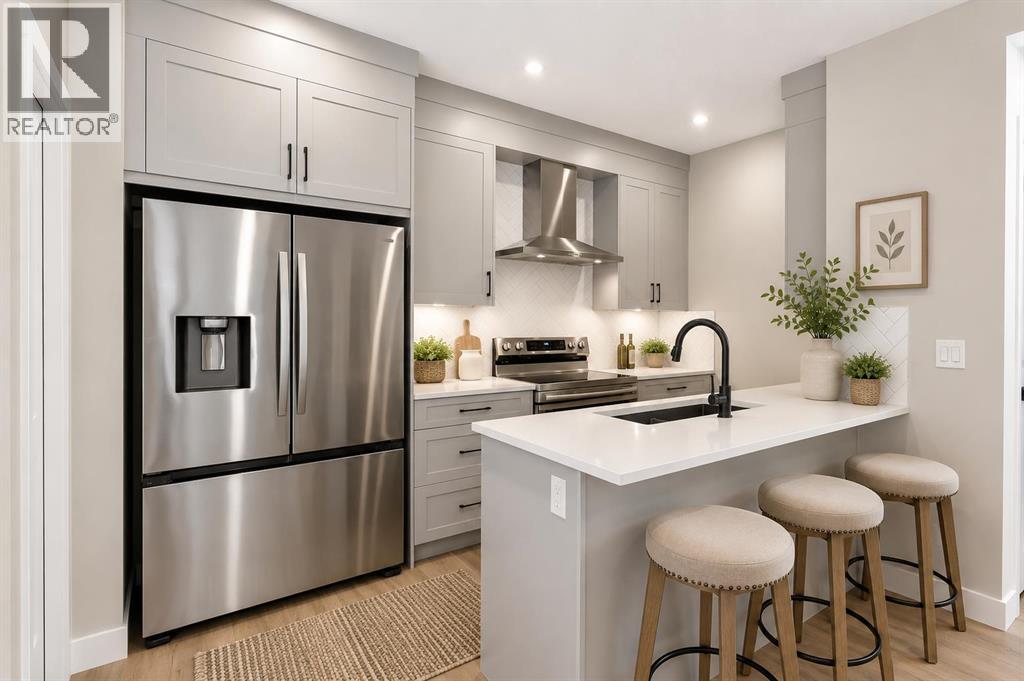
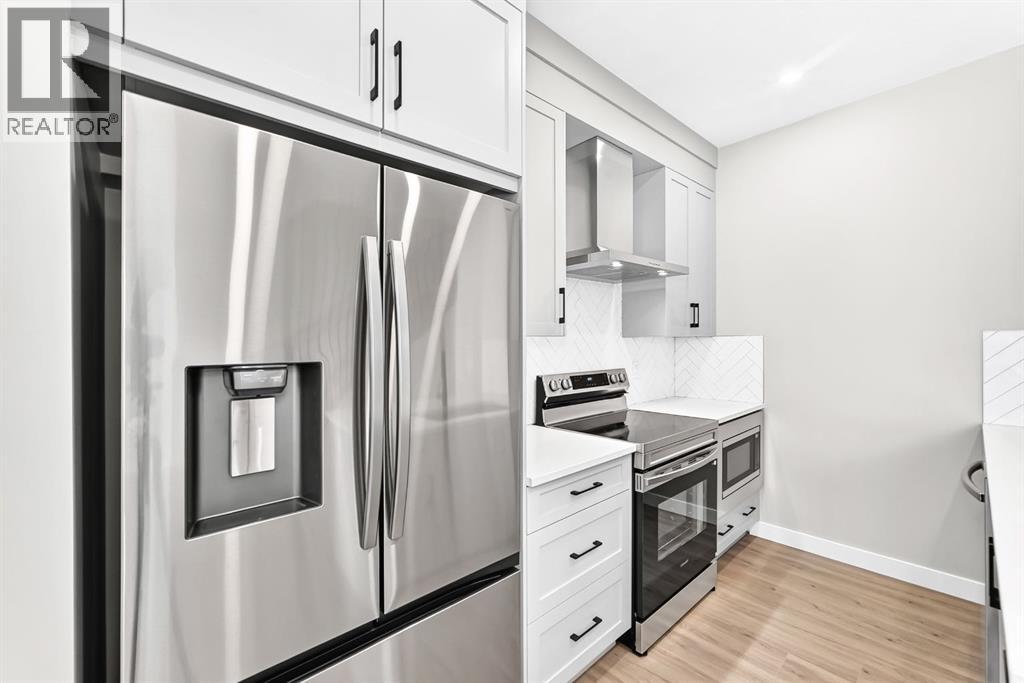
$2,235Welcome to 1063 Bayview Crescent SW in Airdrie, featuring the Eli model by Genesis Builders a beautifully designed 3-bedroom, 2.5 bathroom townhome with no condo fees and an attached garage, offering the space and functionality of a family home without the added monthly condo expense.The bright and inviting main floor offers 9-foot ceilings and an open-concept layout designed for everyday living and entertaining. The modern kitchen flows seamlessly into the dining and living areas, creating a comfortable gathering space filled with natural light. Contemporary finishes, stainless steel appliances, stylish cabinetry, quartz-style surfaces, and a functional peninsula provide a polished backdrop for both busy mornings and evenings at home.Upstairs, you'll find three bedrooms, a versatile family room and conveniently located laundry. The primary retreat includes a walk-in closet, private 4-piece ensuite and access to a balcony a great spot to enjoy your morning coffee or unwind at the end of the day. Two additional bedrooms and another full 4-piece bathroom complete the upper level. The lower level adds approximately 679 sq. ft. and offers excellent flexibility for storage, recreation, a home gym or future development depending on your needs. Located in the sought-after Bayview community of Airdrie, this home puts everyday amenities within easy reach. Enjoy nearby pathways and green spaces, playgrounds and parks, with convenient access to schools, shopping, restaurants, groceries and other services throughout southwest Airdrie. Commuters will also appreciate convenient connections to major routes for travel throughout Airdrie and into Calgary.With its no condo fee ownership, attached garage, three bedrooms, multiple living spaces and modern Genesis Builders design, the Eli offers an excellent opportunity for first-time buyers, young families, professionals or anyone looking for a low-maintenance home without sacrificing space. (id:31684)
| 6 days ago | Listing updated with changes from the MLS® | |
| 6 days ago | Status changed to Active | |
| 2 weeks ago | Listing first seen on site |



The trademarks MLS®, Multiple Listing Service® and the associated logos are owned by The Canadian Real Estate Association (CREA) and identify the quality of services provided by real estate professionals who are members of CREA. Used under license.
The trademarks REALTOR®, REALTORS®, and the REALTOR® logo are controlled by The Canadian Real Estate Association (CREA) and identify real estate professionals who are members of CREA. These trademarks are owned or controlled by The Canadian Real Estate Association (CREA) and identify real estate professionals who are members of CREA (REALTOR®) and/or the quality of services they provide (MLS®).
This REALTOR.ca listing content is owned and licensed by REALTOR® members of The Canadian Real Estate Association.