

201, 60 Panatella Landing NWCalgary, AB T3K 0K8
Mortgage Calculator
Monthly Payment (Est.)
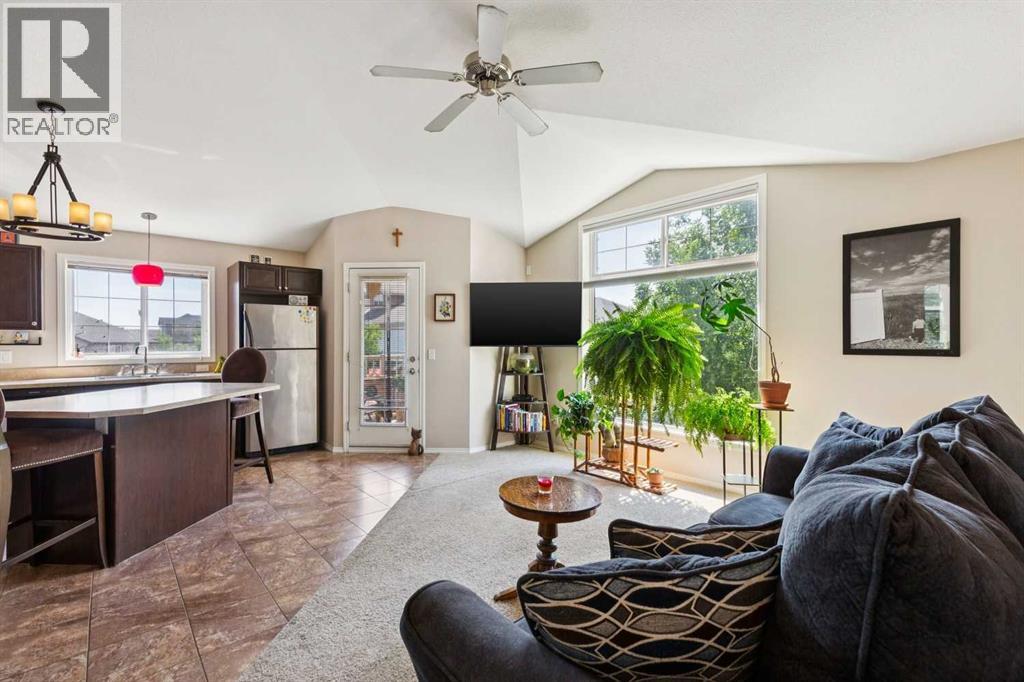
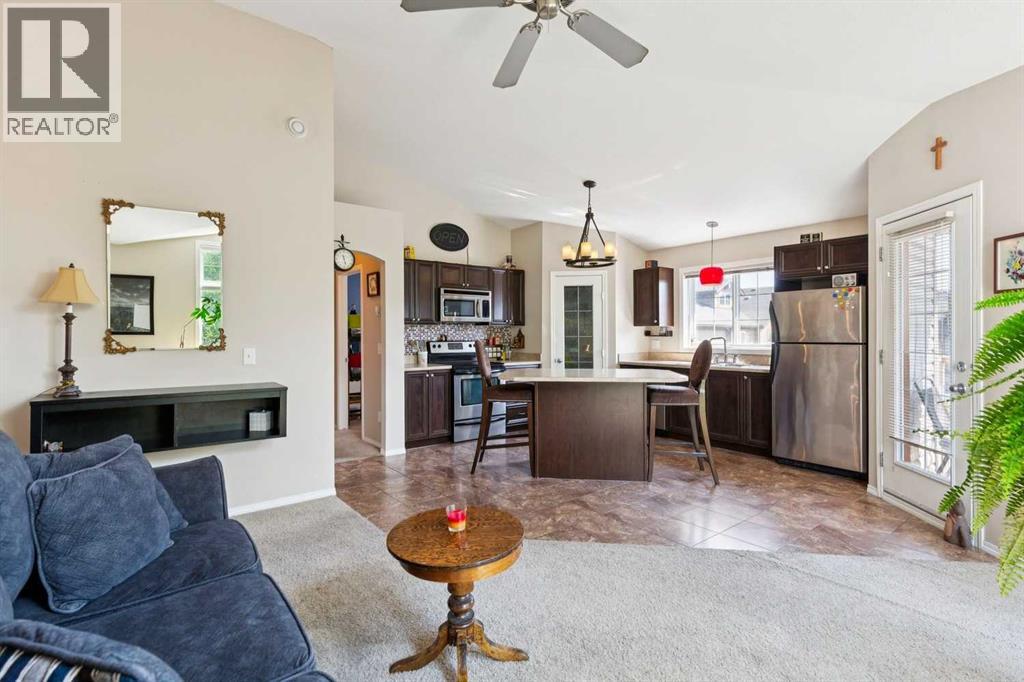
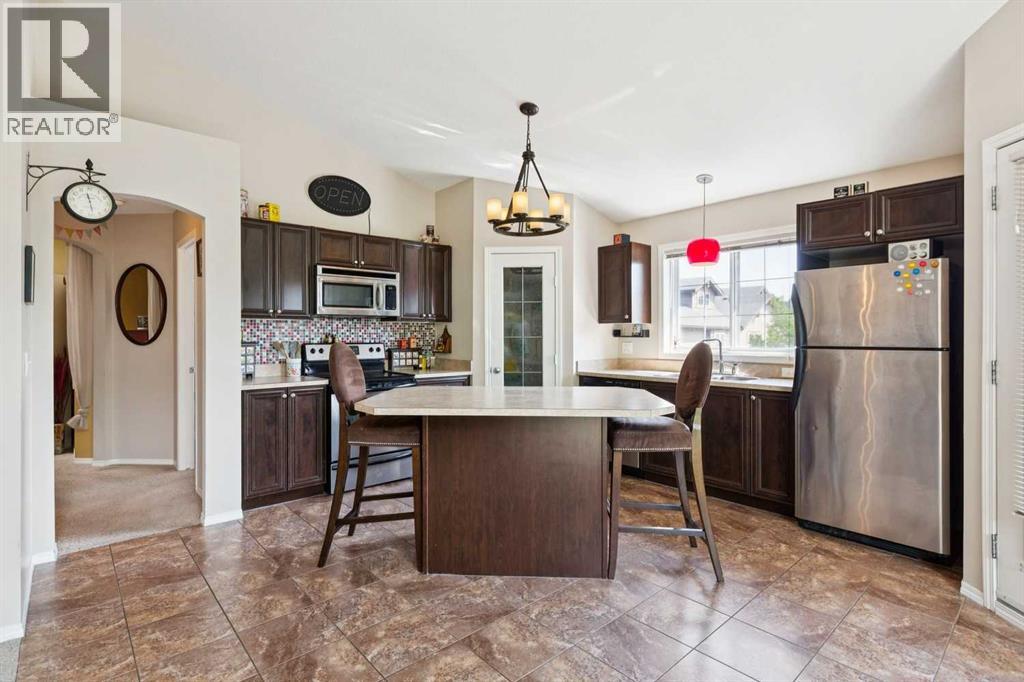
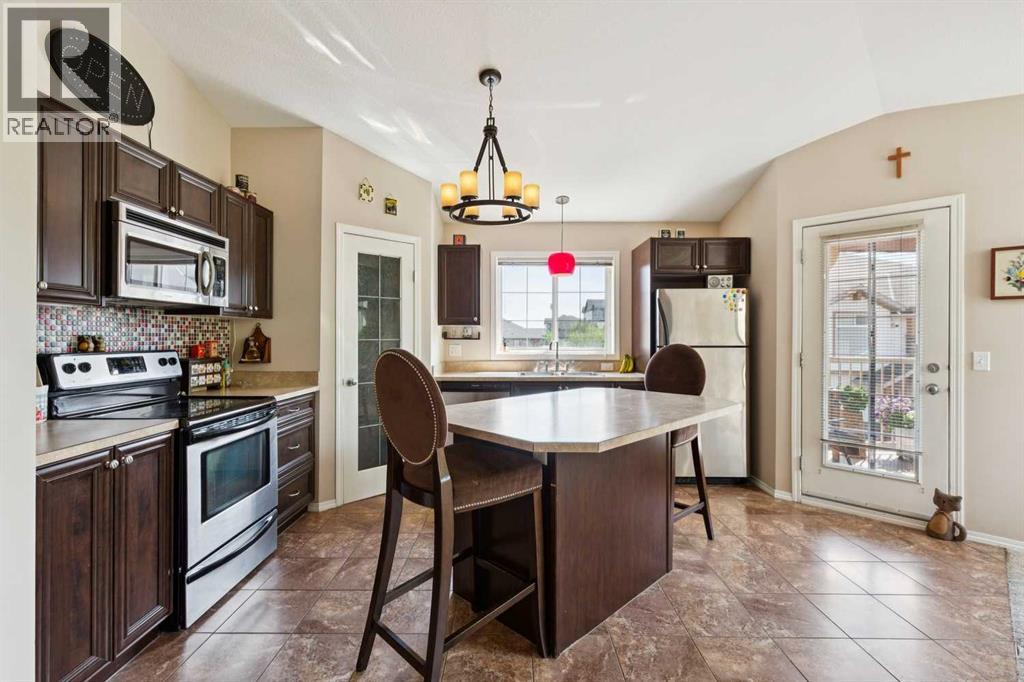
$1,163Top floor, corner unit living hits different the moment you step inside this home. Soaring vaulted ceilings, natural light from the large windows and an open layout combine to make the entire home feel twice its size. The flexible floor plan gives you options, working as a two bedroom layout or a bedroom plus a home office. The kitchen combines function with storage including a roomy pantry. Your own patio for morning coffee and BBQ dinners. You aren't just getting into any property with low condo fees ($233/month), you're located in a neighbourhood known for being family friendly with so many conveniences like all the activities VIVO offers, Schools, YYC Airport, Costco, T&T, Superstore and the library. Your parking stall is just steps away from your door giving you quick access to Stoney Trail and Deerfoot. Or take advantage of the close public transit options. Whether you're looking for a move in ready home to settle into or maybe you'd like to redesign some things to your own personal style, this one checks all the boxes, so come see it in person (id:31684)
| 5 hours ago | Listing updated with changes from the MLS® | |
| 8 hours ago | Status changed to Active | |
| 6 days ago | Listing first seen on site |



The trademarks MLS®, Multiple Listing Service® and the associated logos are owned by The Canadian Real Estate Association (CREA) and identify the quality of services provided by real estate professionals who are members of CREA. Used under license.
The trademarks REALTOR®, REALTORS®, and the REALTOR® logo are controlled by The Canadian Real Estate Association (CREA) and identify real estate professionals who are members of CREA. These trademarks are owned or controlled by The Canadian Real Estate Association (CREA) and identify real estate professionals who are members of CREA (REALTOR®) and/or the quality of services they provide (MLS®).
This REALTOR.ca listing content is owned and licensed by REALTOR® members of The Canadian Real Estate Association.