

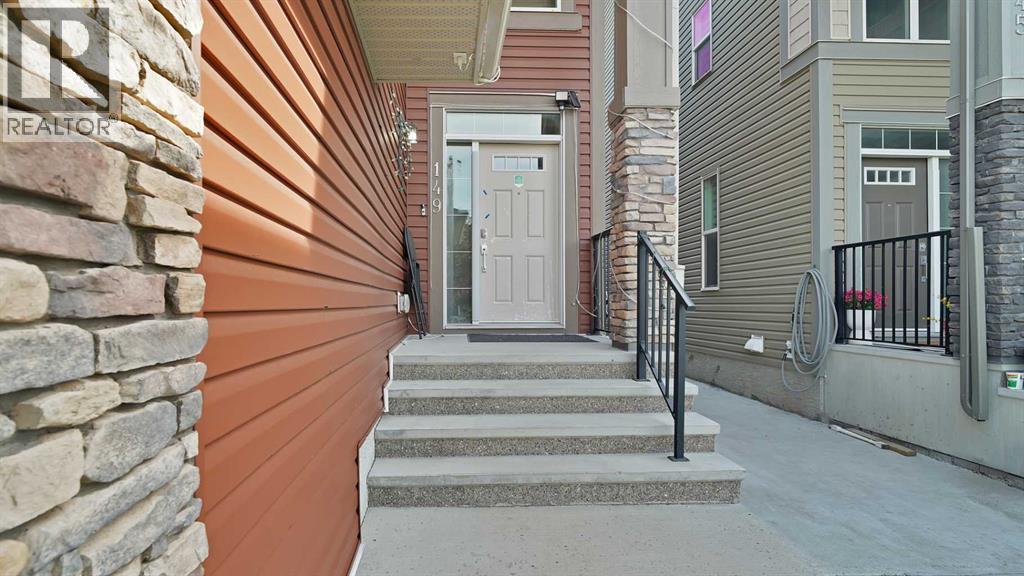
149 saddlestone Drive NECalgary, AB T3J 0W3
Mortgage Calculator
Monthly Payment (Est.)
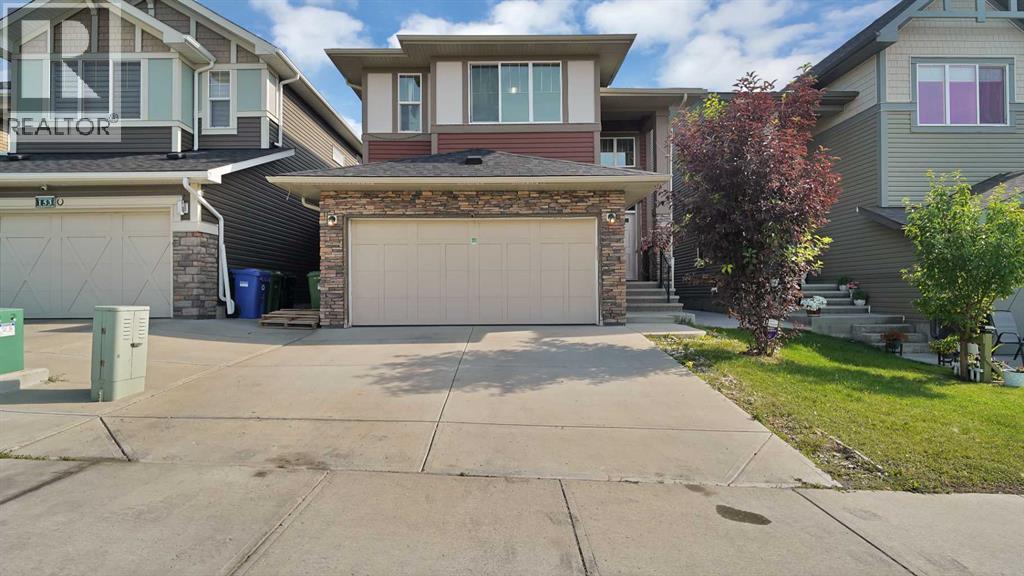
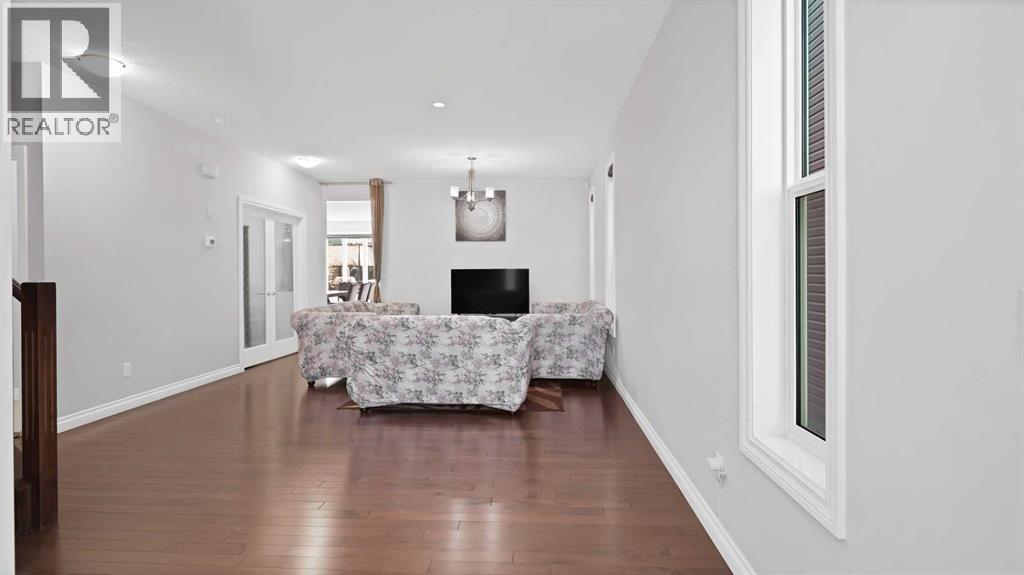
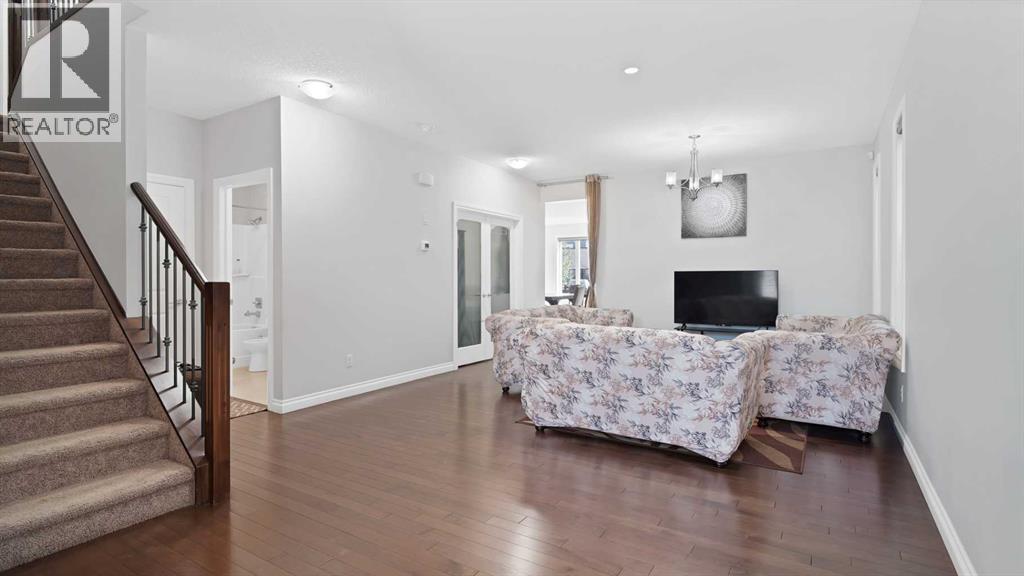
$3,919Welcome to this beautiful 2018-built home in Saddlestone, offering an impressive and thoughtfully designed floor plan with approximately 2,579 sq. ft. of above-grade interior space. The main floor features a spacious living room, large dining area, well-appointed kitchen with pantry and convenient servery, a dedicated office, and a 4-piece bathroom. Upstairs, enjoy a generous primary bedroom with a 5-piece ensuite and walk-in closet, three additional bedrooms, a second 4-piece ensuite, another 4-piece bathroom, a spacious bonus room, den, and upper-floor laundry. The home offers excellent space for a growing family and comfortable everyday living. A double attached garage provides additional convenience and storage. Ideally located in the desirable Saddlestone community with easy access to schools, parks, shopping, transit, and major routes. A fantastic opportunity to own a newer family home with an exceptional layout and plenty of room to grow. (id:31684)
| 2 weeks ago | Listing updated with changes from the MLS® | |
| 2 weeks ago | Listing first seen on site |



The trademarks MLS®, Multiple Listing Service® and the associated logos are owned by The Canadian Real Estate Association (CREA) and identify the quality of services provided by real estate professionals who are members of CREA. Used under license.
The trademarks REALTOR®, REALTORS®, and the REALTOR® logo are controlled by The Canadian Real Estate Association (CREA) and identify real estate professionals who are members of CREA. These trademarks are owned or controlled by The Canadian Real Estate Association (CREA) and identify real estate professionals who are members of CREA (REALTOR®) and/or the quality of services they provide (MLS®).
This REALTOR.ca listing content is owned and licensed by REALTOR® members of The Canadian Real Estate Association.