

306, 2121 98 Avenue SWCalgary, AB T2V 4S6
Mortgage Calculator
Monthly Payment (Est.)
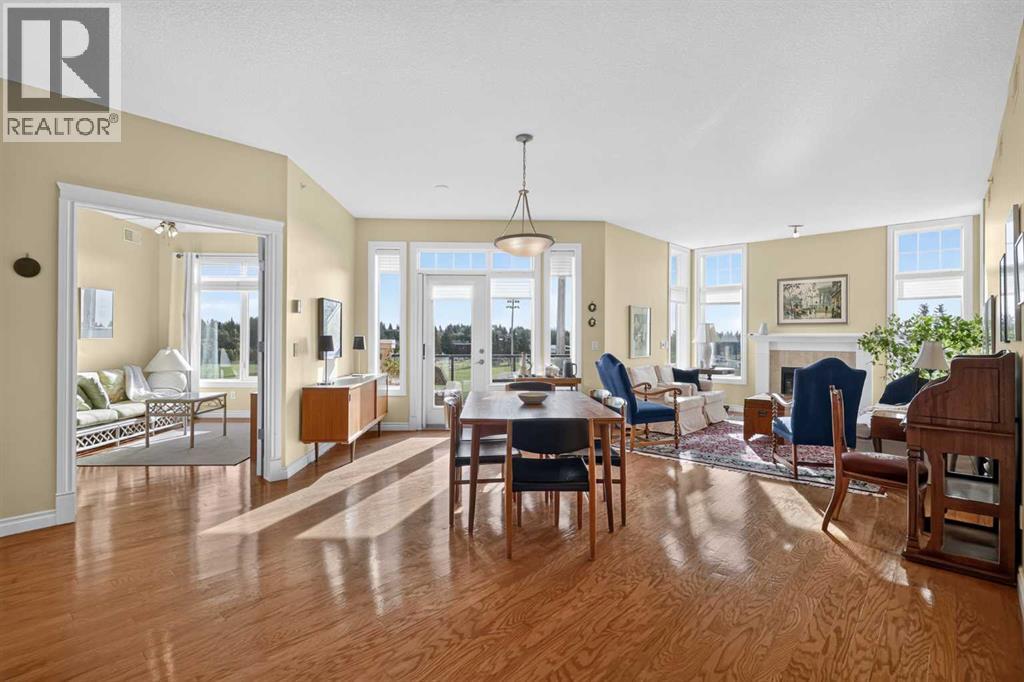
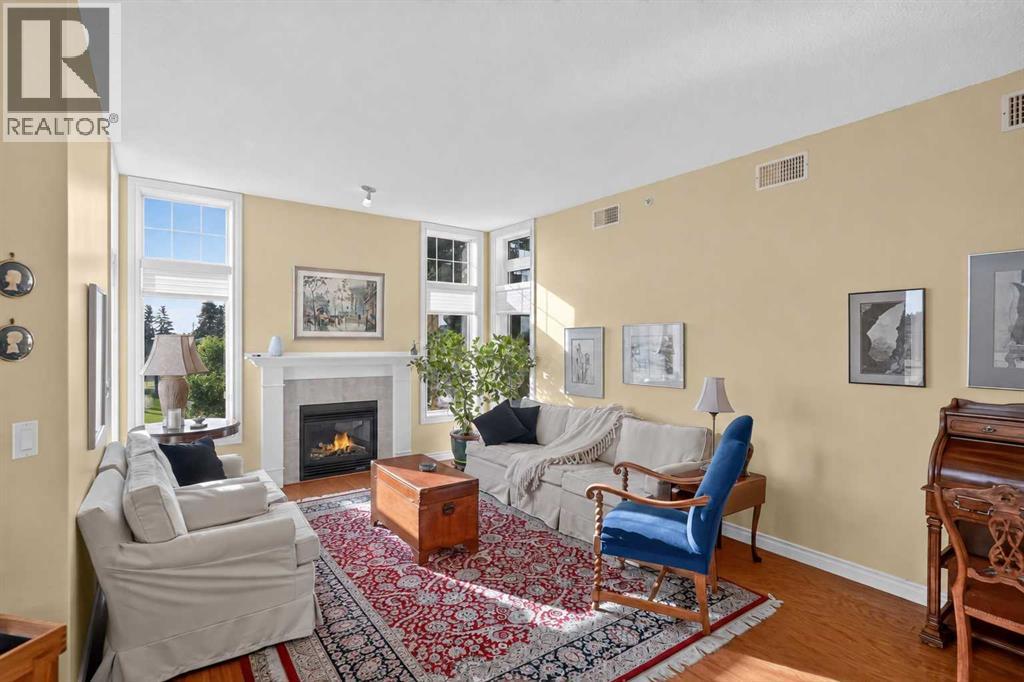
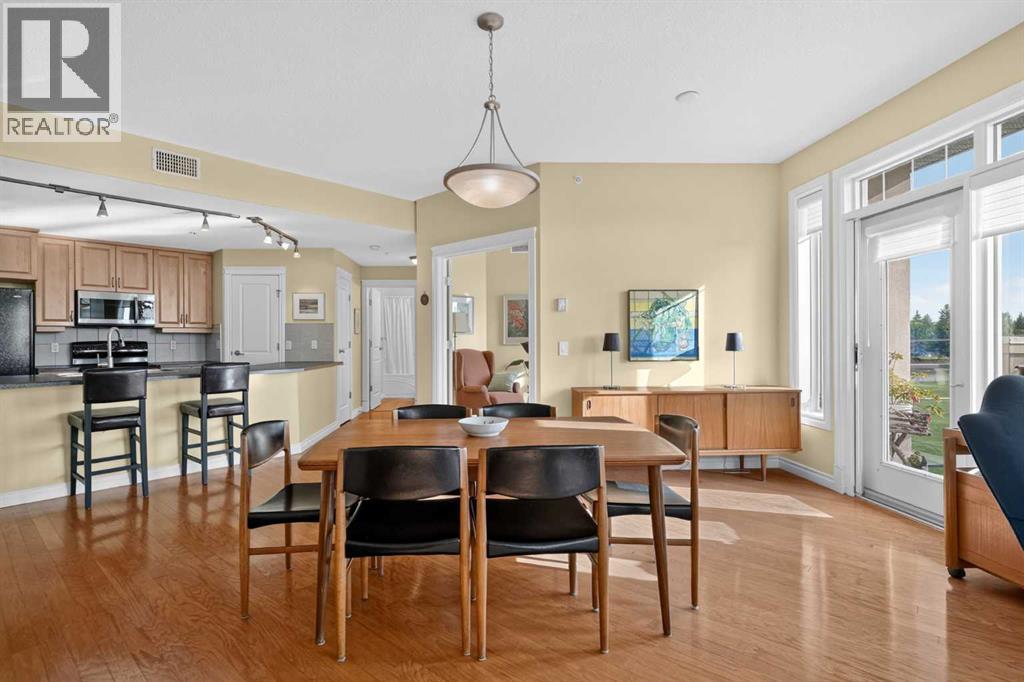
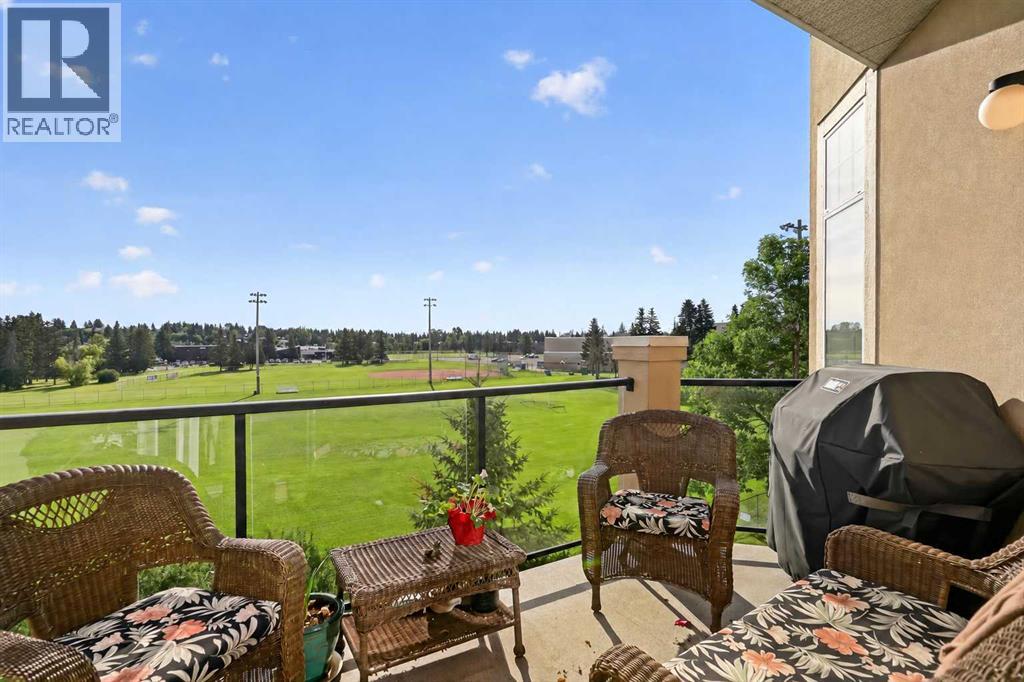
Enter an interest rate to see your estimated monthly payment.| 2 Beds + Office/Den | 2 Full Baths | A/C | Sunny East-Facing Balcony Overlooking GREEN SPACEA rare opportunity in Wyngate of Pump Hill. This beautifully maintained penthouse residence offers more than 1,300 sq. ft. of spacious, low-maintenance living in a peaceful adult community. With two bedrooms, two full bathrooms, a generous home office, central air conditioning, and a bright open-concept living and dining area, this is far from your average condo.Step outside onto the spacious east-facing private balcony overlooking beautiful green space, where you can enjoy the morning sun and peaceful surroundings. The generous floor plan offers the space and comfort of a larger home without the maintenance, making it an ideal option for those looking to downsize without feeling like they are giving something upThe location is equally impressive, with Southland Leisure Centre just a short walk away, along with shopping, transit, parks, pathways, and everyday amenities nearby.Penthouse residences of this size and setting rarely come to market in Wyngate of Pump Hill. For buyers who have been waiting for the right combination of space, comfort, convenience, and low-maintenance living, opportunities like this don’t come along often.Don’t miss your chance to make this your home. (id:31684)
| 4 hours ago | Listing updated with changes from the MLS® | |
| 8 hours ago | Status changed to Active | |
| yesterday | Listing first seen on site |



The trademarks MLS®, Multiple Listing Service® and the associated logos are owned by The Canadian Real Estate Association (CREA) and identify the quality of services provided by real estate professionals who are members of CREA. Used under license.
The trademarks REALTOR®, REALTORS®, and the REALTOR® logo are controlled by The Canadian Real Estate Association (CREA) and identify real estate professionals who are members of CREA. These trademarks are owned or controlled by The Canadian Real Estate Association (CREA) and identify real estate professionals who are members of CREA (REALTOR®) and/or the quality of services they provide (MLS®).
This REALTOR.ca listing content is owned and licensed by REALTOR® members of The Canadian Real Estate Association.