

4410, 92 Crystal Shores RoadOkotoks, AB T1S 2N2
Mortgage Calculator
Monthly Payment (Est.)
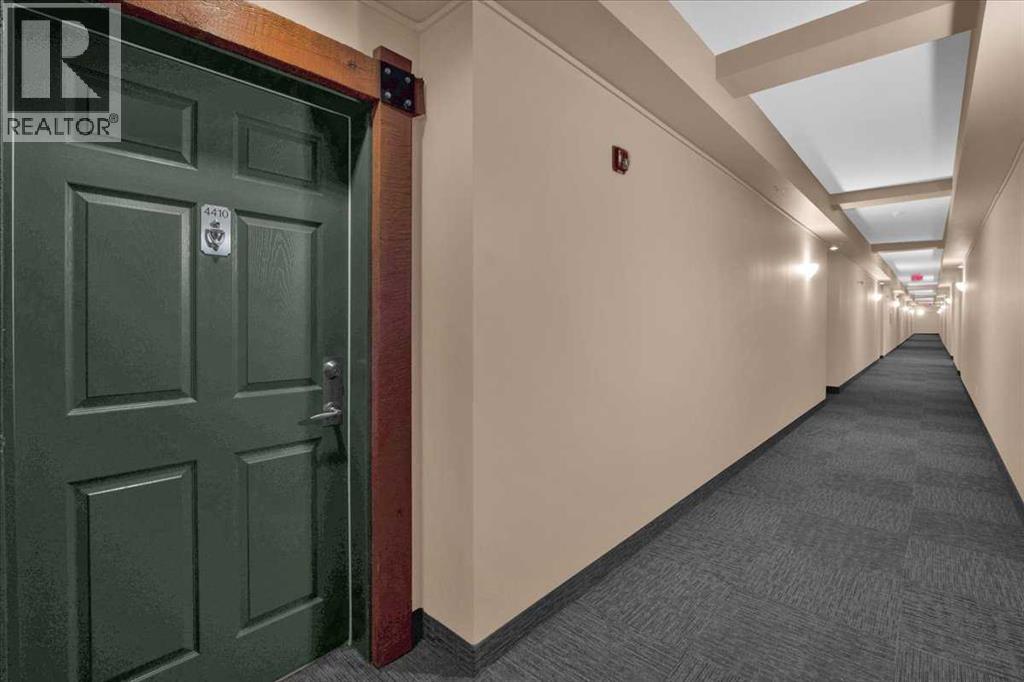
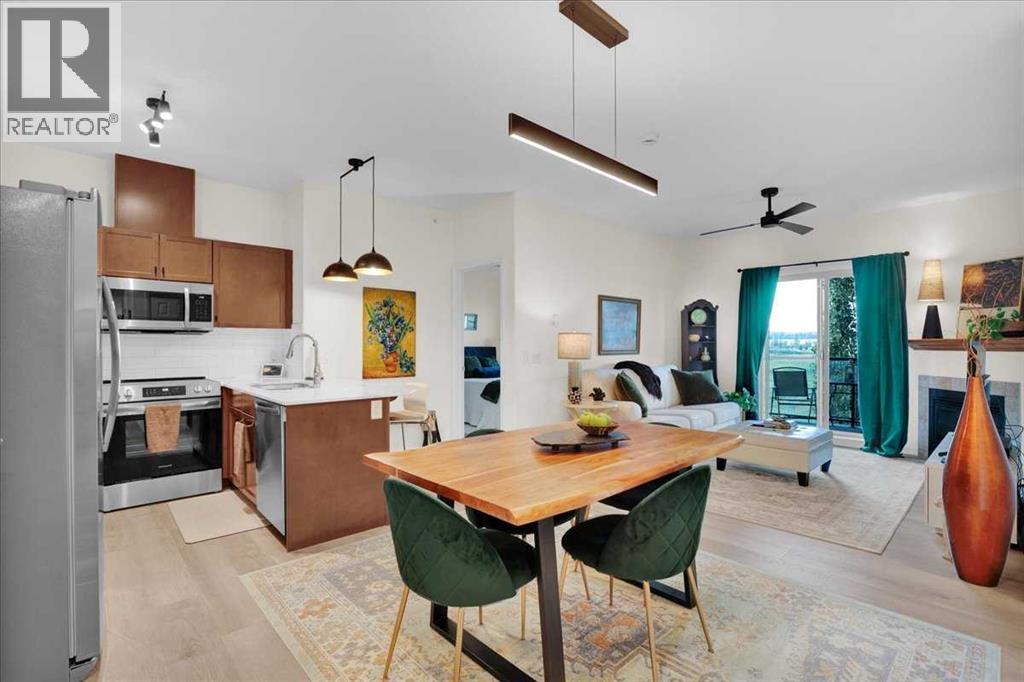
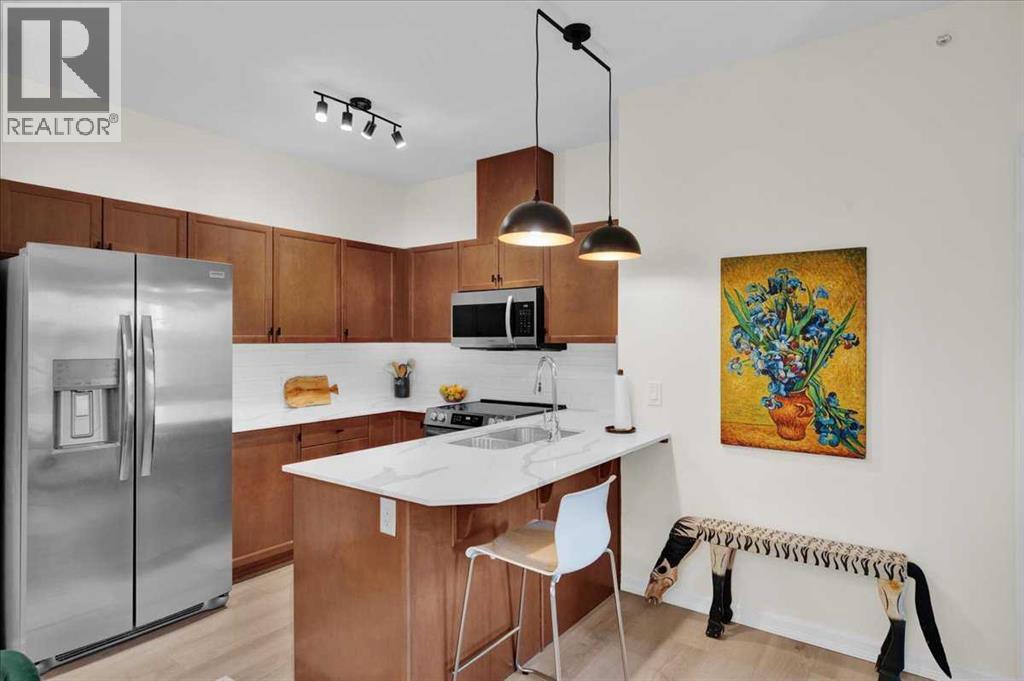
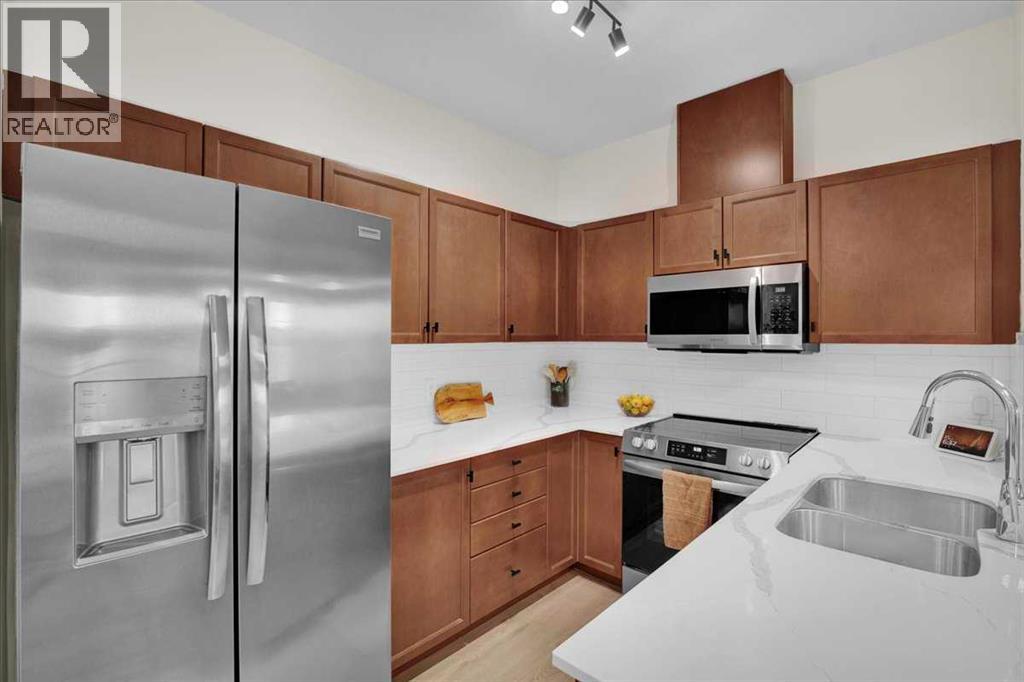
$1,642Absolutely stunning top-floor condo! This beautifully renovated 2-bedroom, 2-bathroom home offers a bright, modern living space with gorgeous partial mountain and peaceful field views. The extensive updates include new flooring, stylish light fixtures, fresh paint, updated closet doors, new taps, a modern backsplash, new quartz countertops throughout, and new appliances, all contributing to a fresh, move-in-ready feel throughout. The top-floor location provides added privacy and beautiful views, while the well-designed layout offers comfortable living and an abundance of natural light. Enjoy an excellent location that has lake priviledges, plus the convenience of being within walking distance to schools. Residents also benefit from a fantastic amenities building, featuring an exercise room, billiards area, kitchenette, and library, enhancing both lifestyle and community living. Whether you're looking for your first home, a low-maintenance lifestyle, or an investment opportunity, this condo with 2 titled parking stalls offers an exceptional combination of modern upgrades, outstanding amenities, beautiful surroundings, and an unbeatable location. A must-see — this stunning condo is ready to impress! (id:31684)
| a week ago | Listing updated with changes from the MLS® | |
| a week ago | Status changed to Active | |
| 2 weeks ago | Listing first seen on site |



The trademarks MLS®, Multiple Listing Service® and the associated logos are owned by The Canadian Real Estate Association (CREA) and identify the quality of services provided by real estate professionals who are members of CREA. Used under license.
The trademarks REALTOR®, REALTORS®, and the REALTOR® logo are controlled by The Canadian Real Estate Association (CREA) and identify real estate professionals who are members of CREA. These trademarks are owned or controlled by The Canadian Real Estate Association (CREA) and identify real estate professionals who are members of CREA (REALTOR®) and/or the quality of services they provide (MLS®).
This REALTOR.ca listing content is owned and licensed by REALTOR® members of The Canadian Real Estate Association.