

108 Falshire Terrace NECalgary, AB T3J 3B3
Mortgage Calculator
Monthly Payment (Est.)
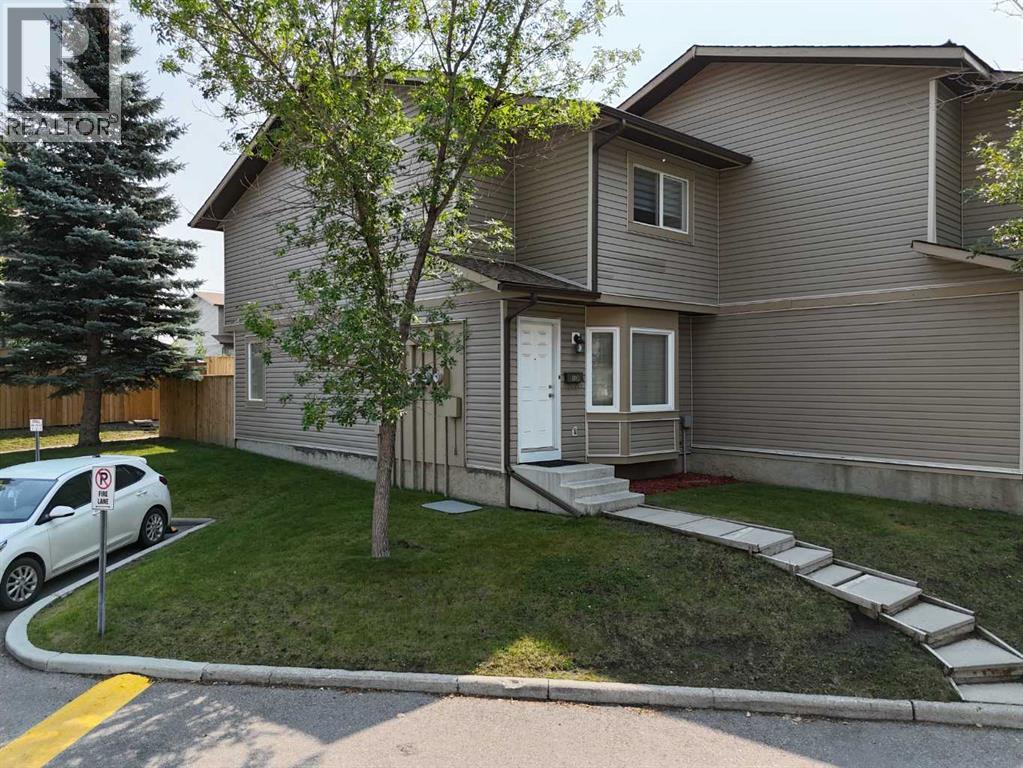
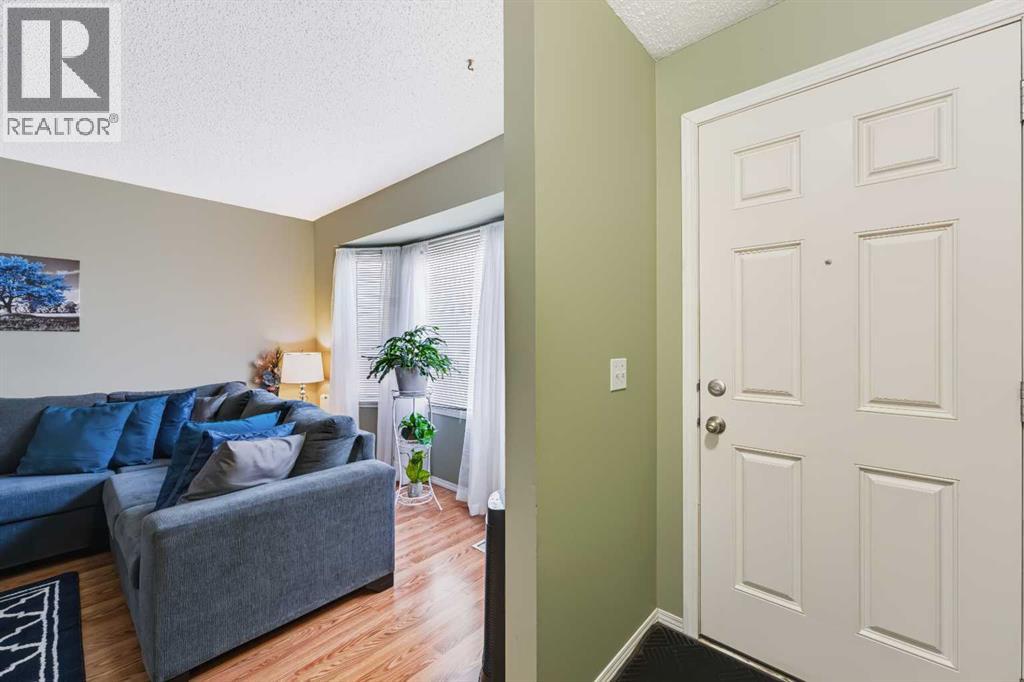
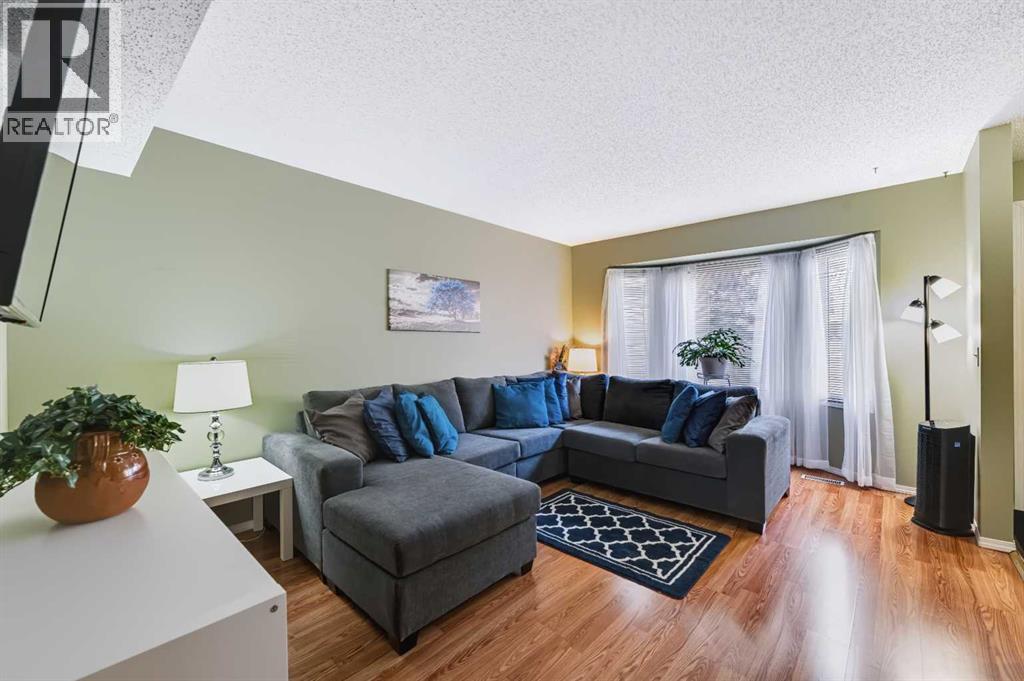
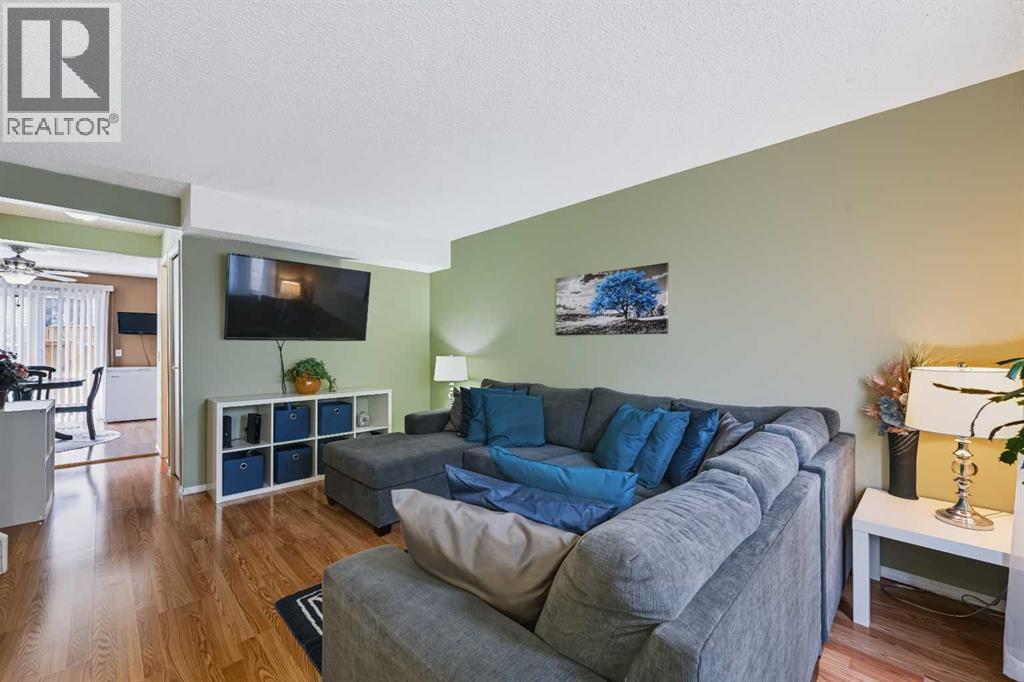
$1,319Welcome to 108 Falshire Terrace NE, a charming 3-bedroom, 1.5-bathroom end-unit townhome in the established community of Falconridge. Offering 1,072 sq. ft. of above-grade living space, this two-storey home features a functional layout with a spacious living room, dining area, and kitchen on the main level, along with a convenient 2-piece bathroom. Upstairs, you'll find three bedrooms, including a comfortable primary bedroom, plus a 4-piece bathroom. The partially finished basement provides additional living space with a generous recreation room, along with ample potential for future development and storage. Enjoy the convenience of an assigned parking stall, private entrance, fenced outdoor space, and low-maintenance landscaping. Located close to shopping, playgrounds, and everyday amenities, this home offers an excellent opportunity for first-time buyers, families, or investors. Condo fees include common area maintenance, insurance, parking, professional management, reserve fund contributions, and snow removal. Book your showing today! (id:31684)
| 5 days ago | Listing updated with changes from the MLS® | |
| 6 days ago | Status changed to Active | |
| 2 weeks ago | Listing first seen on site |



The trademarks MLS®, Multiple Listing Service® and the associated logos are owned by The Canadian Real Estate Association (CREA) and identify the quality of services provided by real estate professionals who are members of CREA. Used under license.
The trademarks REALTOR®, REALTORS®, and the REALTOR® logo are controlled by The Canadian Real Estate Association (CREA) and identify real estate professionals who are members of CREA. These trademarks are owned or controlled by The Canadian Real Estate Association (CREA) and identify real estate professionals who are members of CREA (REALTOR®) and/or the quality of services they provide (MLS®).
This REALTOR.ca listing content is owned and licensed by REALTOR® members of The Canadian Real Estate Association.