

77 Saddleland Drive NECalgary, AB T3J 5J3
Mortgage Calculator
Monthly Payment (Est.)
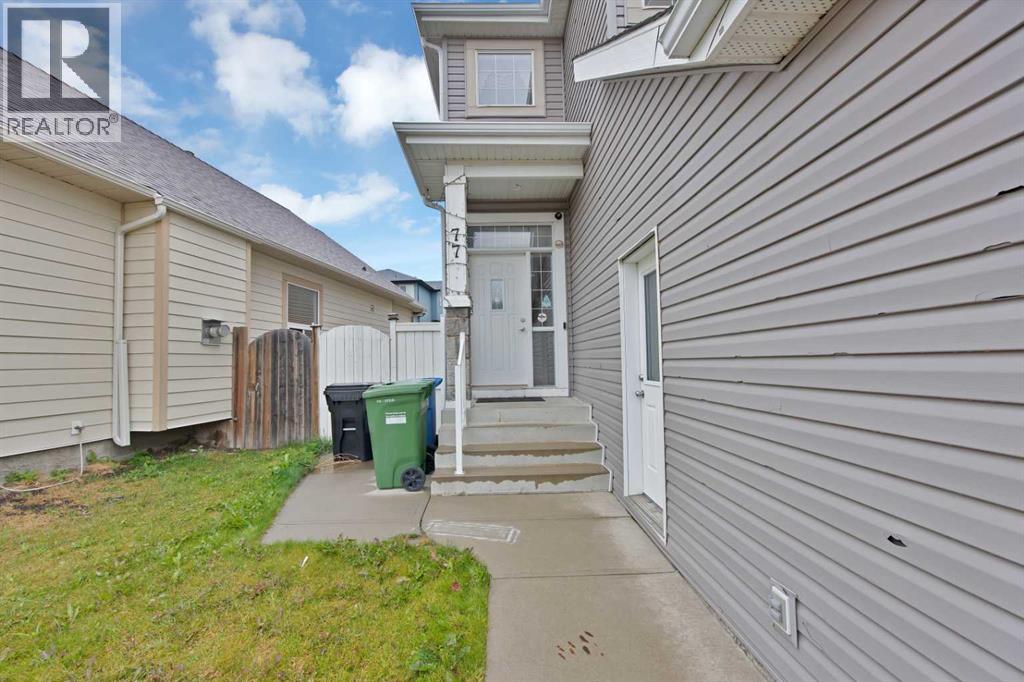
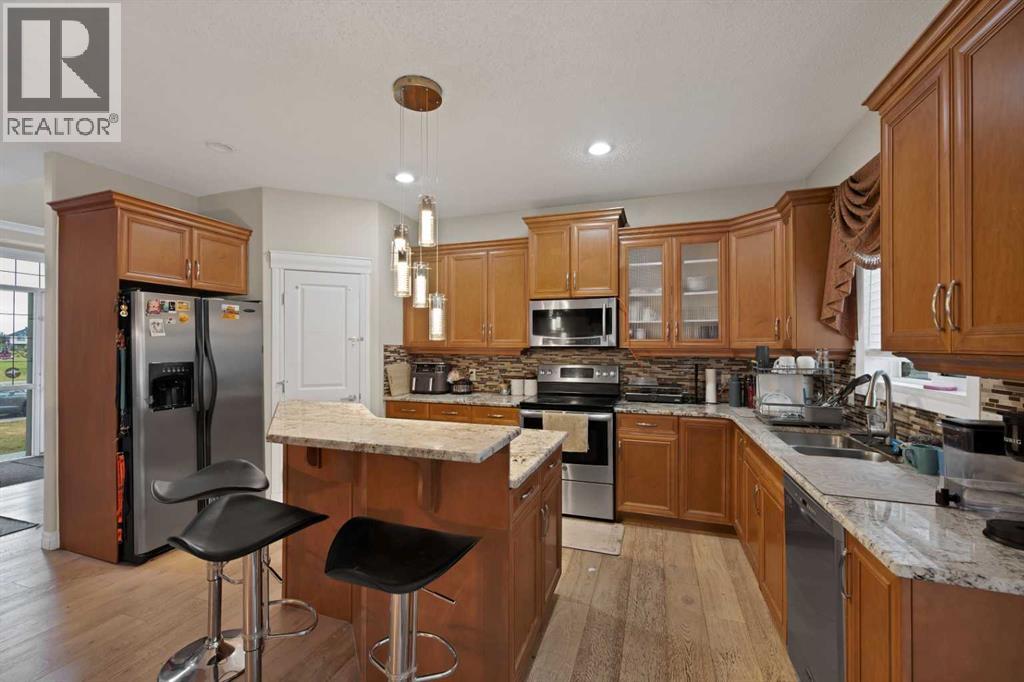
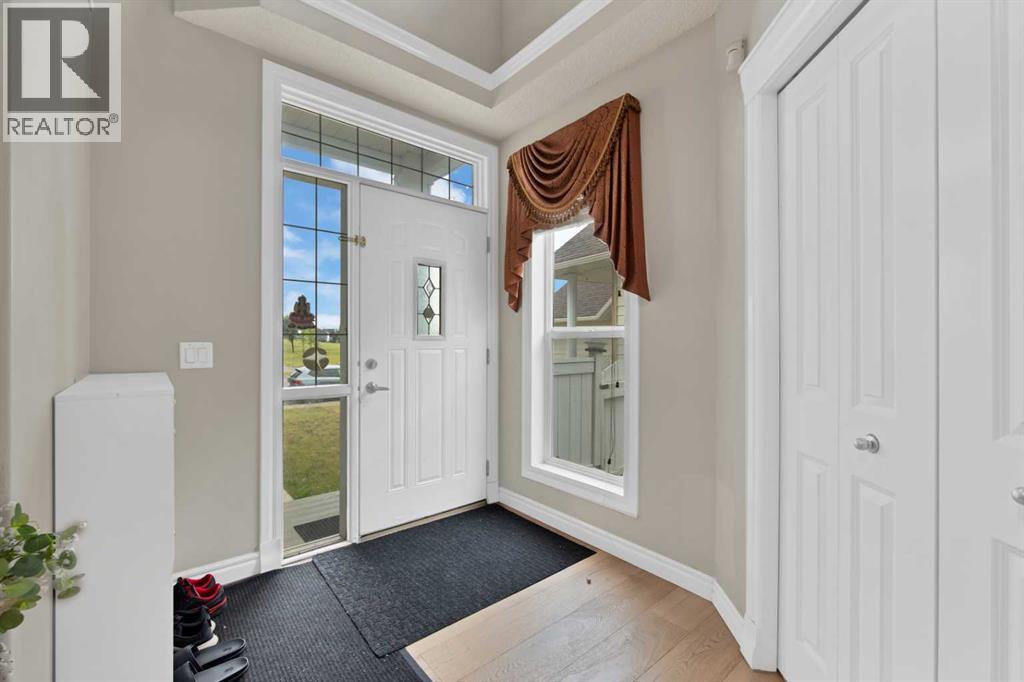
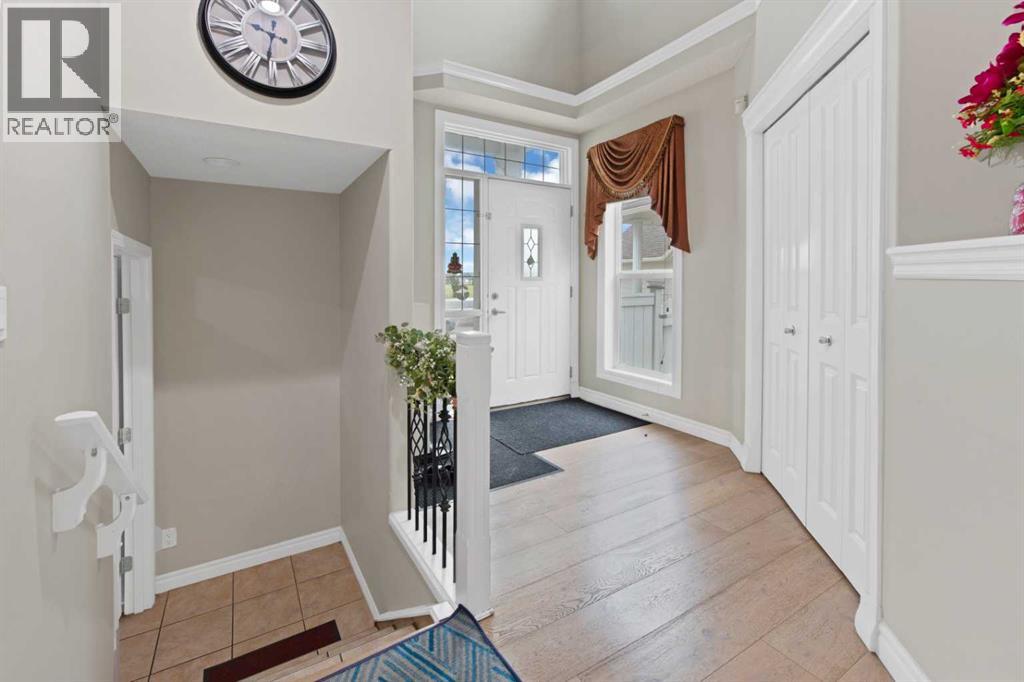
$3,193Welcome to this thoughtfully designed home offering a bright and functional main floor layout in a desirable Calgary location. The inviting front porch leads into a spacious foyer, setting the tone for the well-planned interior. The heart of the home features an impressive kitchen with a large pantry and plenty of space for everyday living and entertaining. The kitchen flows seamlessly into the dining area and spacious living room, creating an open-concept atmosphere filled with natural light. At the main floor, you're welcomed with an open floor plan with a dining area, a huge living area with a gas fireplace, and a huge kitchen with an island. Upstairs, there are 3 bedrooms, a large bonus area, 2 full bathrooms, where primary comes with its own 4pc ensuite. Basement is fully developed and comes with an ILLEGAL SUITE featuring a full bedroom, 4pc bathroom, a large kitchen, a huge family area and tons of storage. (id:31684)
| 2 weeks ago | Listing updated with changes from the MLS® | |
| 2 weeks ago | Listing first seen on site |



The trademarks MLS®, Multiple Listing Service® and the associated logos are owned by The Canadian Real Estate Association (CREA) and identify the quality of services provided by real estate professionals who are members of CREA. Used under license.
The trademarks REALTOR®, REALTORS®, and the REALTOR® logo are controlled by The Canadian Real Estate Association (CREA) and identify real estate professionals who are members of CREA. These trademarks are owned or controlled by The Canadian Real Estate Association (CREA) and identify real estate professionals who are members of CREA (REALTOR®) and/or the quality of services they provide (MLS®).
This REALTOR.ca listing content is owned and licensed by REALTOR® members of The Canadian Real Estate Association.