Save
Ask
Tour
Hide
Share
$639,900
13 Days On Site

62 West Mitford Crescent
Cochrane, AB T4C 1L2

For Sale|Single Family Residence|Active
4
Beds
3
Total Baths
1
Partial Bath
1,850
SqFt
$346
/SqFt
1994
Built
Subdivision:
West Valley
Call Now: 403-918-1682
Is this the listing for you? We can help make it yours.
403-918-1682
62 West Mitford Crescent62 West Mitford Crescent62 West Mitford Crescent62 West Mitford Crescent
Save
Ask
Tour
Hide
Share

Mortgage Calculator

Monthly Payment (Est.)

$2,919
Calculator powered by Showcase IDX, a Constellation1 Company. Copyright ©2026 Information is deemed reliable but not guaranteed.

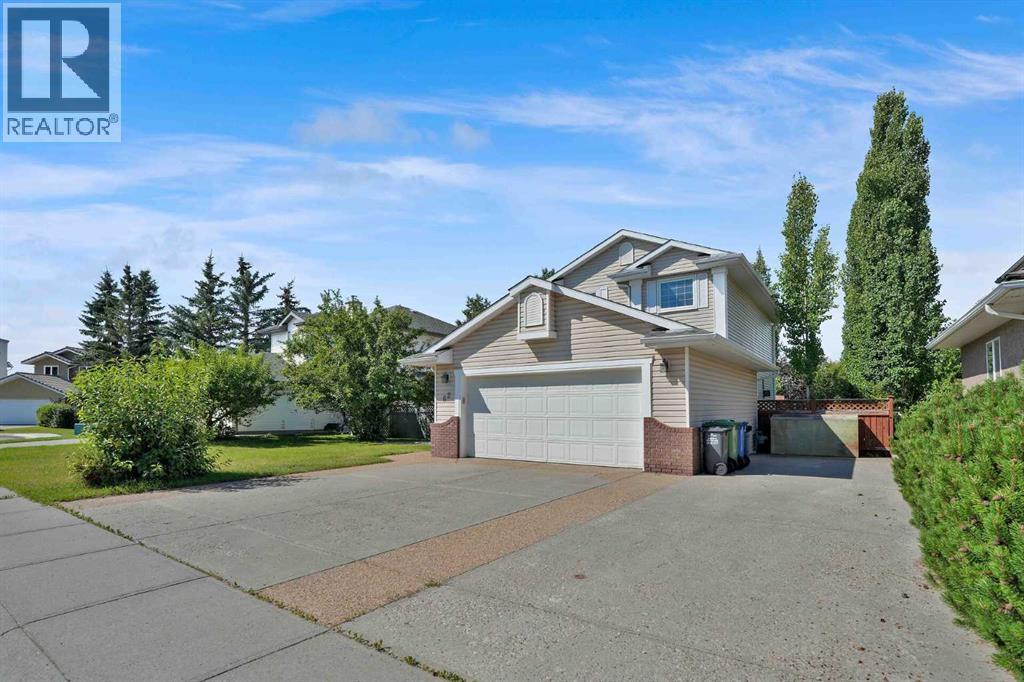
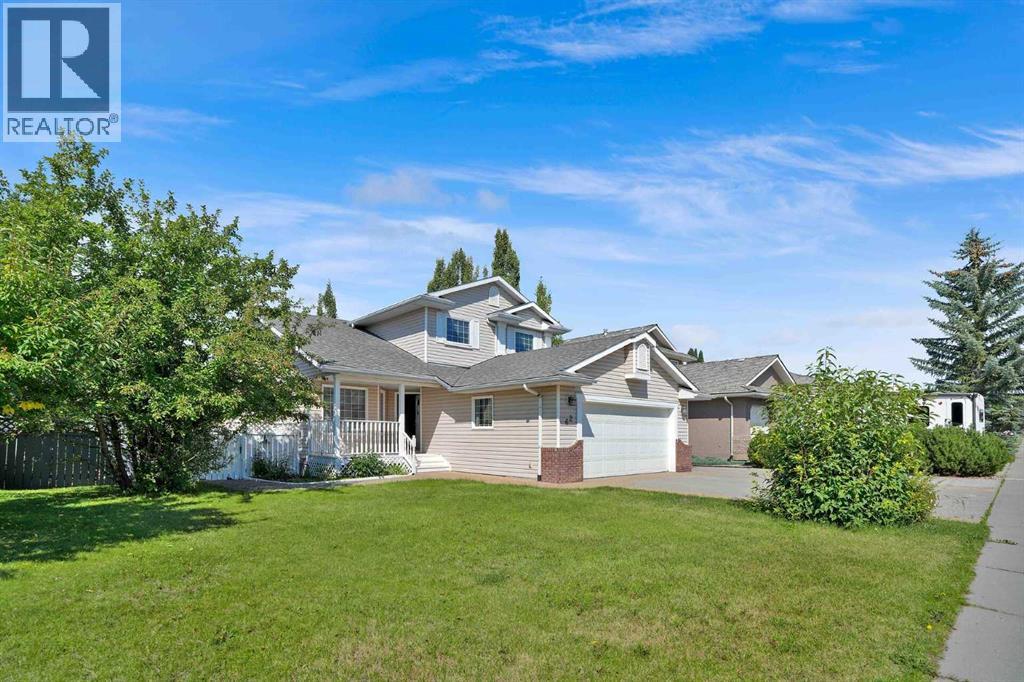
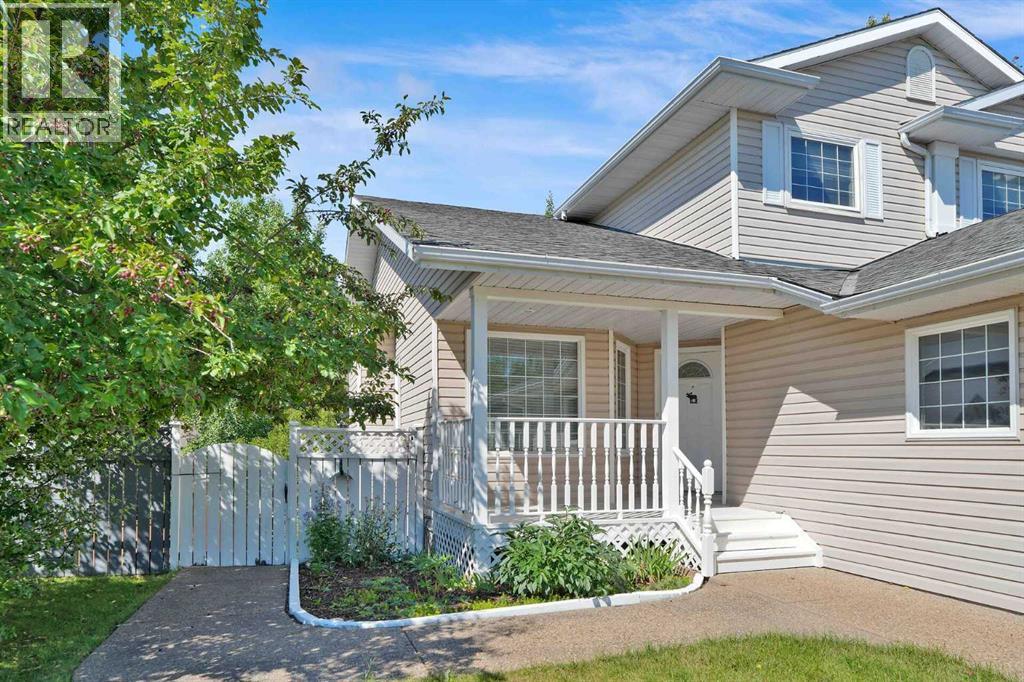
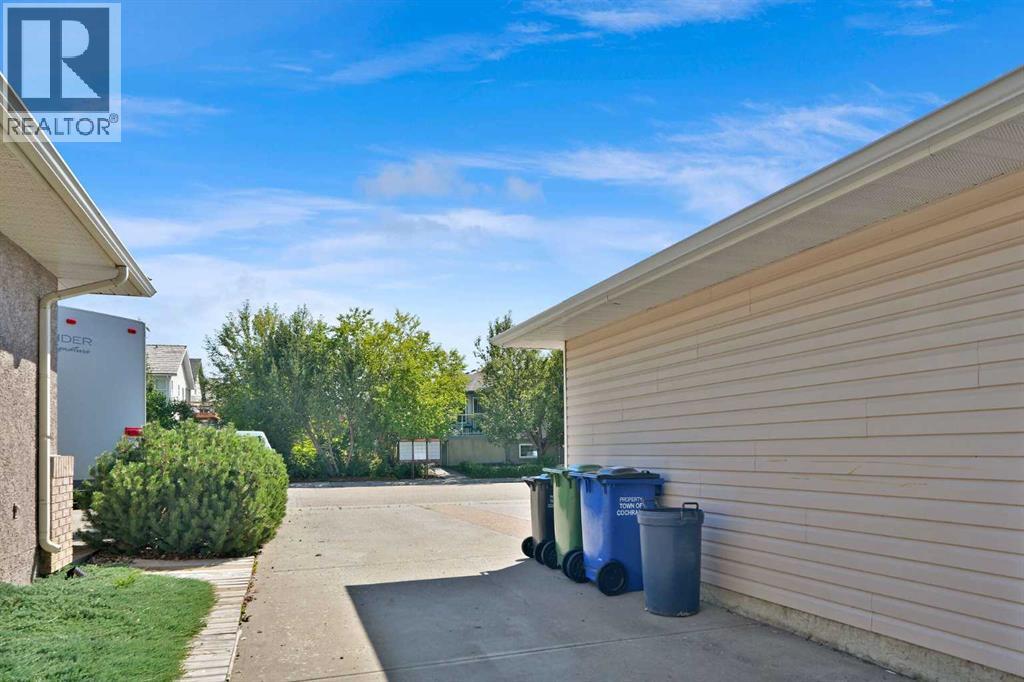
Welsome to West Valley, one of Cochrane's most desireable family communities. This beautifully maintained 1850 sq ft home features three spacious bedrooms upstairs and two and a half bathrooms, designed with family liningin mind. The fully finished walkout basement provides exceptionsl additional living space and opens onto expansive west facing decks, perfect for afternoon sunshine and evening sunsets. The heated garage is a standout, complete with extensive plug-ins, work benches, and compressor lines, with additional RV parking for more flexibility. Just steps to playgrounds, walking paths, schools, and the Bow River, this home combines space, convenience, and community charm in one exceptional charm. This home does have Poly B water lines. (id:31684)

Save
Ask
Tour
Hide
Share
Listing Snapshot
Price 
$639,900
Days On Site 
13 Days
Bedrooms 
4
Inside Area (SqFt) 
1,850 sqft
Total Baths 
3
Full Baths 
N/A
Partial Baths 
1
Lot Size 
0.1344 Acres
Year Built 
1994
MLS® Number 
A2338724
Status 
Active
Property Tax 
$3,987
Maintenance Fees 
N/A
Sq Ft Source 
N/A
Friends & Family
Recent Activity
3 hours agoListing updated with changes from the MLS®
9 hours agoStatus changed to Active
2 weeks agoListing first seen on site
General Features
Attached Garage 
Yes
Garage 
Yes
Number Of Stories 
2
Parking 
Parking PadAttached
Parking Spaces 
6
Property Sub Type 
Single Family Residence
SqFt Above 
1850
Zoning 
R-LD
Interior Features
Appliances 
CooktopRefrigeratorWater SoftenerDishwasherOvenMicrowaveHumidifierWasher/Dryer
Basement 
Walk-Out AccessFinishedFull
Fireplace 
Yes
Fireplaces 
1
Flooring 
CarpetHardwoodCeramic TileLinoleum
Heating 
Forced AirNatural Gas
Window Features 
Window Coverings
2pc Bathroom 
4pc Bathroom 
5pc Bathroom 
Bedroom 
Dimensions - 12.25 Ft x 15.08 Ft
Dining Room 
Dimensions - 8.08 Ft x 13.50 Ft
Family Room 
Dimensions - 12.33 Ft x 15.75 Ft
Foyer 
Dimensions - 10.75 Ft x 10.25 Ft
Game Room 
Dimensions - 24.75 Ft x 14.42 Ft
Kitchen 
Dimensions - 17.33 Ft x 15.25 Ft
Living Room 
Dimensions - 11.17 Ft x 11.42 Ft
Other 
Dimensions - 8.00 Ft x 7.58 Ft
Primary Bedroom 
Dimensions - 14.17 Ft x 12.75 Ft
Save
Ask
Tour
Hide
Share
Exterior Features
Construction Details 
StoneVinyl Siding
Fencing 
Fenced
Windows/Doors 
Window Coverings

Listing courtesy of: Eleanor Kidder of Kidder & Company Real Estate & Property Management Ltd.

The trademarks MLS®, Multiple Listing Service® and the associated logos are owned by The Canadian Real Estate Association (CREA) and identify the quality of services provided by real estate professionals who are members of CREA. Used under license.

The trademarks REALTOR®, REALTORS®, and the REALTOR® logo are controlled by The Canadian Real Estate Association (CREA) and identify real estate professionals who are members of CREA. These trademarks are owned or controlled by The Canadian Real Estate Association (CREA) and identify real estate professionals who are members of CREA (REALTOR®) and/or the quality of services they provide (MLS®).

This REALTOR.ca listing content is owned and licensed by REALTOR® members of The Canadian Real Estate Association.

Neighborhood & Commute
Source: Walkscore
Save
Ask
Tour
Hide
Share