

16 Saddlecrest Park NECalgary, AB T3J 5E7
Mortgage Calculator
Monthly Payment (Est.)
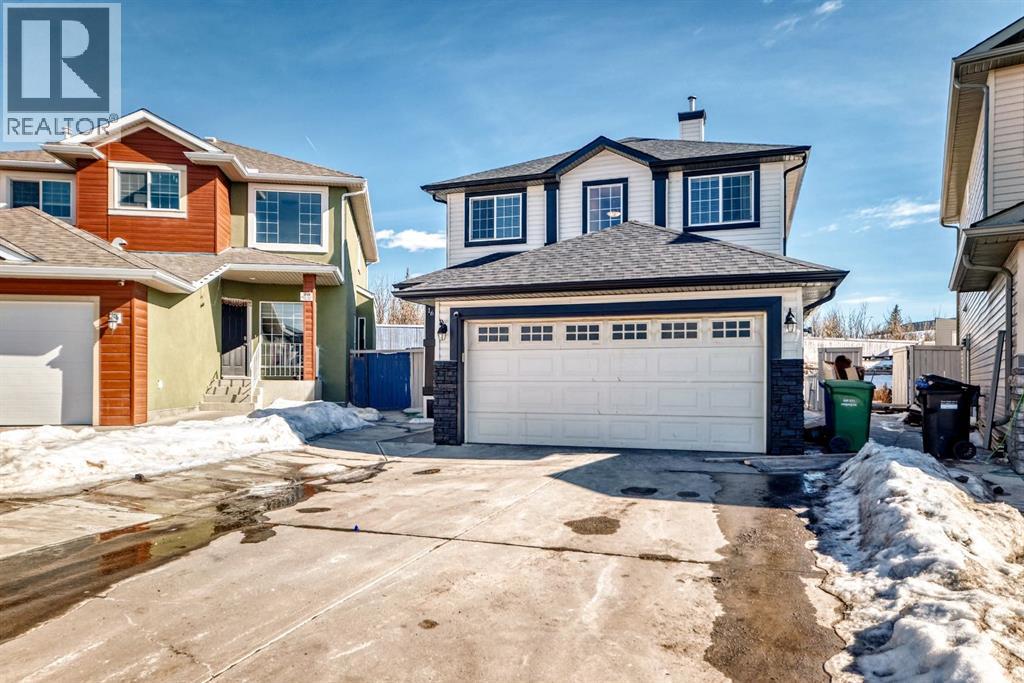
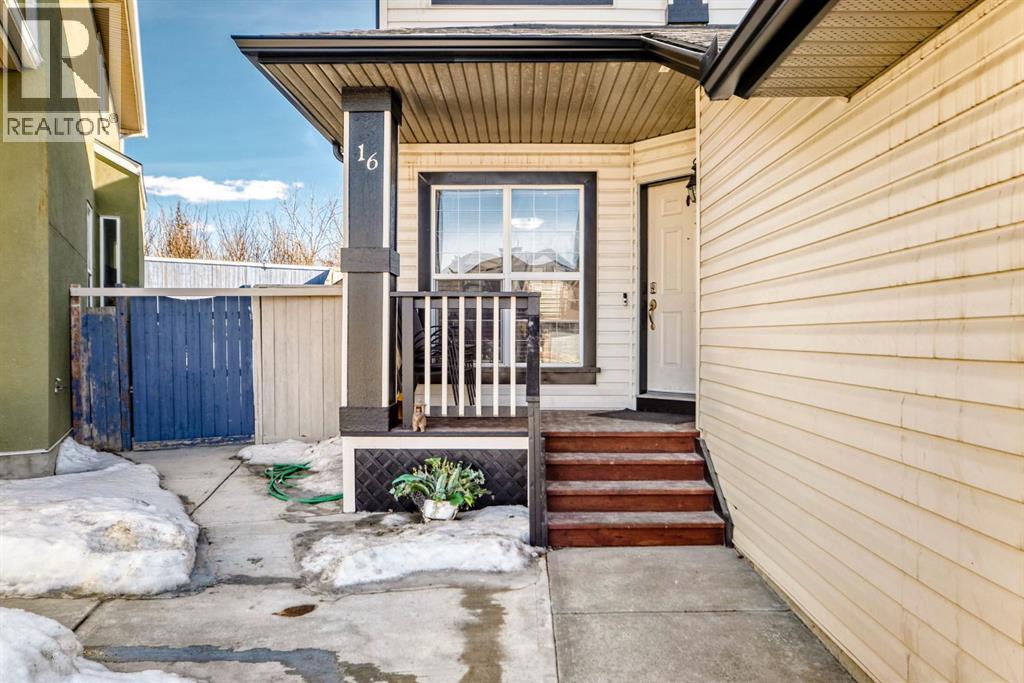
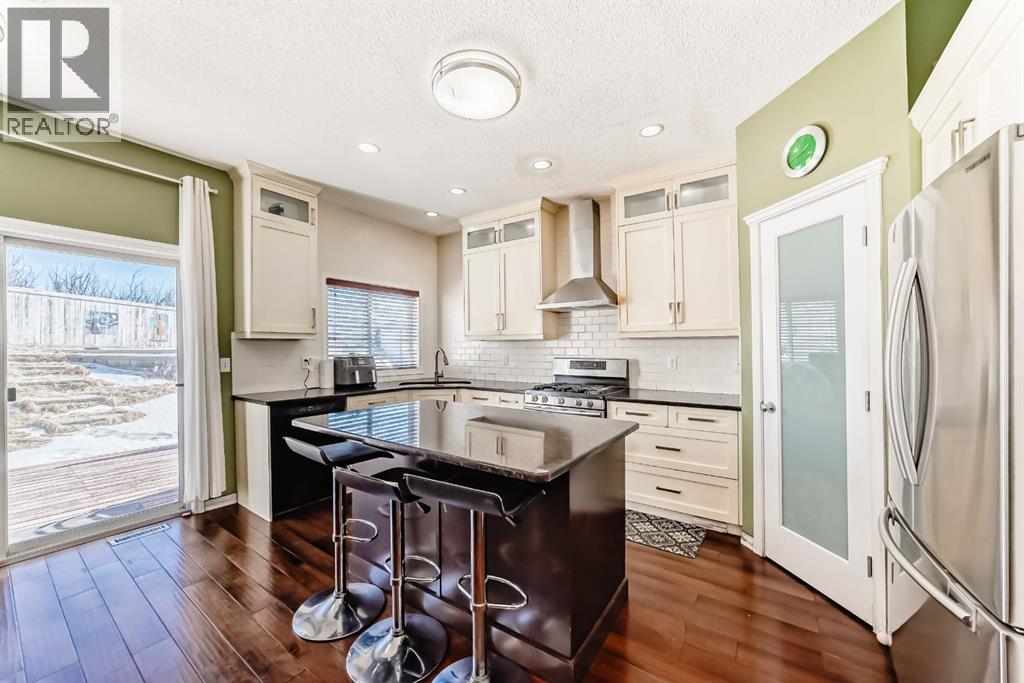
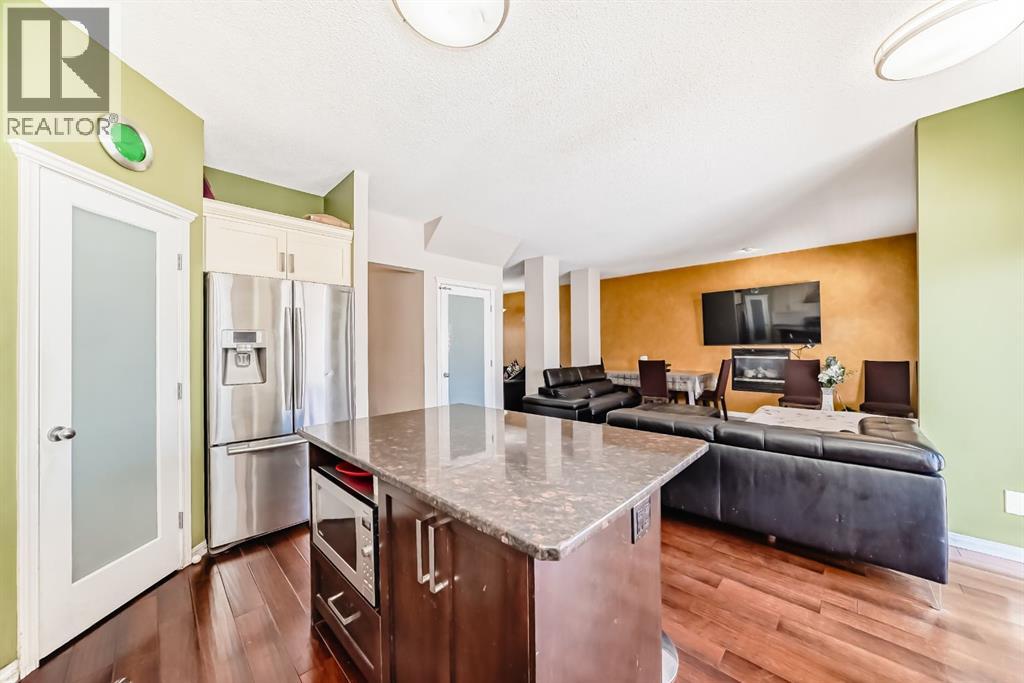
$3,007WELCOME to this spacious home featuring 5 BEDROOMS | 3.5 BATHROOMS | FULLY FINISHED BASEMENT WITH ILLEGAL SUITE | DOUBLE DETACHED GARAGE!The main floor offers a bright and functional layout with a spacious living room, separate family room, and a dining area filled with natural light from large windows. The kitchen provides ample workspace and storage, while a convenient full bathroom and laundry area complete the main level.Upstairs, the primary bedroom features a private ensuite with a relaxing soaker tub, walk-in shower, and a large walk-in closet. Two additional generously sized bedrooms and a 4-piece bathroom complete the upper level.The fully finished basement includes an illegal suite with a separate entrance, offering 2 bedrooms, a bathroom, kitchen, and living area — ideal for extended family or potential rental income. Outdoor swimming pool on property; currently not operational. Pool and related equipment are included in as-is condition.Enjoy the sunny, low-maintenance backyard and the convenience of a double detached garage. Ideally located close to walking paths, schools, shopping, public transit, Saddletowne C-Train Station, bus routes, and with quick access to Stoney Trail and major roadways. (id:31684)
| 2 weeks ago | Listing updated with changes from the MLS® | |
| 2 weeks ago | Price changed to $659,000 | |
| 2 weeks ago | Status changed to Active | |
| 2 weeks ago | Listing first seen on site |



The trademarks MLS®, Multiple Listing Service® and the associated logos are owned by The Canadian Real Estate Association (CREA) and identify the quality of services provided by real estate professionals who are members of CREA. Used under license.
The trademarks REALTOR®, REALTORS®, and the REALTOR® logo are controlled by The Canadian Real Estate Association (CREA) and identify real estate professionals who are members of CREA. These trademarks are owned or controlled by The Canadian Real Estate Association (CREA) and identify real estate professionals who are members of CREA (REALTOR®) and/or the quality of services they provide (MLS®).
This REALTOR.ca listing content is owned and licensed by REALTOR® members of The Canadian Real Estate Association.