

359 Burroughs Circle NECalgary, AB T1Y 6K8
Mortgage Calculator
Monthly Payment (Est.)
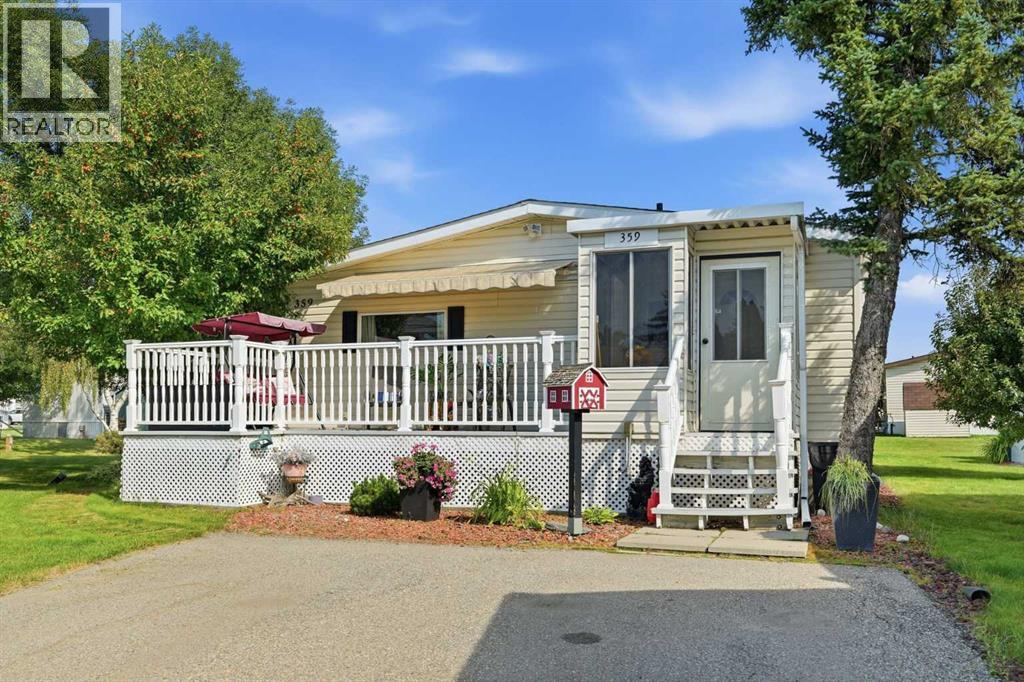
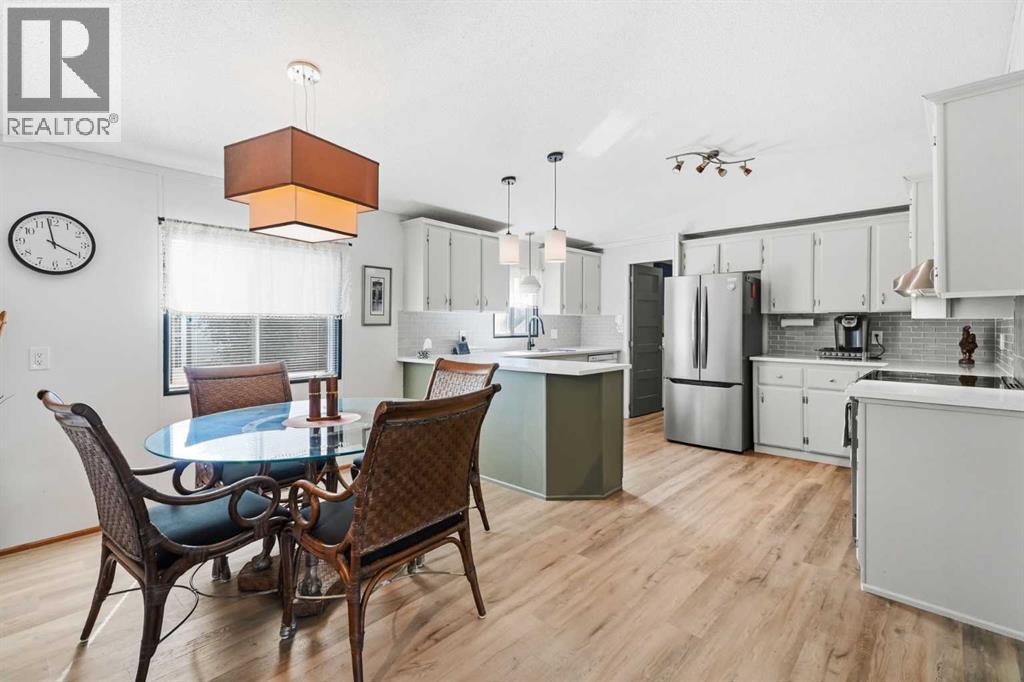
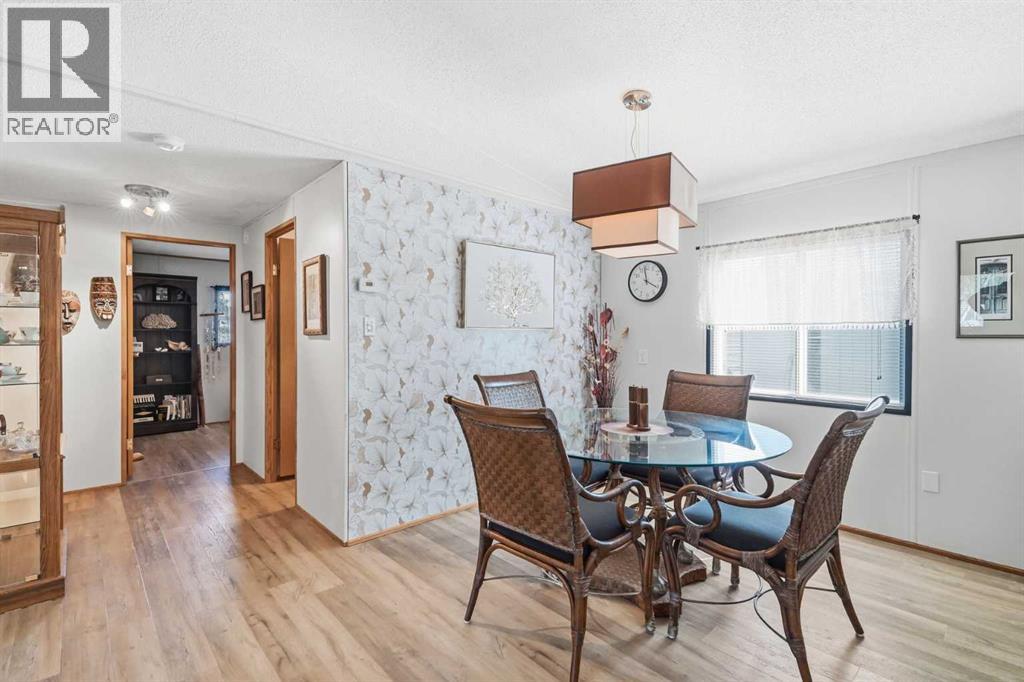
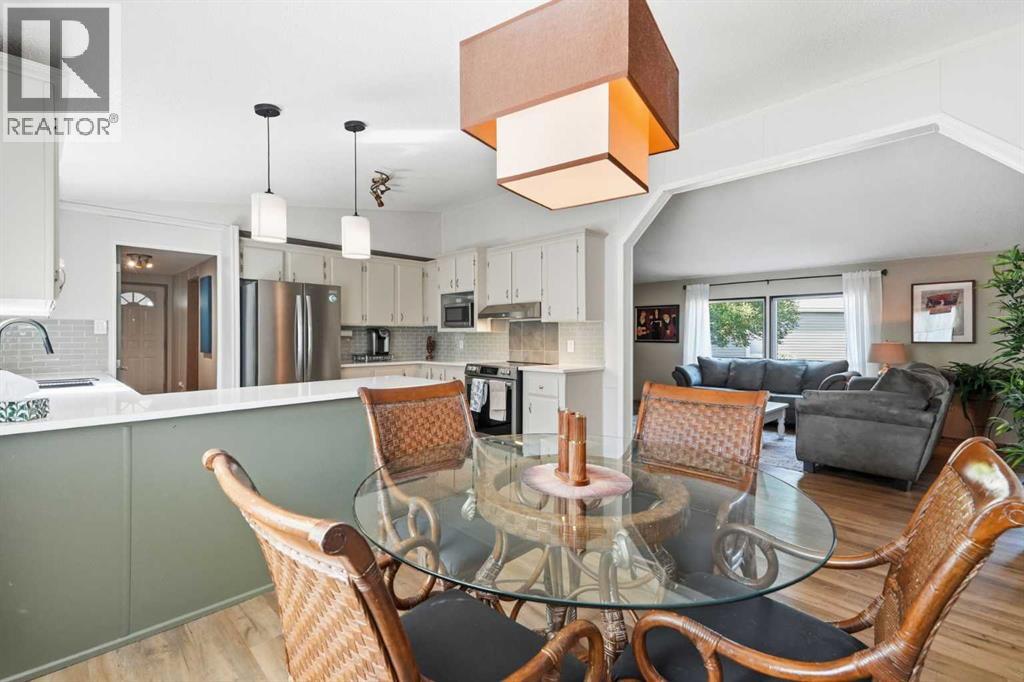
$1,004This is a gem you won't want to miss. From the time you pull up, you will be charmed by the no maintenance front deck with the retractable awning and inviting front porch. On entering through the front porch, the hallway contains the mechanical and laundry areas keeping it away from your living space. The kitchen is sure to delight with new quartz counters, new sink and tile backsplash. Adjacent to the kitchen is a dining area with a large window making it bright and welcoming. You'll find plenty of space in the living room for relaxing or entertaining. The big picture window looks out on the rear deck and green space. Past the dining room are two bedrooms and the main bath. These rooms are bigger than usually found in a mobile home providing lots of possibilities for guests, family members or office/hobby space. The primary bedroom will become your sanctuary with enough space for a king size bed and furniture plus a large oval soaker tub in the ensuite bath. Luxury vinyl plank flooring, installed 3 years ago, flows through the home harmoniously integrating all the rooms. Off the living room is a private rear deck that will be a summer oasis. Built 3 years ago and framed by large trees, it extends your living area to the outdoors in comfort. The large powered shed at the rear of the home provides extra storage space. At almost 1500 sq ft this home will give you the feeling of living in a bungalow at an affordable price. Lot fee is $860/month which includes landscaping, snow removal, waste and recycling. Parkridge Estates is a 16+ community with an active social committee. There's a mandatory community fee of $25/year. Activities include jam sessions, card night, coffee meet ups, craft circles, pub night and more. Pet restrictions are two per home, dogs must be less than 15 inches tall at the shoulder when fully grown. Note: Current fridge and stove are not included in the sale. Seller is offering $2,000 cash back allowance for new ones. The home is plumbed for centr al vacuum but there is no vacuum equipment. (id:31684)
| a week ago | Listing updated with changes from the MLS® | |
| a week ago | Status changed to Active | |
| 2 weeks ago | Listing first seen on site |



The trademarks MLS®, Multiple Listing Service® and the associated logos are owned by The Canadian Real Estate Association (CREA) and identify the quality of services provided by real estate professionals who are members of CREA. Used under license.
The trademarks REALTOR®, REALTORS®, and the REALTOR® logo are controlled by The Canadian Real Estate Association (CREA) and identify real estate professionals who are members of CREA. These trademarks are owned or controlled by The Canadian Real Estate Association (CREA) and identify real estate professionals who are members of CREA (REALTOR®) and/or the quality of services they provide (MLS®).
This REALTOR.ca listing content is owned and licensed by REALTOR® members of The Canadian Real Estate Association.