Save
Ask
Tour
Hide
Share
$245,000
11 Days On Site

420, 5115 Richard Road SW
Calgary, AB T3E 7M7

For Sale|Apartment|Active
1
Bed
1
Total Bath
714
SqFt
$343
/SqFt
2002
Built
Subdivision:
Lincoln Park
Call Now: 403-918-1682
Is this the listing for you? We can help make it yours.
403-918-1682
420, 5115 Richard Road SW420, 5115 Richard Road SW420, 5115 Richard Road SW420, 5115 Richard Road SW
Save
Ask
Tour
Hide
Share

Mortgage Calculator

Monthly Payment (Est.)

$1,118
Calculator powered by Showcase IDX, a Constellation1 Company. Copyright ©2026 Information is deemed reliable but not guaranteed.

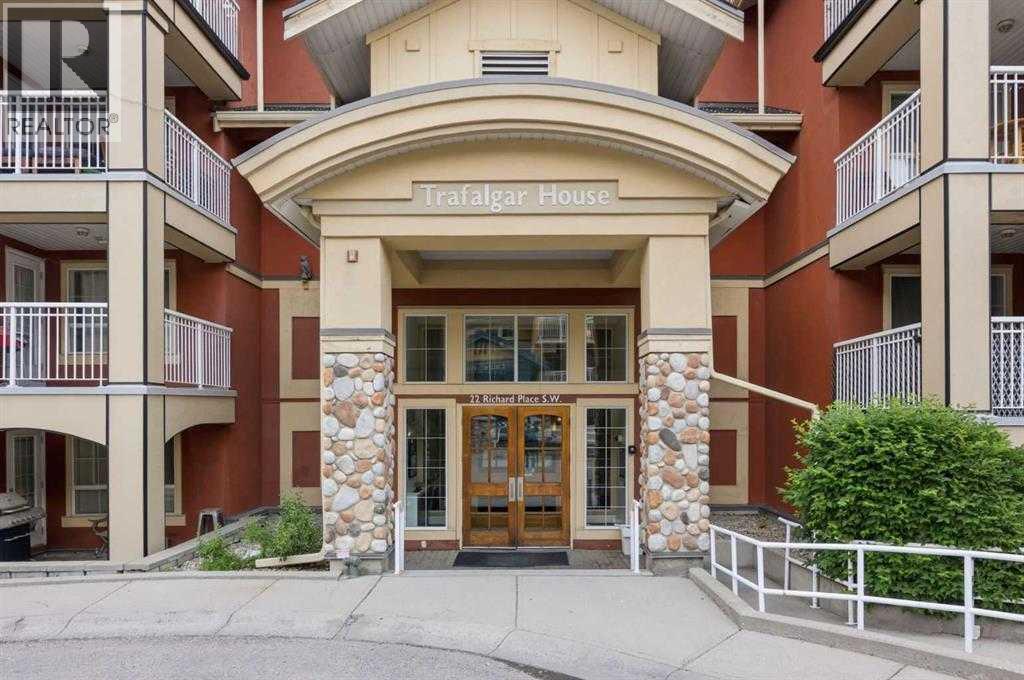
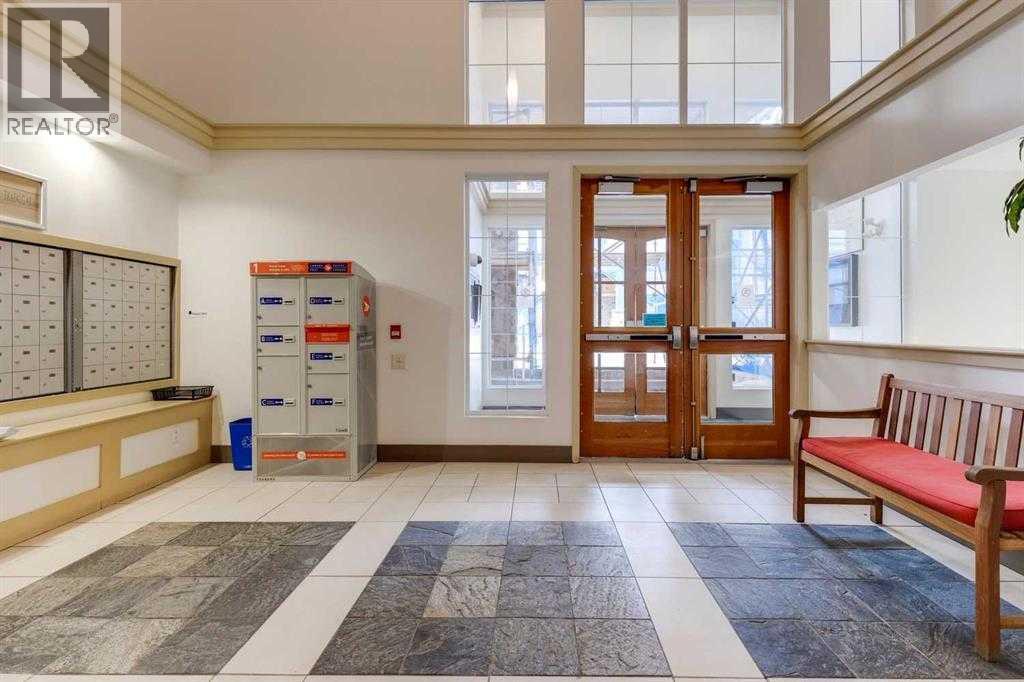
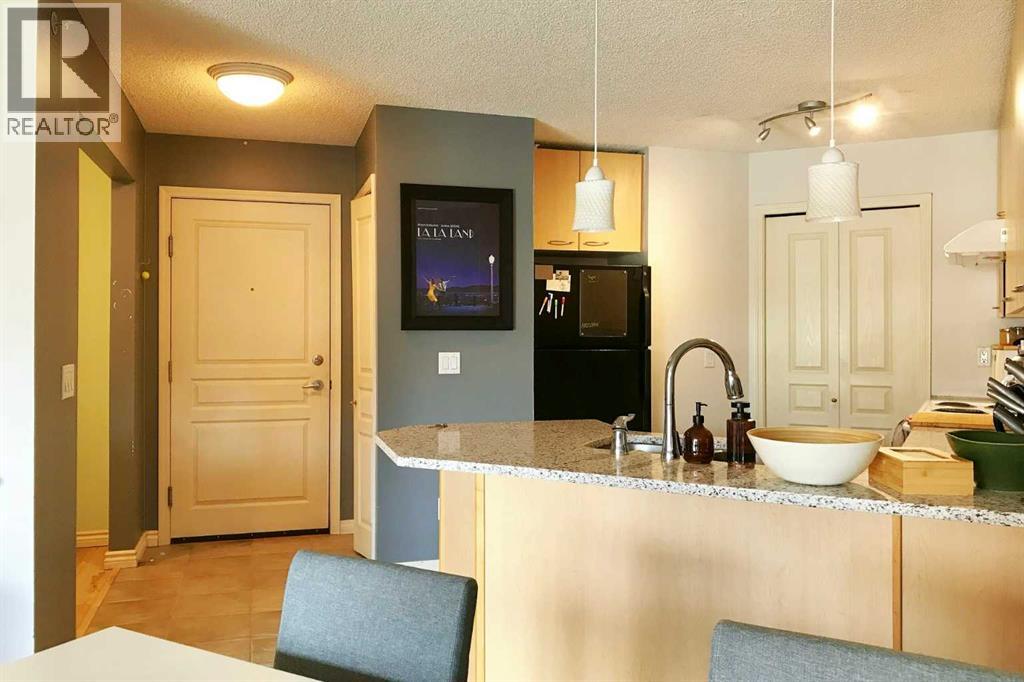
This Bright Top Floor 1 bedroom + den condo located in the popular Trafalgar House could be yours! Just walking distance to Mt Royal University, moments away from the amenities of Marda Loop, and a short drive to 17th Ave SW & downtown Calgary. On site amenities include a well-appointed gym, party room, lush green courtyard, underground titled parking and storage locker.. This fabulous home features a stylish contemporary layout with modern finishings. The kitchen comes with tile floors, and a breakfast bar. A striking gas fireplace in the center piece of the living area, which leads to a generous terrace overlooking the courtyard - perfect for entertaining! The spacious bedroom with walk-in closet, bright den and in-suite laundry complete this perfect home. Don’t forget your heated underground visitor parking. (id:31684)

Save
Ask
Tour
Hide
Share
Listing Snapshot
Price 
$245,000
Days On Site 
11 Days
Bedrooms 
1
Inside Area (SqFt) 
714 sqft
Total Baths 
1
Full Baths 
N/A
Partial Baths 
N/A
Lot Size 
N/A
Year Built 
2002
MLS® Number 
A2338914
Status 
Active
Property Tax 
$1,699.05
Maintenance Fees 
$577.71 monthly
Sq Ft Source 
N/A
Friends & Family
Recent Activity
2 weeks agoListing updated with changes from the MLS®
2 weeks agoListing first seen on site
General Features
Building Features 
Exercise CentreRecreation CentreParty Room
Number Of Stories 
4
Parking 
Underground
Parking Spaces 
1
Property Sub Type 
Apartment
SqFt Above 
714
Zoning 
M-C2
Interior Features
Appliances 
CooktopWasherRefrigeratorDishwasherDryerMicrowaveRange Hood
Fireplace 
Yes
Fireplaces 
1
Flooring 
LaminateCeramic Tile
Heating 
Baseboard
Interior 
Elevator
Window Features 
Window Coverings
4pc Bathroom 
Dimensions - .00 Ft x .00 Ft
Bedroom 
Dimensions - 14.58 Ft x 13.83 Ft
Den 
Dimensions - 8.25 Ft x 5.92 Ft
Dining Room 
Dimensions - 11.75 Ft x 11.00 Ft
Kitchen 
Dimensions - 10.75 Ft x 10.33 Ft
Living Room 
Dimensions - 11.75 Ft x 11.25 Ft
Save
Ask
Tour
Hide
Share
Exterior Features
Construction Details 
StoneStucco
Lot Features 
See Remarks
Windows/Doors 
Window Coverings
Community Features
Association Amenities 
Party RoomRecreation Facilities
Maintenance Fee 
577.71
Maintenance Fee Frequency 
Monthly

Listing courtesy of: Xing Wen Li of Homecare Realty Ltd.

The trademarks MLS®, Multiple Listing Service® and the associated logos are owned by The Canadian Real Estate Association (CREA) and identify the quality of services provided by real estate professionals who are members of CREA. Used under license.

The trademarks REALTOR®, REALTORS®, and the REALTOR® logo are controlled by The Canadian Real Estate Association (CREA) and identify real estate professionals who are members of CREA. These trademarks are owned or controlled by The Canadian Real Estate Association (CREA) and identify real estate professionals who are members of CREA (REALTOR®) and/or the quality of services they provide (MLS®).

This REALTOR.ca listing content is owned and licensed by REALTOR® members of The Canadian Real Estate Association.

Neighborhood & Commute
Source: Walkscore
Save
Ask
Tour
Hide
Share