

104 Falmere Way NECalgary, AB T3J 2Y5
Mortgage Calculator
Monthly Payment (Est.)
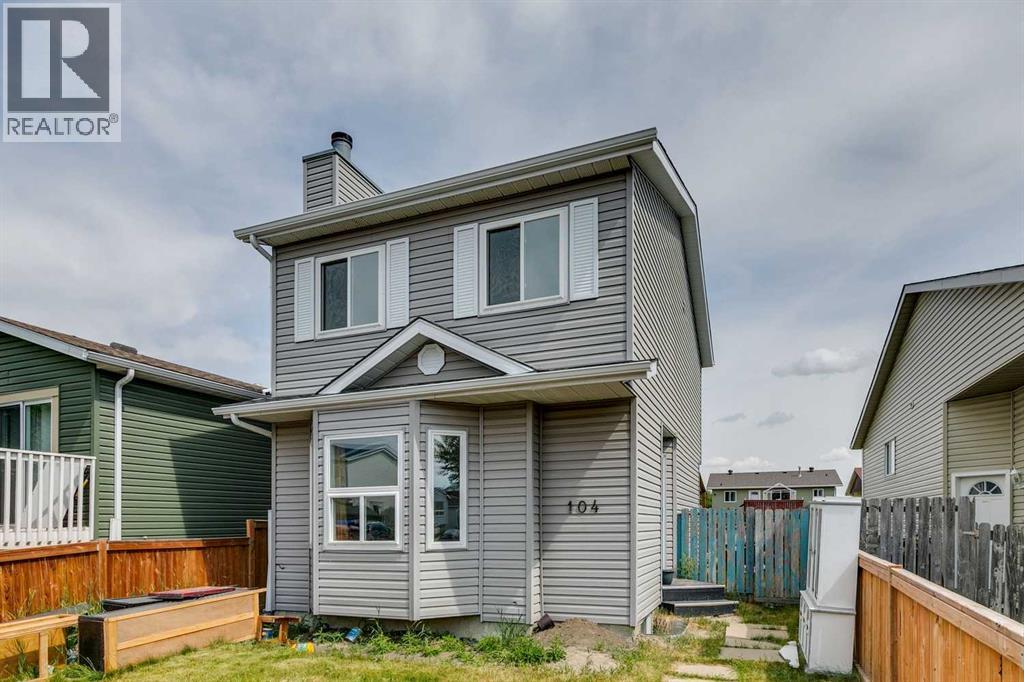
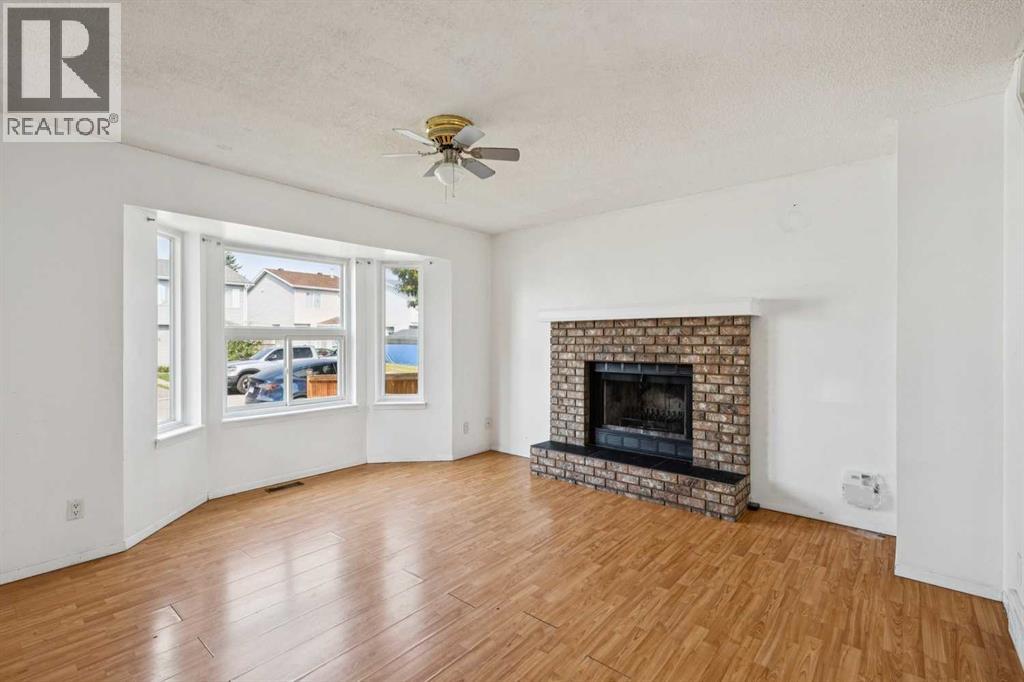
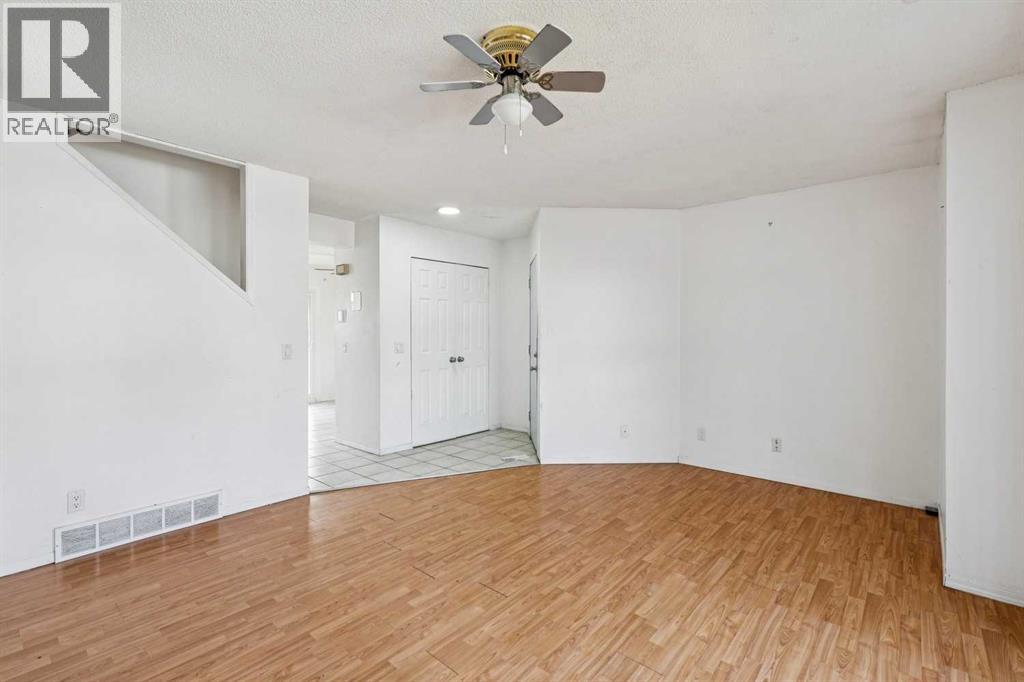
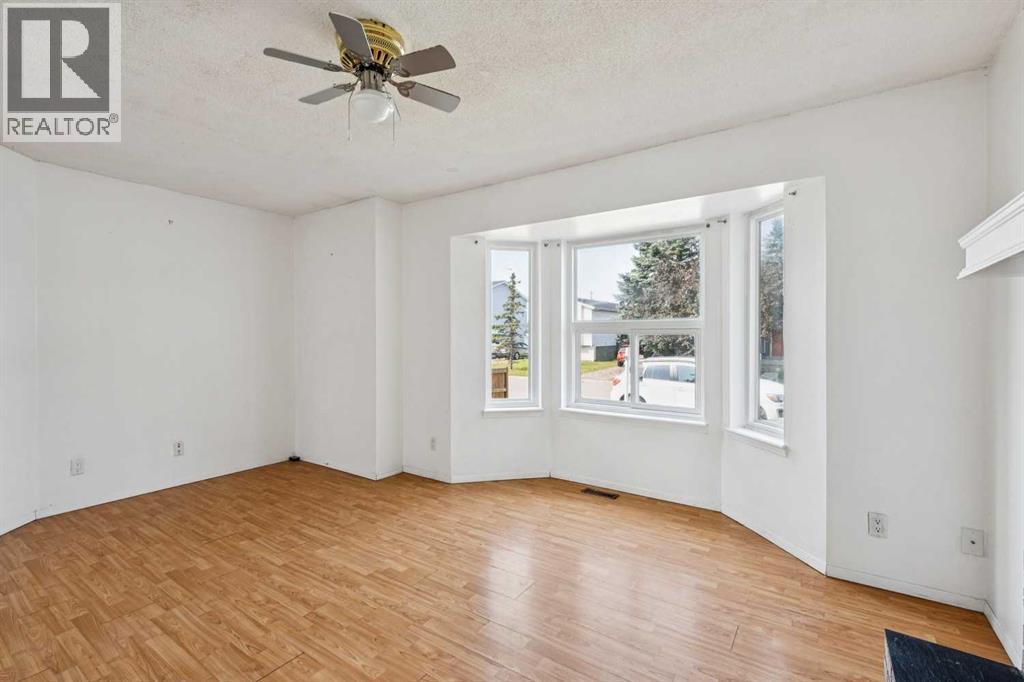
$1,916GREAT OPPORTUNITY TO BUILD SOME SWEAT EQUITY! This is a true FIXER-UPPER and an EXCELLENT OPPORTUNITY for FIRST-TIME BUYERS, INVESTORS, OR CONTRACTORS looking to BUILD SUBSTANTIAL SWEAT EQUITY. With strong upside potential, this 3-bedroom plus one bedroom, 2-storey detached home in Falconridge is ideal for buyers willing to undertake renovations and improvements.The main floor features a bright and spacious living room with a brick wood-burning fireplace, a 2-piece bathroom, and a functional kitchen and dining area with sliding glass doors opening to the large backyard.Upstairs you will find a good-sized primary bedroom, two additional bedrooms, and a 4-piece bathroom.The lower level has a separate entrance and a makeshift illegal suite. Outside, you’ll find a Single Detached Garage, a large backyard with plenty of room for kids to play, and additional space for parking. Ideally situated close to schools, the nearby Co-op plaza, and public transit. (id:31684)
| 2 weeks ago | Listing updated with changes from the MLS® | |
| 2 weeks ago | Listing first seen on site |



The trademarks MLS®, Multiple Listing Service® and the associated logos are owned by The Canadian Real Estate Association (CREA) and identify the quality of services provided by real estate professionals who are members of CREA. Used under license.
The trademarks REALTOR®, REALTORS®, and the REALTOR® logo are controlled by The Canadian Real Estate Association (CREA) and identify real estate professionals who are members of CREA. These trademarks are owned or controlled by The Canadian Real Estate Association (CREA) and identify real estate professionals who are members of CREA (REALTOR®) and/or the quality of services they provide (MLS®).
This REALTOR.ca listing content is owned and licensed by REALTOR® members of The Canadian Real Estate Association.