

320, 205 Sunset DriveCochrane, AB T4C 0H6
Mortgage Calculator
Monthly Payment (Est.)
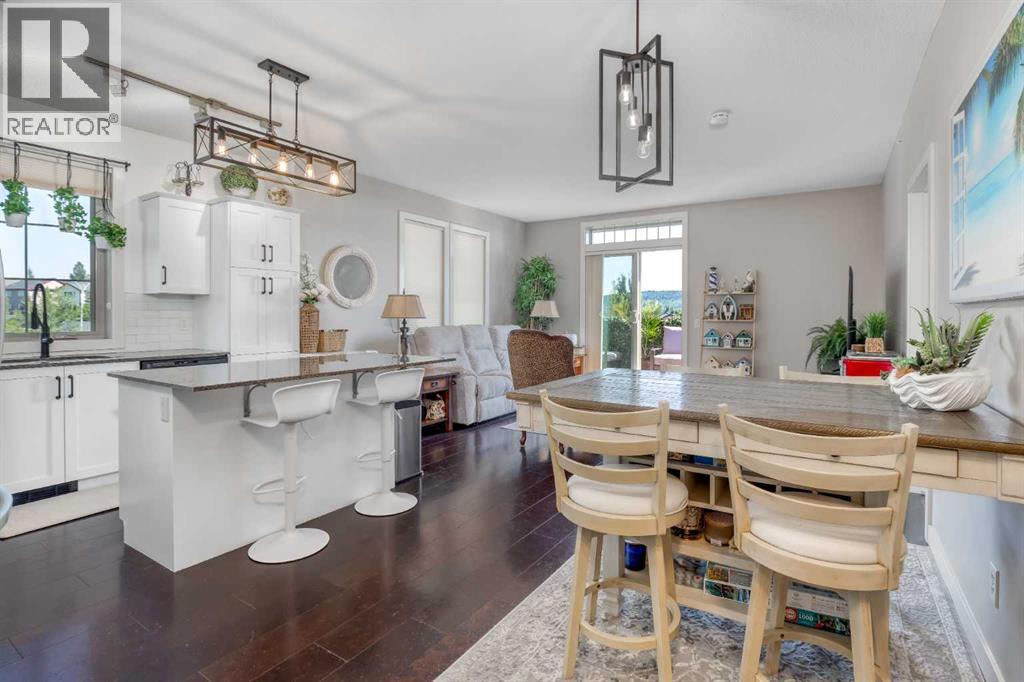
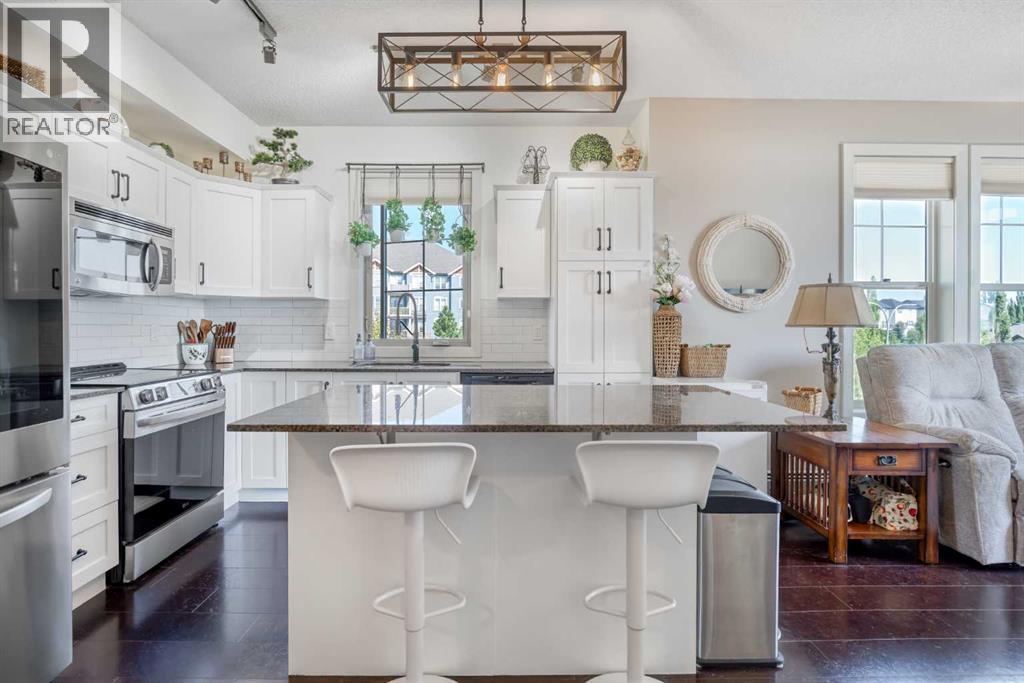
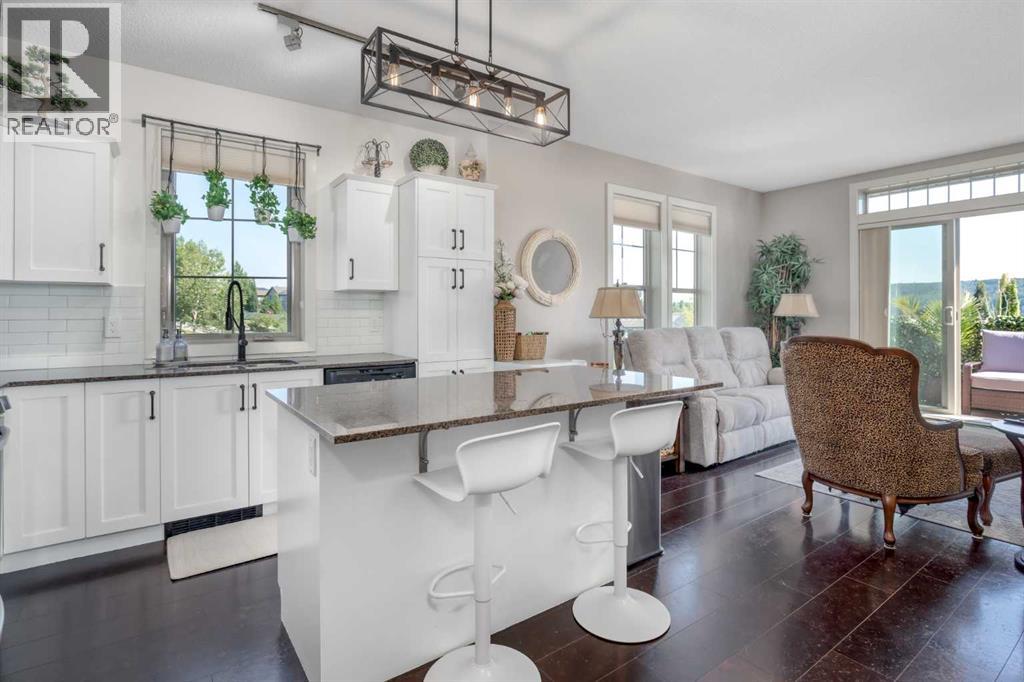
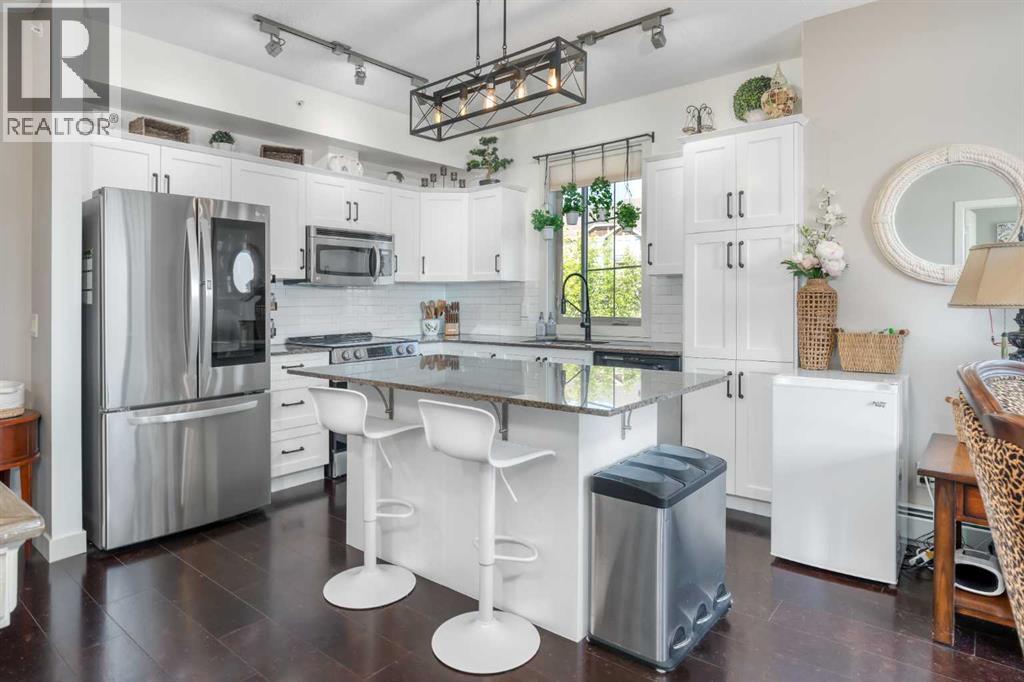
$1,597TOP FLOOR, CORNER UNIT, MOUNTAIN VIEWS OFF THE DECK, 2 Bedroom 2 Bathroom Beautiful Home ! Bright Open Floor Plan Loaded with Natural light ! Gourmet Kitchen with Granite Counters and Huge Island with Bar Seating, Ample Cabinetry, Newer Stainless Appliances, Upgraded Lighting, Office space with a built in desk and upper cabinets. Sliding glass door leads to a good sized deck with Gas Hook up for your BBQ and Lovely Views of the Mountains and Hills. Large Master Bedroom with walk in closet and 3 piece ensuite, Good sized second bedroom and a 4 piece bathroom 2 Titled parking units (one indoor and 1 outdoor ) a storage locker and in-unit storage/laundry room. Amenities include a Gym located in building 207, rentable guest suites and ample visitor parking. Located close to community shopping plaza, schools, park and walking trails. Within minutes of downtown Cochrane and easy access to visit the mountains (id:31684)
| 2 days ago | Listing updated with changes from the MLS® | |
| 2 days ago | Price changed to $350,000 | |
| 2 days ago | Status changed to Active | |
| 2 weeks ago | Listing first seen on site |



The trademarks MLS®, Multiple Listing Service® and the associated logos are owned by The Canadian Real Estate Association (CREA) and identify the quality of services provided by real estate professionals who are members of CREA. Used under license.
The trademarks REALTOR®, REALTORS®, and the REALTOR® logo are controlled by The Canadian Real Estate Association (CREA) and identify real estate professionals who are members of CREA. These trademarks are owned or controlled by The Canadian Real Estate Association (CREA) and identify real estate professionals who are members of CREA (REALTOR®) and/or the quality of services they provide (MLS®).
This REALTOR.ca listing content is owned and licensed by REALTOR® members of The Canadian Real Estate Association.