

25 Savanna Manor NECalgary, AB T3J 2J8
Mortgage Calculator
Monthly Payment (Est.)
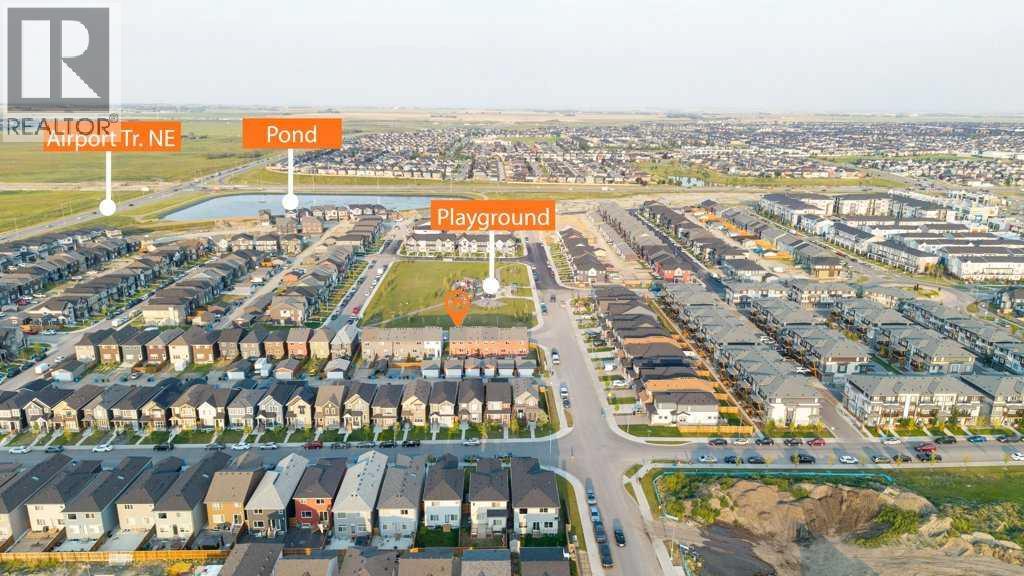
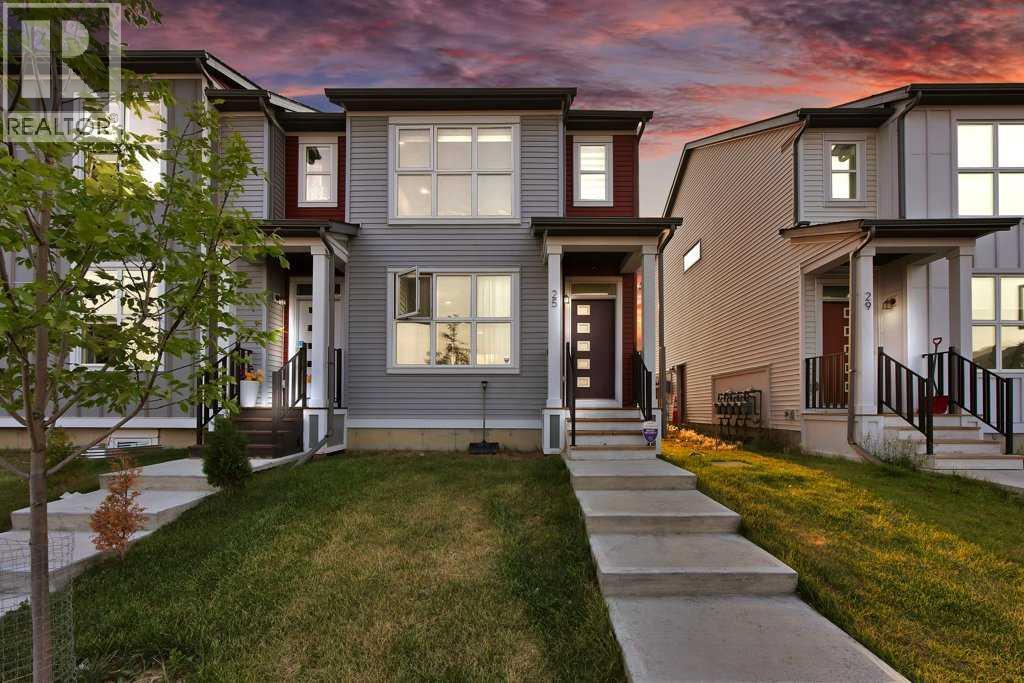
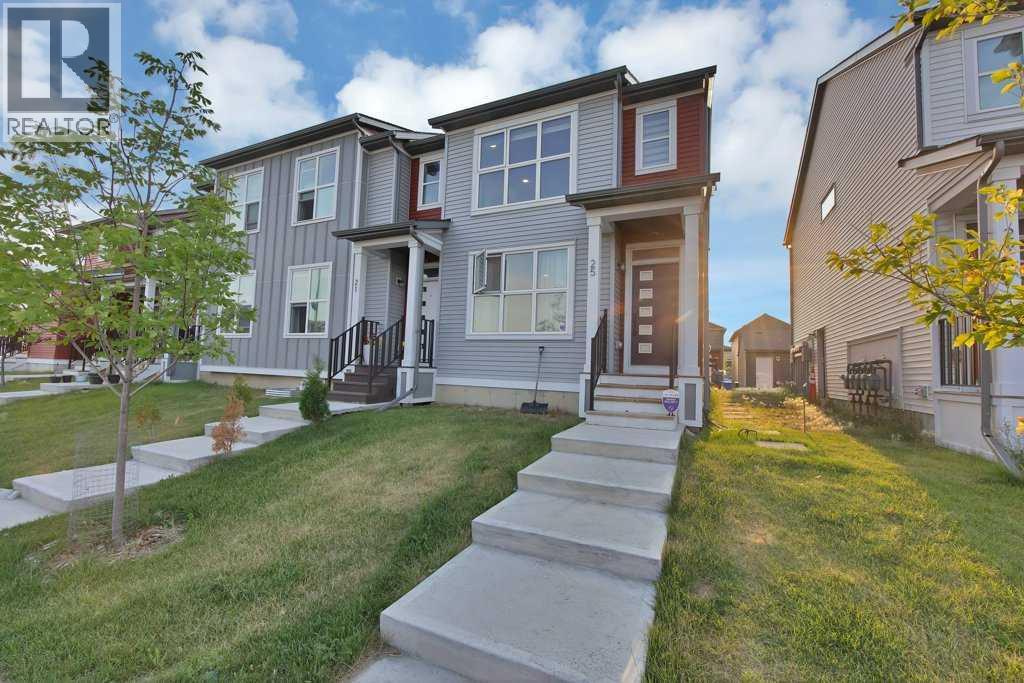
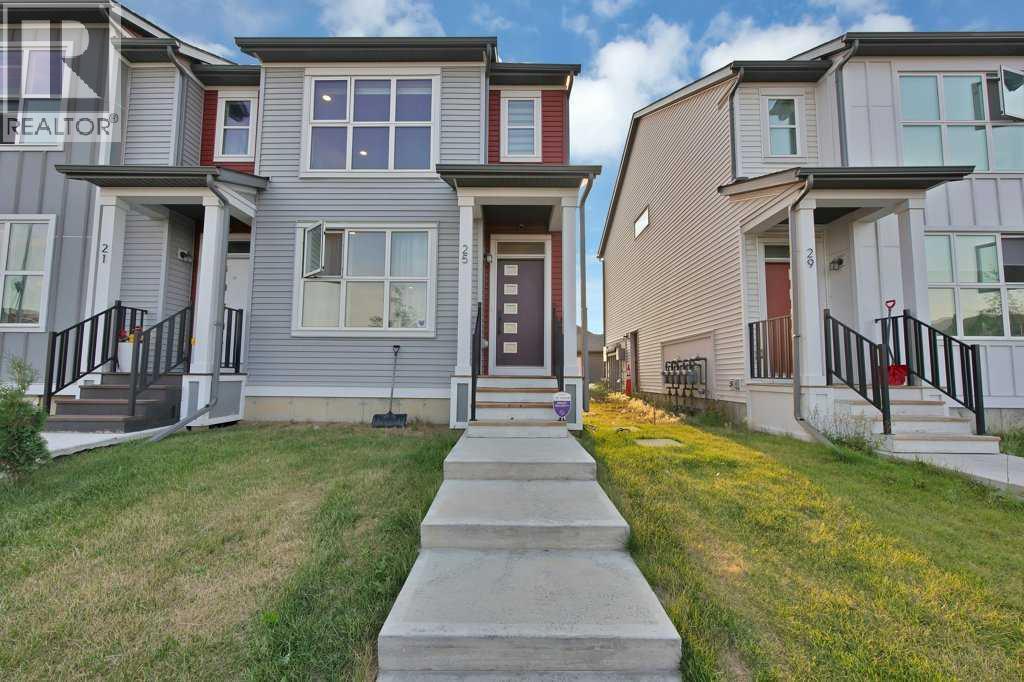
$2,505Welcome to this beautifully designed 2-storey townhouse in the sought-after community of Savanna in NE Calgary! Offering approximately 1,367 sq. ft. of above-grade living space, this home features a functional and spacious layout perfect for first-time buyers, growing families, or investors. The main floor welcomes you with a bright living room, a generous dining area, and a well-appointed kitchen with plenty of space for everyday living and entertaining. A convenient 2-piece bathroom, mudroom, foyer, and access to the patio complete the main level. Upstairs, you will find three comfortable bedrooms, including a spacious primary bedroom featuring a walk-in closet and a private 4-piece ensuite. Two additional bedrooms, another full 4-piece bathroom, upper-floor laundry, and an open-to-below hallway add to the functionality of this well-planned home. Ideally located close to shopping, schools, parks, transit, and all major amenities, this townhouse offers exceptional value and convenience in one of Calgary's most vibrant communities. Don't miss this fantastic opportunity—book your private showing today! (id:31684)
| 12 hours ago | Listing updated with changes from the MLS® | |
| 12 hours ago | Price changed to $549,000 | |
| 12 hours ago | Status changed to Active | |
| 2 weeks ago | Listing first seen on site |



The trademarks MLS®, Multiple Listing Service® and the associated logos are owned by The Canadian Real Estate Association (CREA) and identify the quality of services provided by real estate professionals who are members of CREA. Used under license.
The trademarks REALTOR®, REALTORS®, and the REALTOR® logo are controlled by The Canadian Real Estate Association (CREA) and identify real estate professionals who are members of CREA. These trademarks are owned or controlled by The Canadian Real Estate Association (CREA) and identify real estate professionals who are members of CREA (REALTOR®) and/or the quality of services they provide (MLS®).
This REALTOR.ca listing content is owned and licensed by REALTOR® members of The Canadian Real Estate Association.