

159 Cimarron Grove CrescentOkotoks, AB T1S 2E3
Mortgage Calculator
Monthly Payment (Est.)
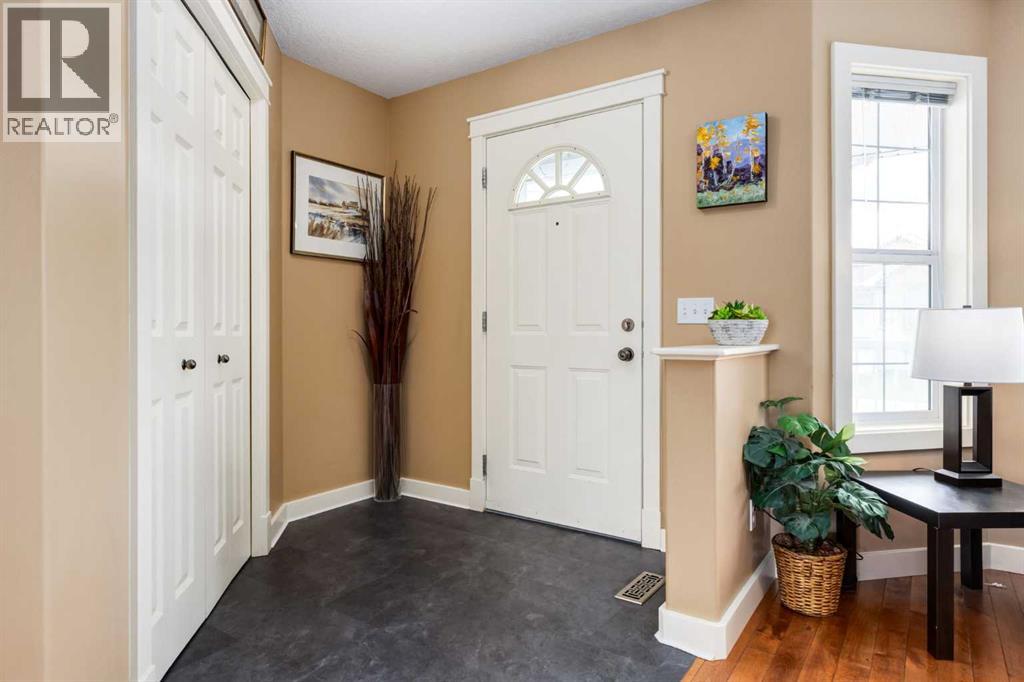
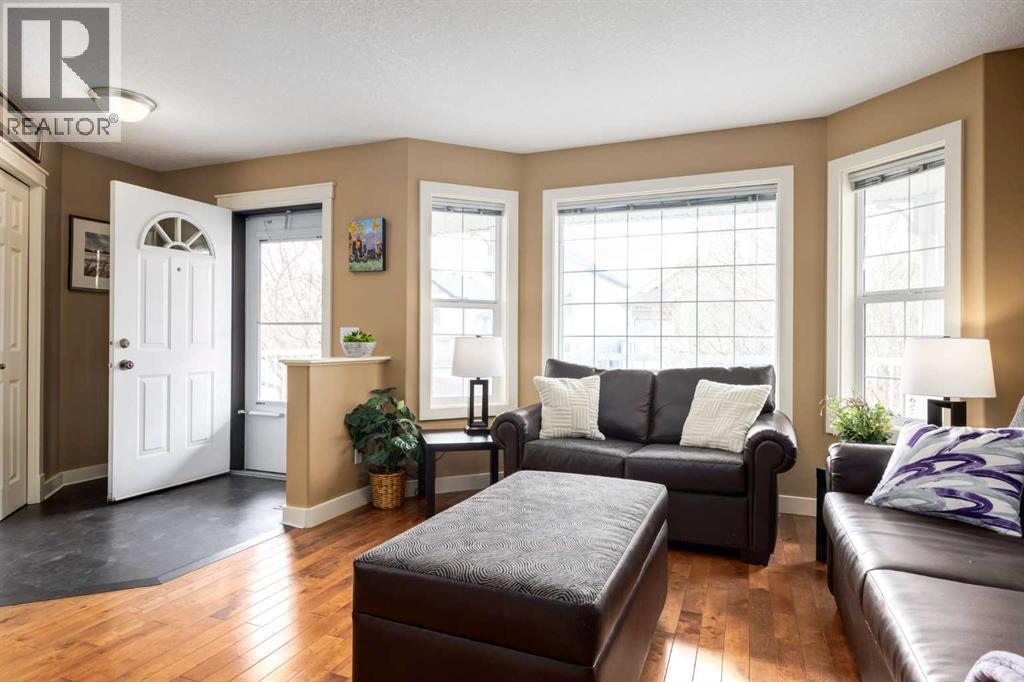
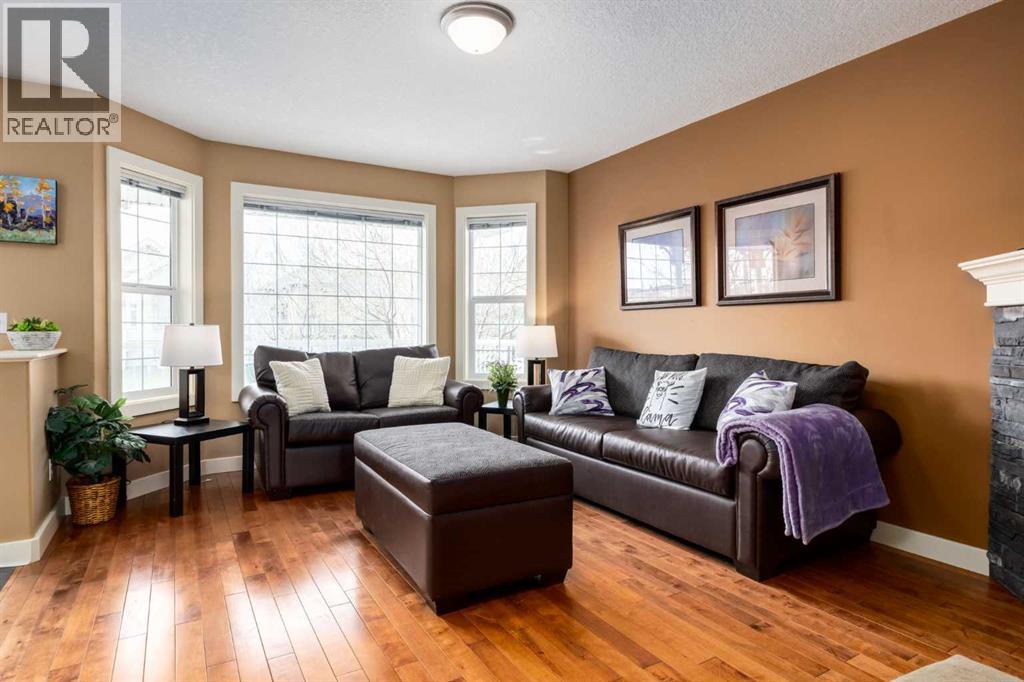
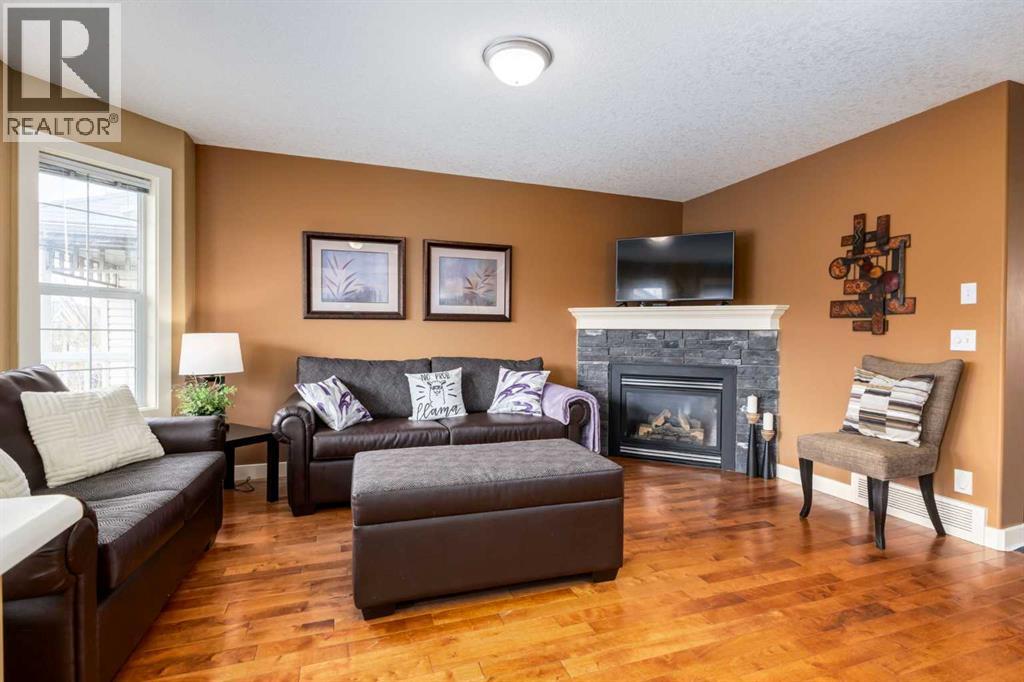
$2,327This well-kept home on a quiet street in Cimarron exudes charm, and has had several significant updates over the years including new 40-year roof in 2020, main level floors that were upgraded in 2021, and all new kitchen appliances since 2021. This home offers a functional layout and comfortable living spaces throughout. The main floor features hardwood flooring, a cozy stone-faced gas fireplace in the living room, and an open kitchen with maple cabinets, updated hardware, a large island with breakfast bar seating, and plenty of room for everyday dining and entertaining. Upstairs, you’ll find two spacious bedrooms, each with its own 4-piece ensuite and generous closet space. The basement is ready to be finished, and is framed for a future third bedroom and full bathroom, giving you room to grow. Outside, the backyard is fully fenced and landscaped with a patio space ready for summer BBQs and relaxing evenings. All of this within walking distance to parks, schools, shopping, and everyday amenities. This home is well kept and maintained, and great investment for someone wanting to enjoy the charm of Okotoks. (id:31684)
| 9 hours ago | Listing updated with changes from the MLS® | |
| 12 hours ago | Status changed to Active | |
| 2 weeks ago | Listing first seen on site |



The trademarks MLS®, Multiple Listing Service® and the associated logos are owned by The Canadian Real Estate Association (CREA) and identify the quality of services provided by real estate professionals who are members of CREA. Used under license.
The trademarks REALTOR®, REALTORS®, and the REALTOR® logo are controlled by The Canadian Real Estate Association (CREA) and identify real estate professionals who are members of CREA. These trademarks are owned or controlled by The Canadian Real Estate Association (CREA) and identify real estate professionals who are members of CREA (REALTOR®) and/or the quality of services they provide (MLS®).
This REALTOR.ca listing content is owned and licensed by REALTOR® members of The Canadian Real Estate Association.