

311, 3932 University Avenue NWCalgary, AB T3B 6P6
Mortgage Calculator
Monthly Payment (Est.)
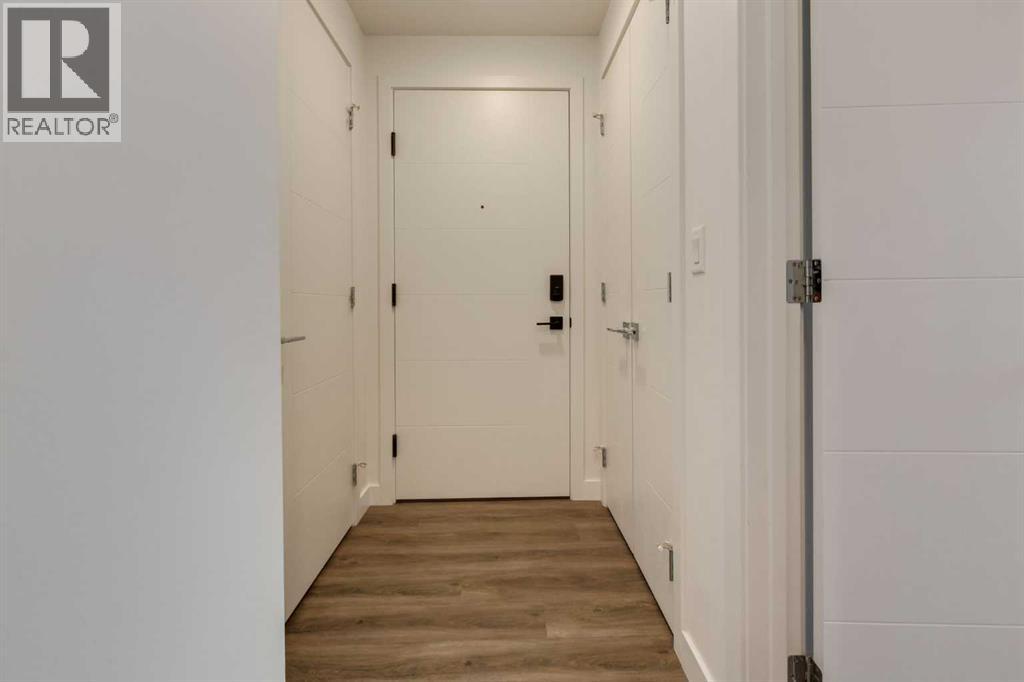
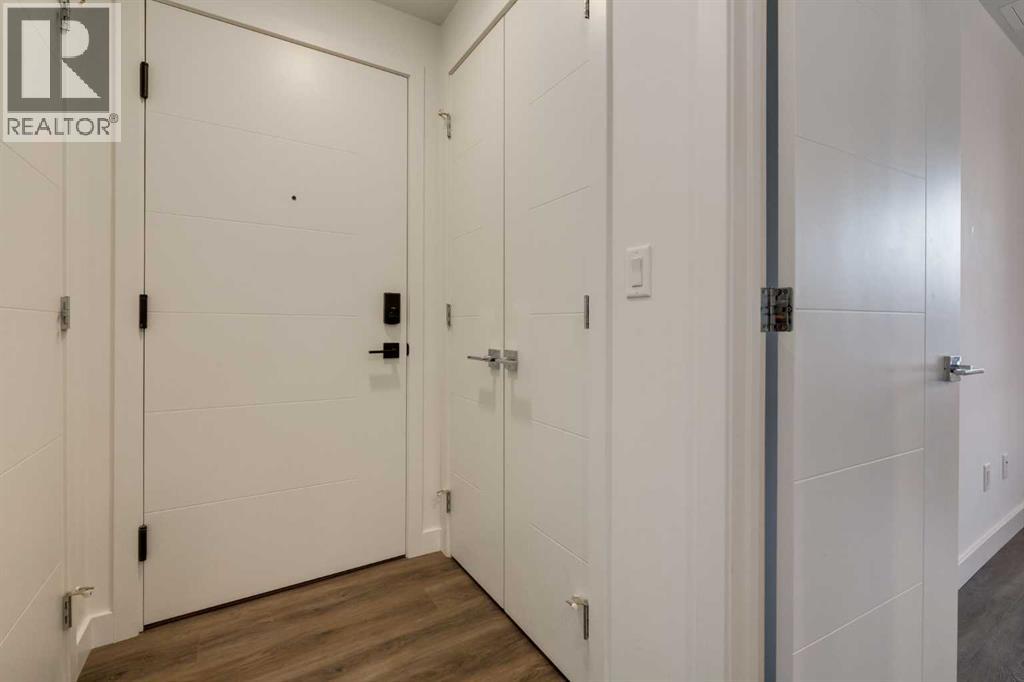
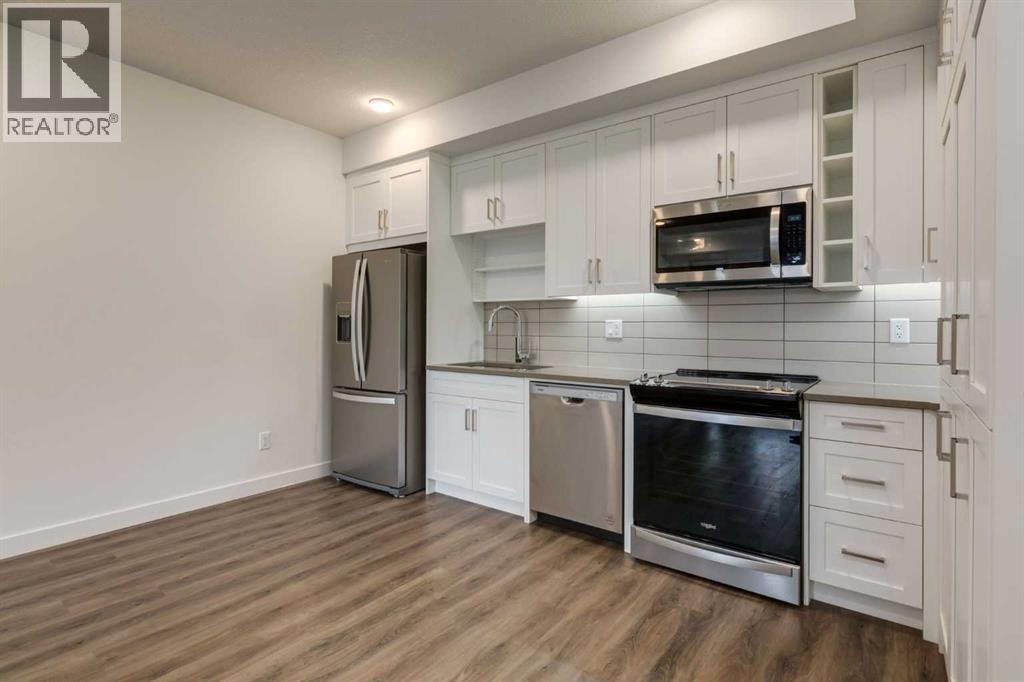
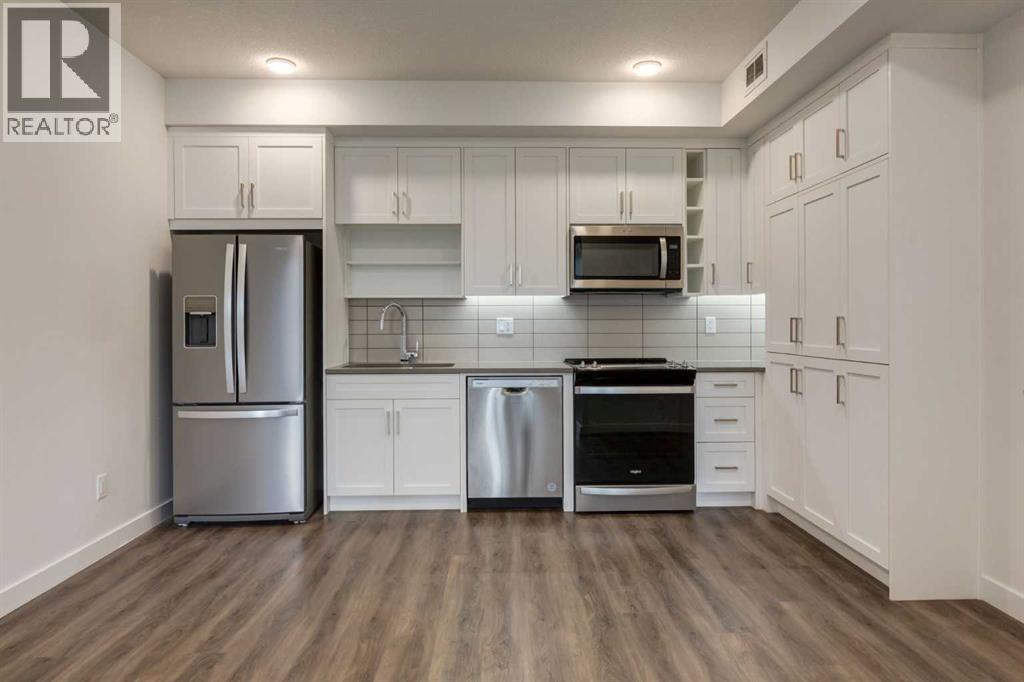
$1,505Welcome to The Argyle in the heart of University District! This stylish 1-bedroom condo offers 561 sq. ft. of thoughtfully designed living space, an impressive South-facing balcony and titled underground parking, all in one of Calgary’s most vibrant and sought-after communities.The bright, open-concept layout is enhanced by 9' ceilings and large windows that fill the home with natural light. The modern kitchen features quartz countertops, a tile backsplash, stainless steel appliances, ample cabinetry and plenty of workspace, flowing seamlessly into the living and dining areas for comfortable everyday living and entertaining.One of the standout features of this home is the oversized South-facing balcony, measuring an impressive 20'4" × 6'5". With plenty of room for outdoor seating, dining and a BBQ, this fantastic outdoor space feels like a true extension of the condo and is the perfect place to enjoy Calgary’s sunny days.The spacious bedroom offers excellent closet space, while the contemporary bathroom features quality finishes and a clean, modern design. In-suite laundry adds everyday convenience, and the thoughtfully planned layout makes excellent use of every square foot. Titled underground parking and dedicated storage locker #30 provide even more convenience and valuable additional storage.The Argyle offers an impressive collection of amenities designed to enhance everyday living, including a fitness room, party room, owner’s lounge with kitchen, outdoor patio, community garden area, meeting room, secure bike storage and parcel storage room.Step outside and enjoy everything University District has to offer. An incredible selection of restaurants, coffee shops, grocery stores, fitness options and everyday amenities are just steps from your door. Parks, pathways and green spaces are woven throughout the community, while the University of Calgary, Alberta Children’s Hospital and Foothills Medical Centre are all nearby.With easy access to Crowchild Tra il and major routes, getting around the city is simple. Whether you're a first-time buyer, professional, student, downsizer or investor, this beautifully maintained home combines a fantastic location, an exceptionally large South-facing balcony, titled underground parking and a vibrant urban lifestyle in one of Calgary’s most desirable communities. (id:31684)
| 12 hours ago | Listing updated with changes from the MLS® | |
| 12 hours ago | Status changed to Active | |
| yesterday | Listing first seen on site |



The trademarks MLS®, Multiple Listing Service® and the associated logos are owned by The Canadian Real Estate Association (CREA) and identify the quality of services provided by real estate professionals who are members of CREA. Used under license.
The trademarks REALTOR®, REALTORS®, and the REALTOR® logo are controlled by The Canadian Real Estate Association (CREA) and identify real estate professionals who are members of CREA. These trademarks are owned or controlled by The Canadian Real Estate Association (CREA) and identify real estate professionals who are members of CREA (REALTOR®) and/or the quality of services they provide (MLS®).
This REALTOR.ca listing content is owned and licensed by REALTOR® members of The Canadian Real Estate Association.