

139 Fireside CloseCochrane, AB T3Z 2K5
Mortgage Calculator
Monthly Payment (Est.)
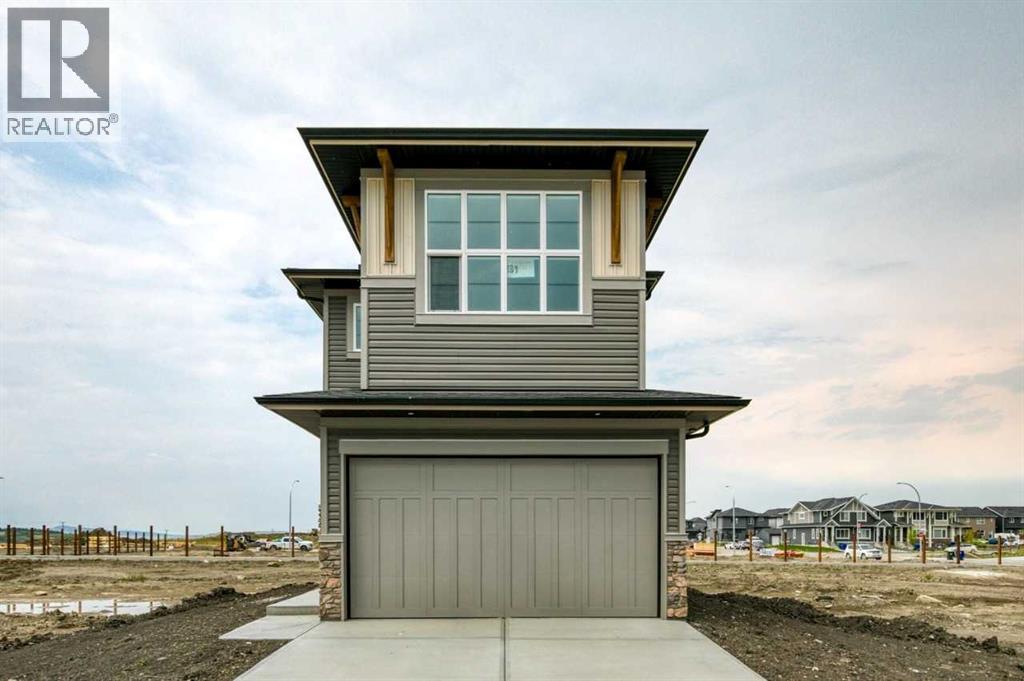
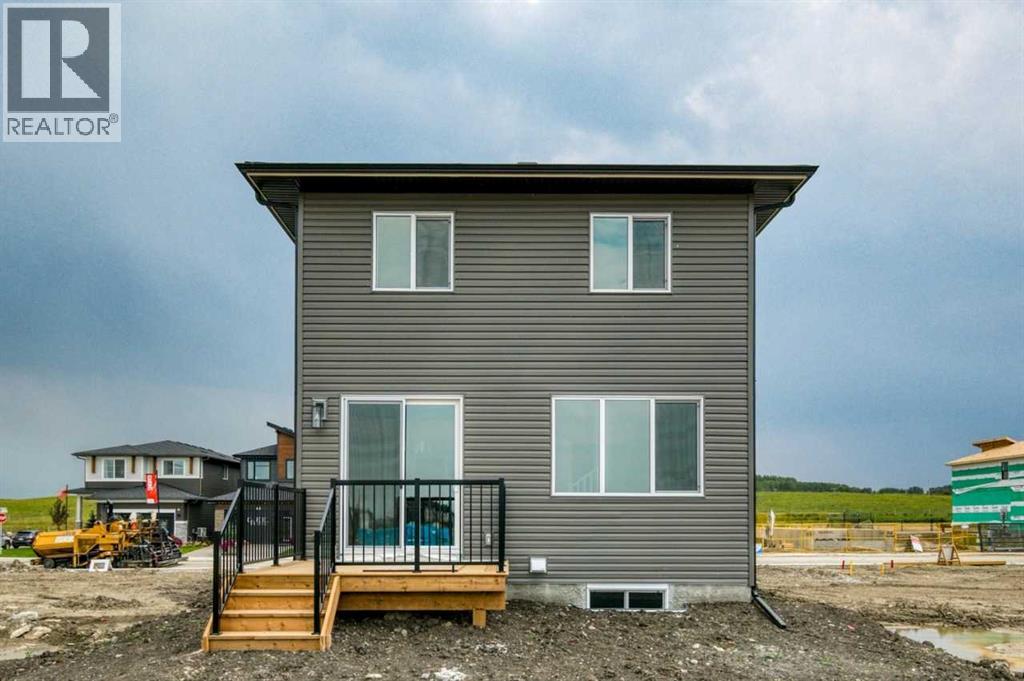
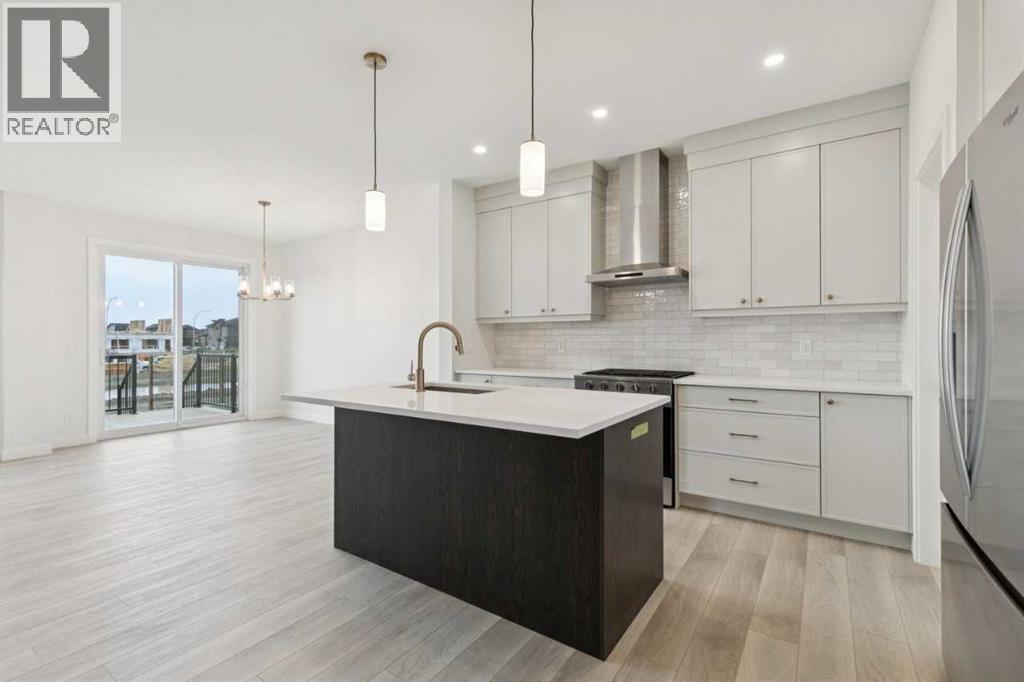
$3,193Welcome to 139 Fireside Close — the Bellevue CL by Calbridge Homes. This 2,026 sq ft home offers 3 bedrooms and 2.5 bathrooms across two well-appointed levels in the community of Fireside, Cochrane. The great room features a 42" direct vent gas fireplace with full-height tile surround and wood mantle — a stunning focal point for the main living space. The kitchen is appointed with 42" upper cabinets, granite or engineered stone countertops, a Whirlpool gas range with chimney hood fan, french door fridge, and built-in microwave. Triple-pane windows, R22 insulated walls, R50 attic insulation, HRV ventilation, and a Rinnai tankless water heater reflect a high-performance build throughout. A 10'x10' rear deck with BBQ gas line rough-in, included washer and dryer, and a 9' upgraded basement foundation round out this exceptional home. Immediate possession available. Photos are representative. (id:31684)
| 2 weeks ago | Listing updated with changes from the MLS® | |
| 2 weeks ago | Status changed to Active | |
| 2 weeks ago | Listing first seen on site |



The trademarks MLS®, Multiple Listing Service® and the associated logos are owned by The Canadian Real Estate Association (CREA) and identify the quality of services provided by real estate professionals who are members of CREA. Used under license.
The trademarks REALTOR®, REALTORS®, and the REALTOR® logo are controlled by The Canadian Real Estate Association (CREA) and identify real estate professionals who are members of CREA. These trademarks are owned or controlled by The Canadian Real Estate Association (CREA) and identify real estate professionals who are members of CREA (REALTOR®) and/or the quality of services they provide (MLS®).
This REALTOR.ca listing content is owned and licensed by REALTOR® members of The Canadian Real Estate Association.