

207, 280 Banister DriveOkotoks, AB T1S 1Y5
Mortgage Calculator
Monthly Payment (Est.)
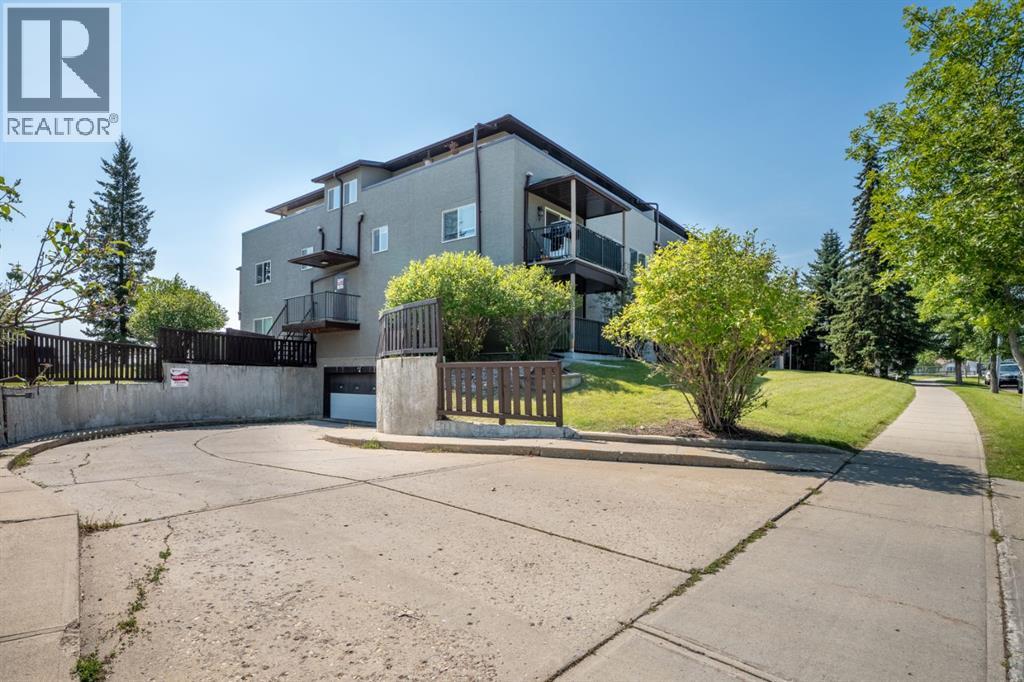
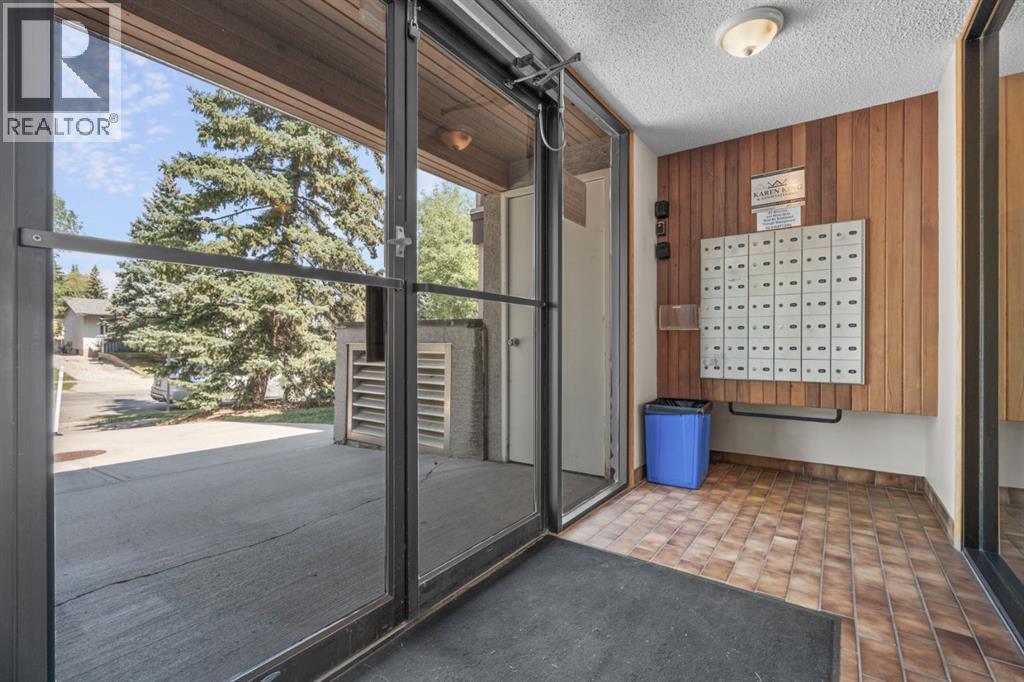
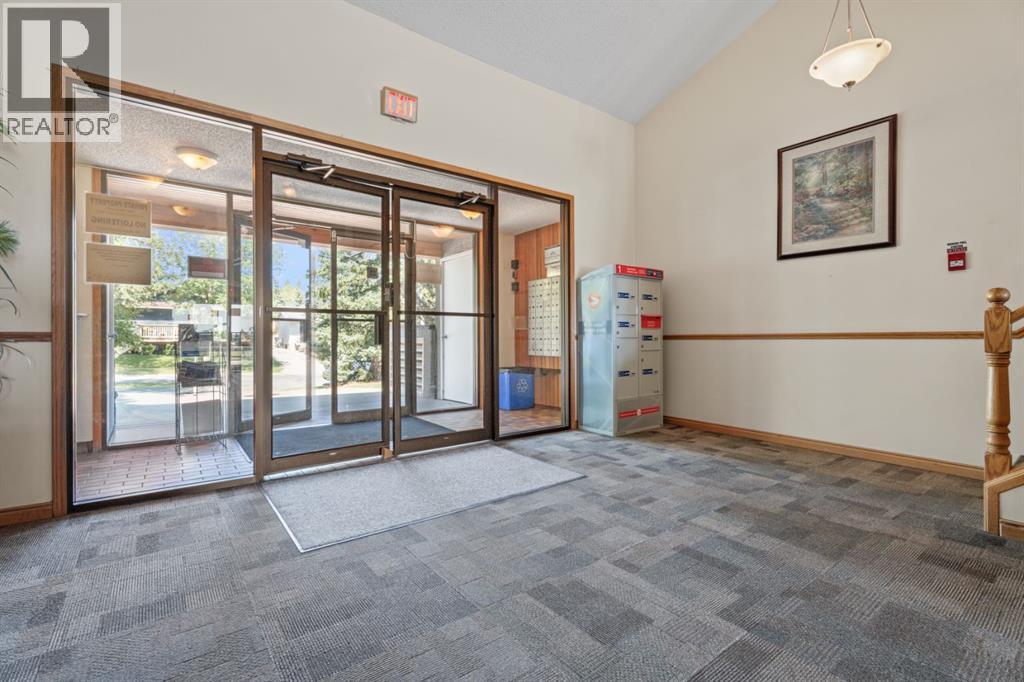
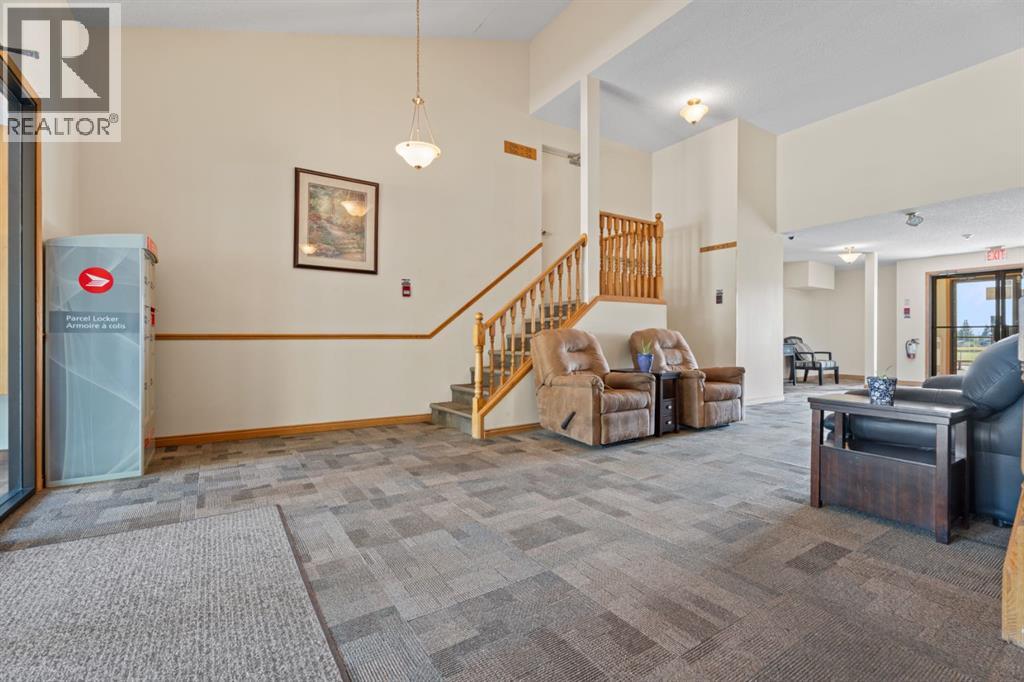
$981This one's move-in ready and sitting in Tower Hill, quiet, bright, and close to everything you need in Okotoks. Step inside to an open floorplan that flows easily from the kitchen through to the dining and living space, with laminate flooring throughout the main living areas.The kitchen has all the essentials: dishwasher, electric stove, microwave hood fan, and fridge, plus plenty of cabinet space and a functional layout that makes cooking easy. The dining area sits right off the kitchen, perfect for everyday meals.Down the hall you'll find two good-sized bedrooms, including a primary that easily fits a queen or king set. Both bedrooms share a 4-piece bathroom, and you've got a walk-in closet plus closet organizers for extra storage. Head out to your private balcony and take in the view over the park and ball diamonds, a great spot for morning coffee or unwinding after work. Outside your door you've got schools, shopping, and walking and bike paths all close by! (id:31684)
| 5 days ago | Listing updated with changes from the MLS® | |
| 5 days ago | Status changed to Active | |
| 2 weeks ago | Listing first seen on site |



The trademarks MLS®, Multiple Listing Service® and the associated logos are owned by The Canadian Real Estate Association (CREA) and identify the quality of services provided by real estate professionals who are members of CREA. Used under license.
The trademarks REALTOR®, REALTORS®, and the REALTOR® logo are controlled by The Canadian Real Estate Association (CREA) and identify real estate professionals who are members of CREA. These trademarks are owned or controlled by The Canadian Real Estate Association (CREA) and identify real estate professionals who are members of CREA (REALTOR®) and/or the quality of services they provide (MLS®).
This REALTOR.ca listing content is owned and licensed by REALTOR® members of The Canadian Real Estate Association.