

30 Ascot Crescent SWCalgary, AB T3H 0T9
Mortgage Calculator
Monthly Payment (Est.)
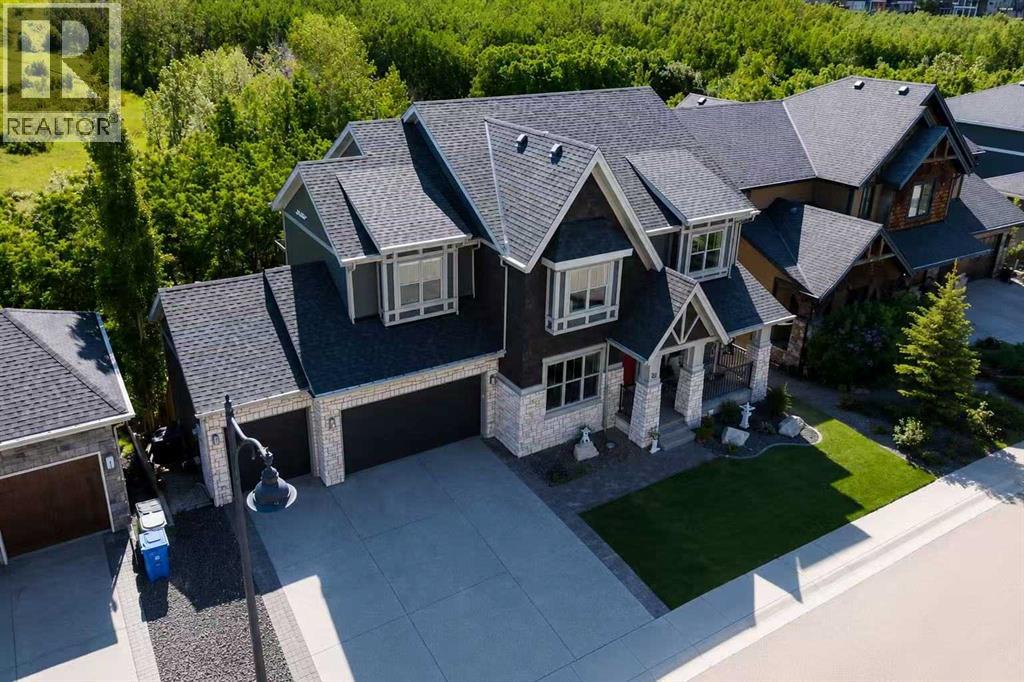
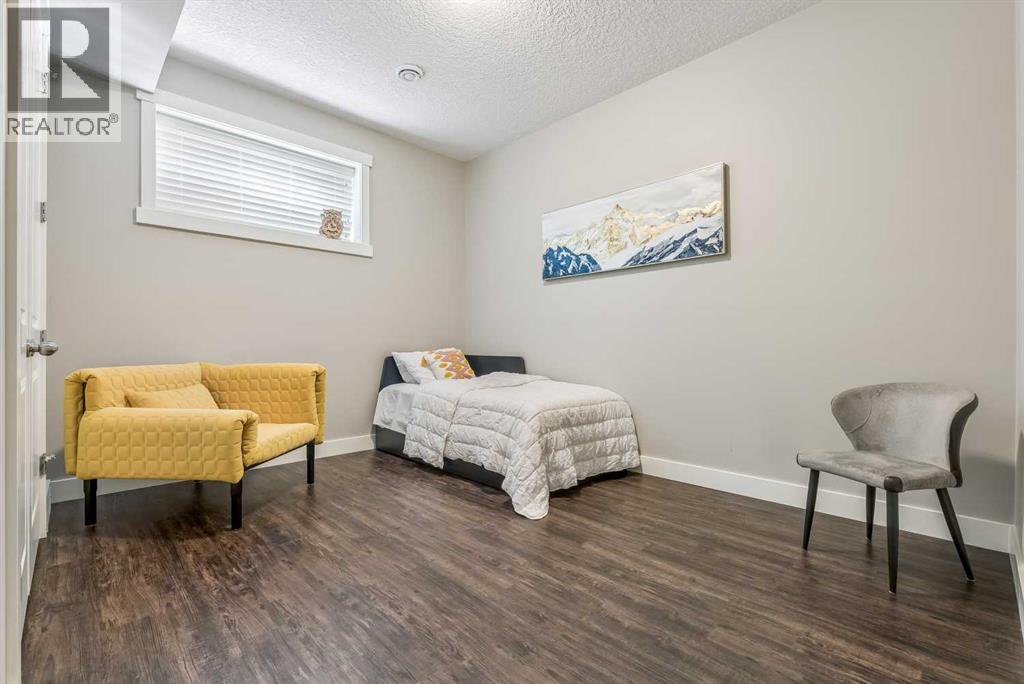
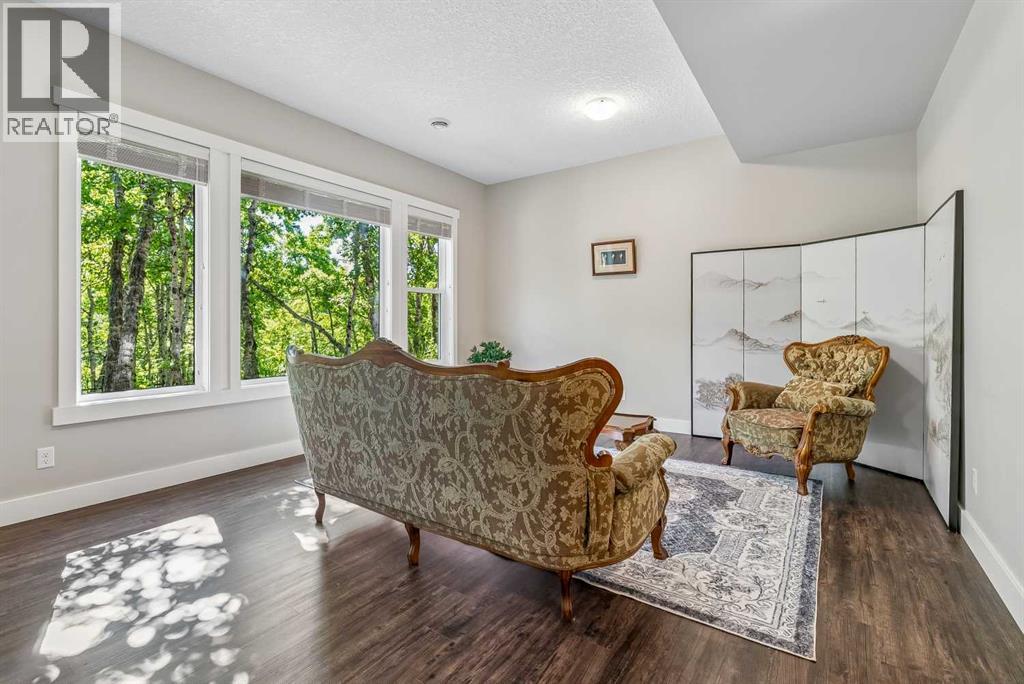
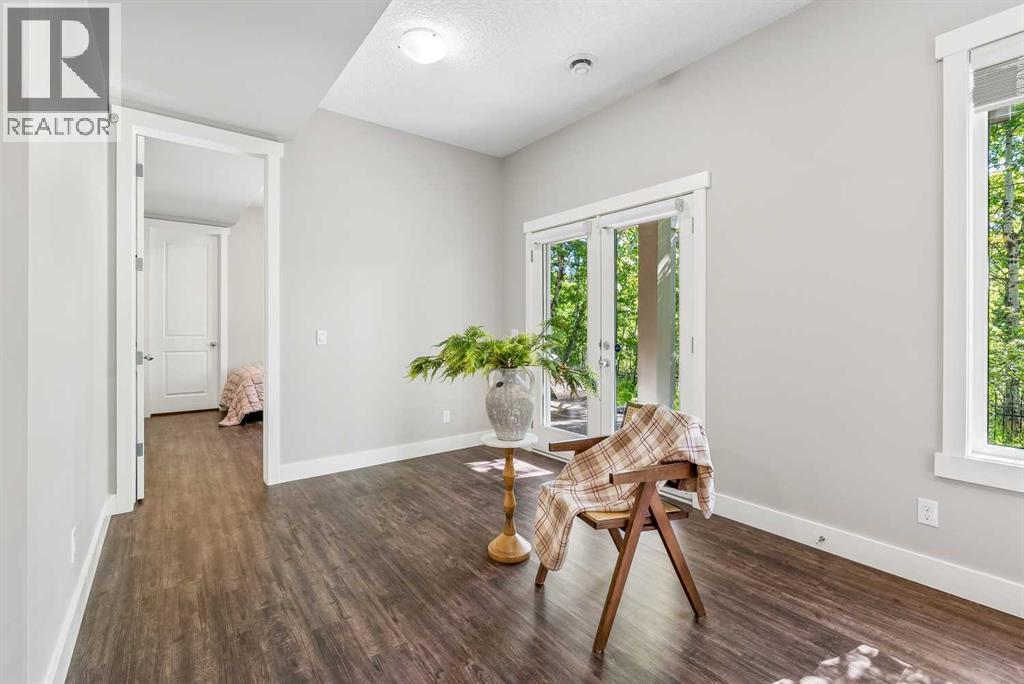
$8,212Nestled on a quiet cul-de-sac in the exclusive enclave of “Castle Keep” in Aspen Woods, this elegant executive estate home sits on a premium 70-foot-wide lot with a triple garage and backs directly onto a lush environmental reserve, offering rare mountain-resort privacy just 15 minutes from downtown Calgary and steps from The Webber Academy. Boasting soaring 9-foot ceilings and estate-height doors across all three beautifully appointed levels, the residence features a sun-filled grand foyer with immediate forest views, an office, a formal dining room, and an upgraded living room fireplace. The entertainer's kitchen is equipped with premium Viking appliances, granite counters, a massive island, and an expansive main-floor deck perfect for summer BBQs. Upstairs, you will find a large bonus room, three spacious secondary bedrooms, a dedicated laundry room, and a luxurious primary retreat complete with an oversized walk-in closet, a forest-view jetted tub, and a private sunrise balcony. The fully developed walkout lower level includes a massive recreation room, a custom 400-bottle wine room with a tasting bar, two additional bedrooms, and an exposed aggregate patio leading straight to the ravine. The professionally landscaped yard is completely maintenance-free, letting you enjoy the serene outdoor surroundings with zero upkeep. Complemented by exceptional upgrades—including a 3-zone commercial HVAC system. (id:31684)
| 2 weeks ago | Listing updated with changes from the MLS® | |
| 2 weeks ago | Status changed to Active | |
| 2 weeks ago | Listing first seen on site |



The trademarks MLS®, Multiple Listing Service® and the associated logos are owned by The Canadian Real Estate Association (CREA) and identify the quality of services provided by real estate professionals who are members of CREA. Used under license.
The trademarks REALTOR®, REALTORS®, and the REALTOR® logo are controlled by The Canadian Real Estate Association (CREA) and identify real estate professionals who are members of CREA. These trademarks are owned or controlled by The Canadian Real Estate Association (CREA) and identify real estate professionals who are members of CREA (REALTOR®) and/or the quality of services they provide (MLS®).
This REALTOR.ca listing content is owned and licensed by REALTOR® members of The Canadian Real Estate Association.