

434 Meredith Road NECalgary, AB T2E 5A6

Mortgage Calculator
Monthly Payment (Est.)
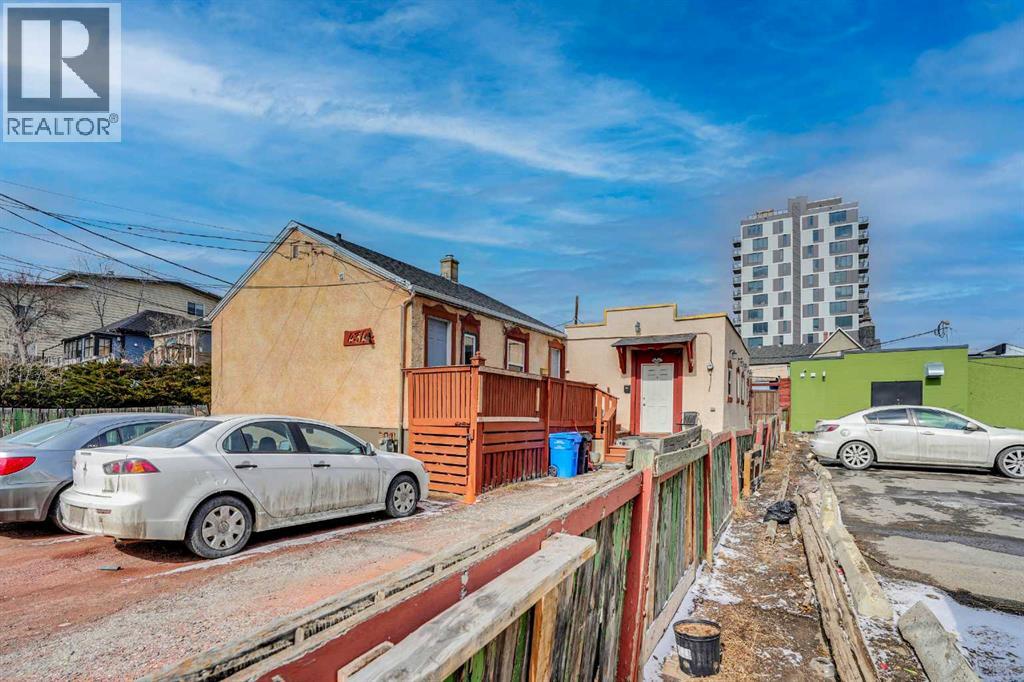
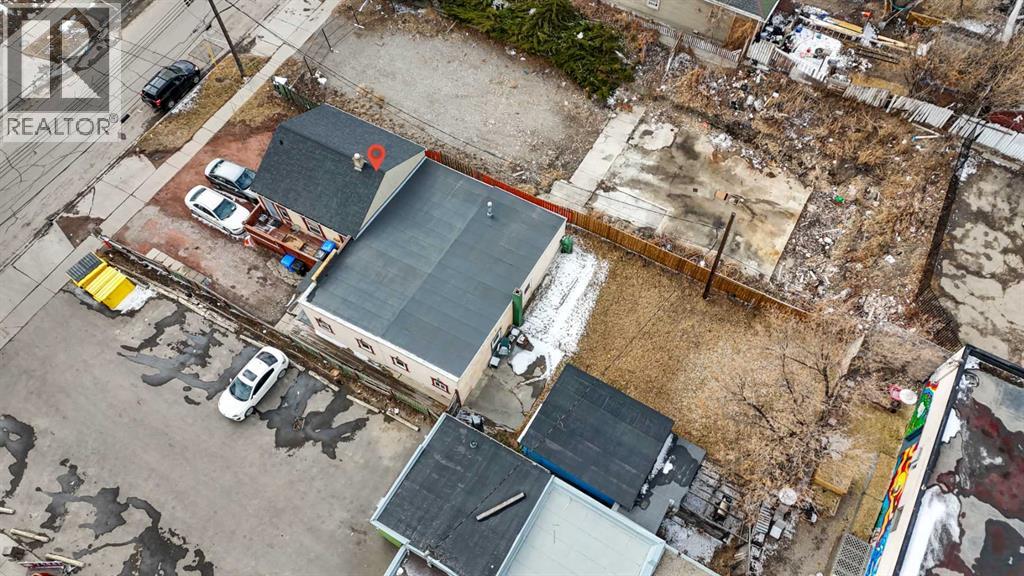
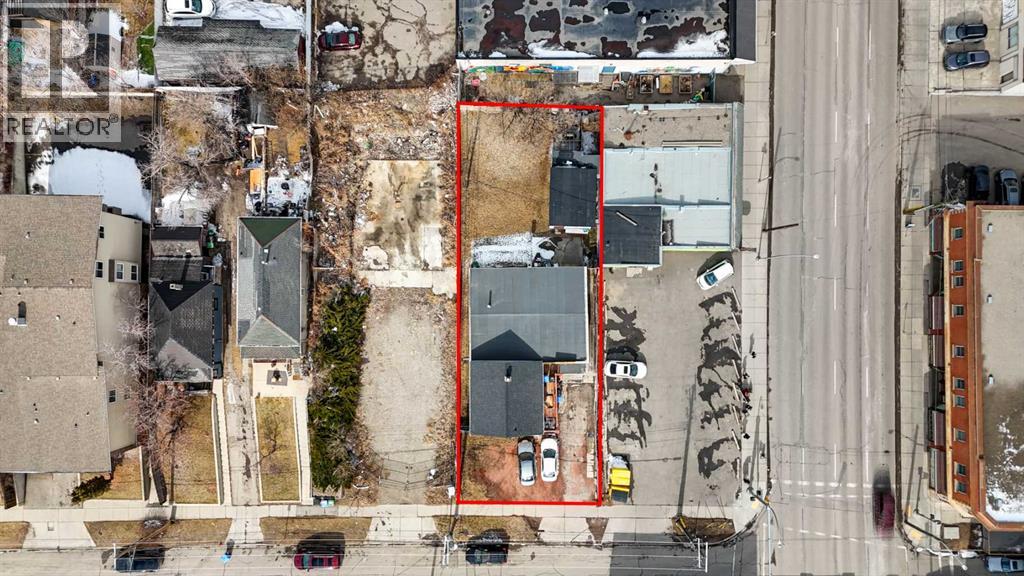
$5,452Unlimited potential for this mix use MU-2 50'x140' lot located just off Edmonton trail & memorial Dr, right across river from Downtown East Village! Lot is designed to built commercial & residential mixed building with f 4.0 h34. Currently there's a house with back addition divided into 2 units A & B both have tenants occupied. Unit A is an older building (about 600sqft) with vaulted ceilings on main floor and a full basement with one bedroom up, one bedroom down, and a full bathroom. Unit B is an addition with no basement but 2 full bathrooms and 5 bedrooms. Both Unit A & Unit B are tenants occupied... Please do not disturb tenants without an appointment. (id:31684)
| yesterday | Listing updated with changes from the MLS® | |
| yesterday | Listing first seen on site |



The trademarks MLS®, Multiple Listing Service® and the associated logos are owned by The Canadian Real Estate Association (CREA) and identify the quality of services provided by real estate professionals who are members of CREA. Used under license.
The trademarks REALTOR®, REALTORS®, and the REALTOR® logo are controlled by The Canadian Real Estate Association (CREA) and identify real estate professionals who are members of CREA. These trademarks are owned or controlled by The Canadian Real Estate Association (CREA) and identify real estate professionals who are members of CREA (REALTOR®) and/or the quality of services they provide (MLS®).
This REALTOR.ca listing content is owned and licensed by REALTOR® members of The Canadian Real Estate Association.