

3084 Windsong Boulevard SWAirdrie, AB T4B 3R7
Mortgage Calculator
Monthly Payment (Est.)
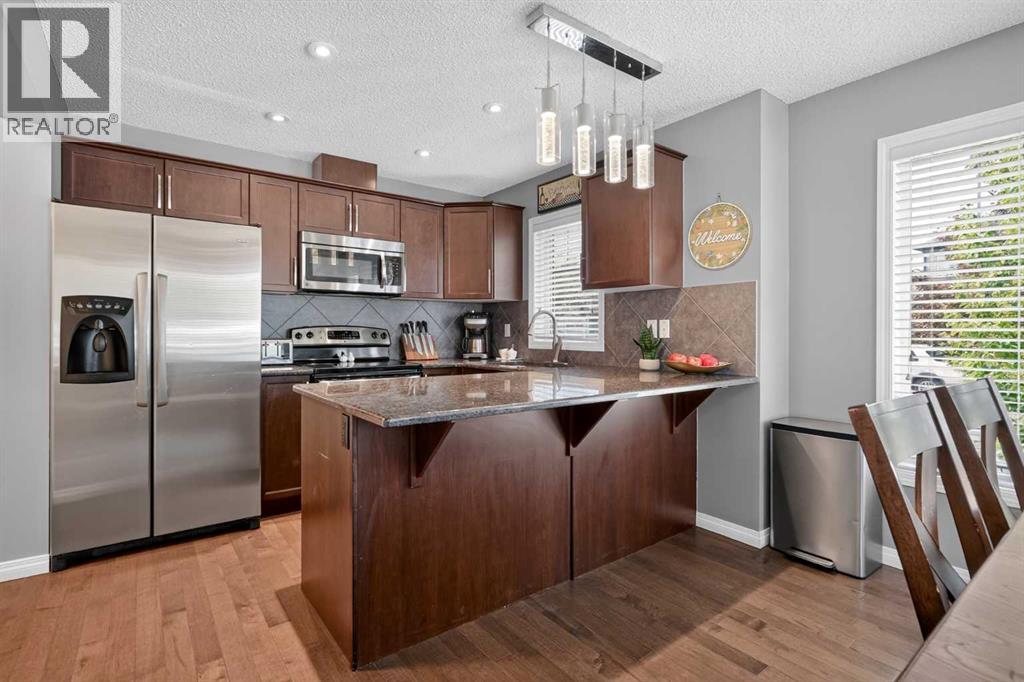
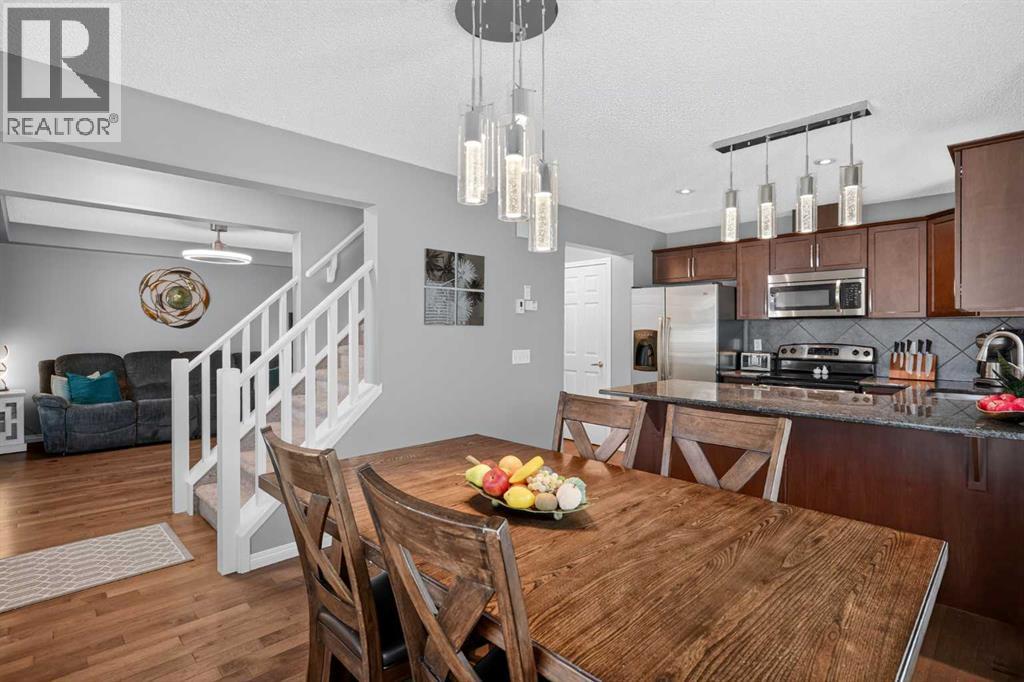
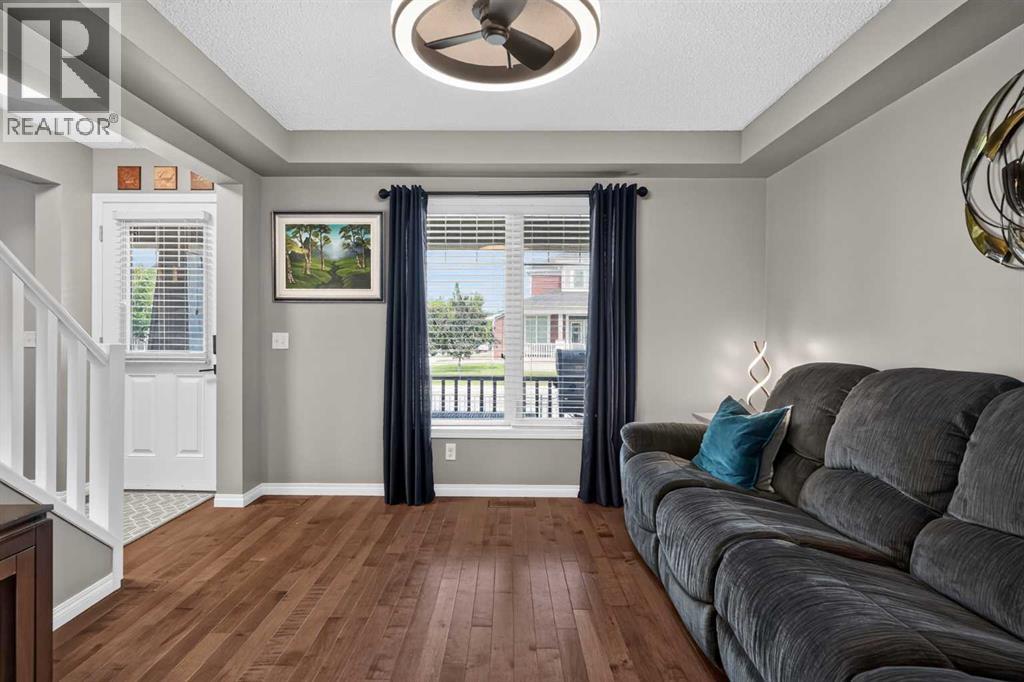
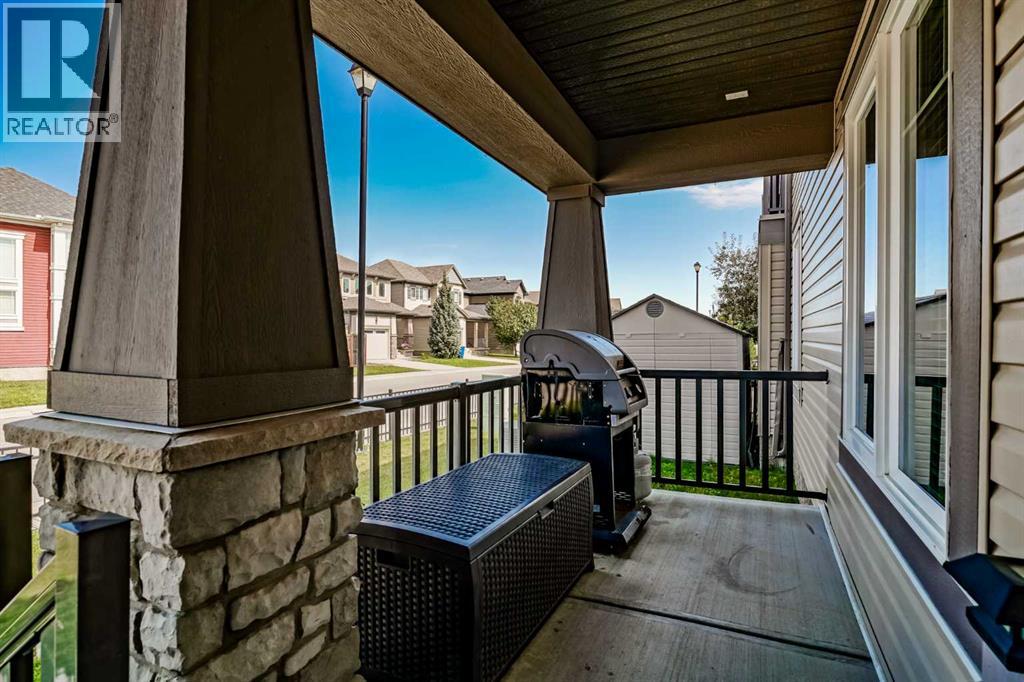
$2,053Welcome to 3084 Windsong Boulevard SW, a beautifully maintained, original-owner home on a rare corner lot in the popular community of Windsong. Built in 2012 and offering 1,365 sq ft above grade plus an additional 543 sq ft of developed living space in the basement, this home combines a smart layout, multiple outdoor living areas and the added benefit of NO CONDO FEES.The main level features hardwood flooring throughout the living room, dining area and kitchen, along with a convenient half bathroom. Large windows take advantage of the corner location and bring plenty of natural light into the home.Upstairs, both bedrooms enjoy their own private ensuite bathrooms. The spacious primary bedroom features vaulted ceilings, dual closets and plenty of room for a full bedroom suite. A versatile bonus room provides additional living or work-from-home space. It opens directly onto the large upper deck, creating a fantastic extension of the living area during the warmer months.The developed basement adds even more flexibility with a large third bedroom and full bathroom, ideal for guests, older children or additional private living space.Outside, the corner lot provides excellent curb appeal and multiple places to enjoy the outdoors, including a lower patio and expansive upper deck. A double attached garage completes the package.Windsong is a well-established southwest Airdrie community with pathways, parks and excellent access to everyday amenities. Windsong Heights School is located right within the neighbourhood. Nearby Chinook Winds Regional Park offers more than 55 acres of recreation, including playgrounds, paved pathways, a spray park, a skate park, ball diamonds, beach volleyball, and winter activities. Shopping, groceries, restaurants and services at Cooper's Town Promenade are also just a short drive away. That's not all...with additional schools and a Recreation Center (Southwinds) in the works, this part of Airdrie looks even better in the near future. A well -cared-for home with three bedrooms, three-and-a-half bathrooms, a double garage, exceptional outdoor space and no condo fees, all in a convenient family-friendly location. (id:31684)
| 4 days ago | Listing updated with changes from the MLS® | |
| 4 days ago | Status changed to Active | |
| a week ago | Listing first seen on site |



The trademarks MLS®, Multiple Listing Service® and the associated logos are owned by The Canadian Real Estate Association (CREA) and identify the quality of services provided by real estate professionals who are members of CREA. Used under license.
The trademarks REALTOR®, REALTORS®, and the REALTOR® logo are controlled by The Canadian Real Estate Association (CREA) and identify real estate professionals who are members of CREA. These trademarks are owned or controlled by The Canadian Real Estate Association (CREA) and identify real estate professionals who are members of CREA (REALTOR®) and/or the quality of services they provide (MLS®).
This REALTOR.ca listing content is owned and licensed by REALTOR® members of The Canadian Real Estate Association.