

74 Ravenswynd Rise SEAirdrie, AB T4A 0J9
Mortgage Calculator
Monthly Payment (Est.)
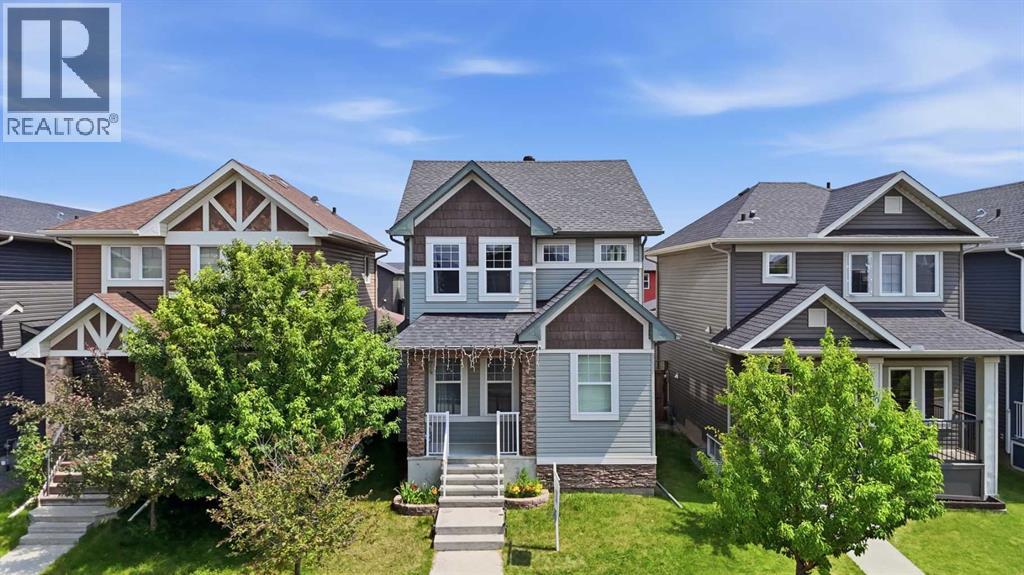
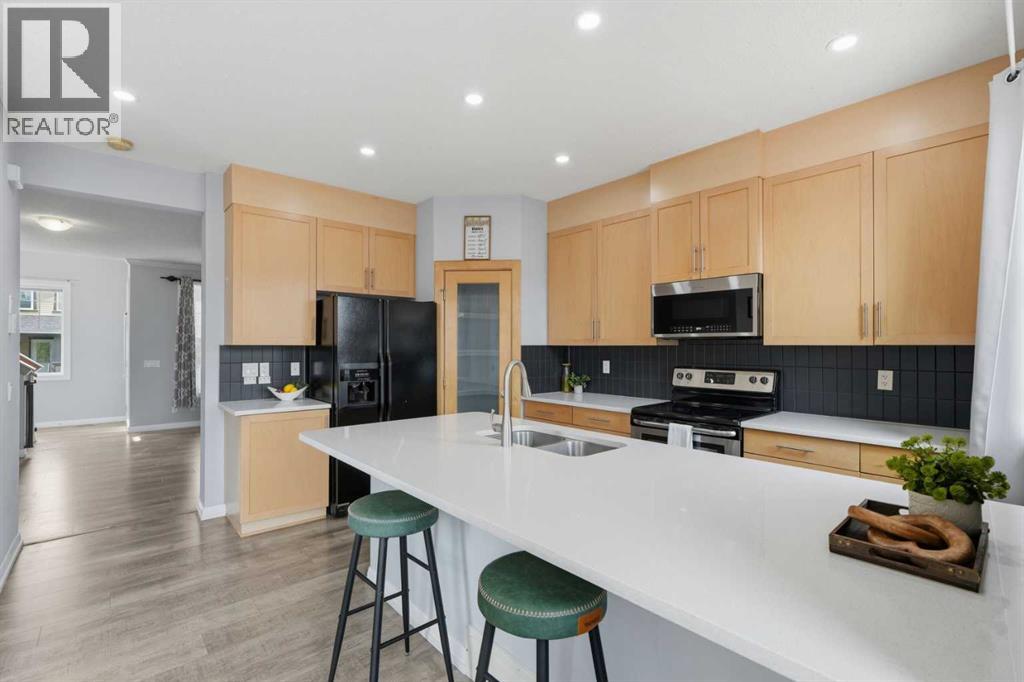
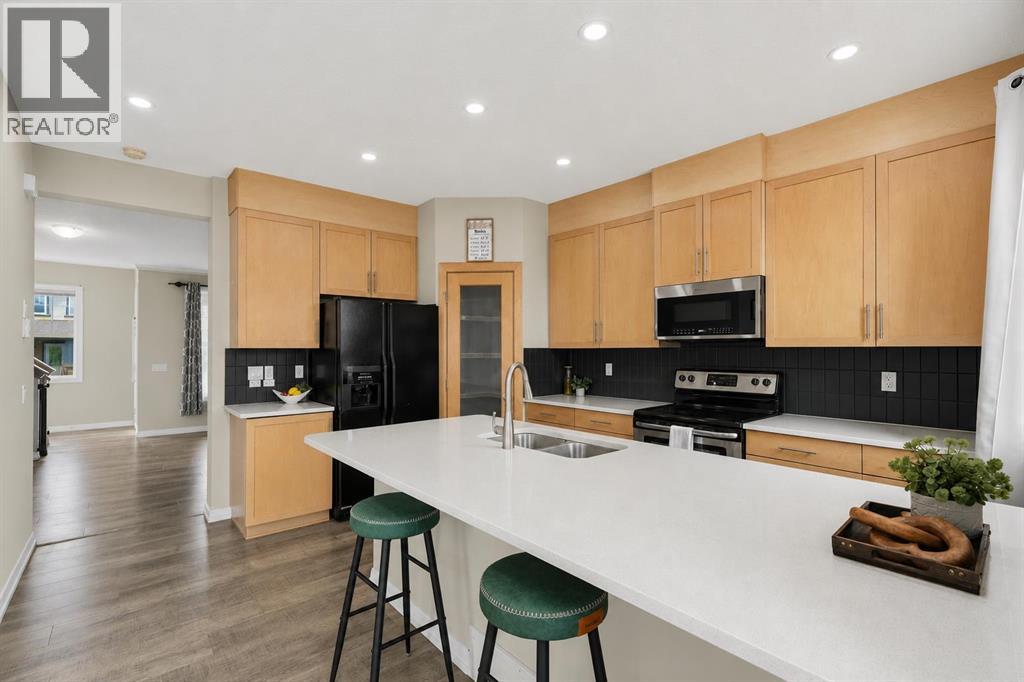
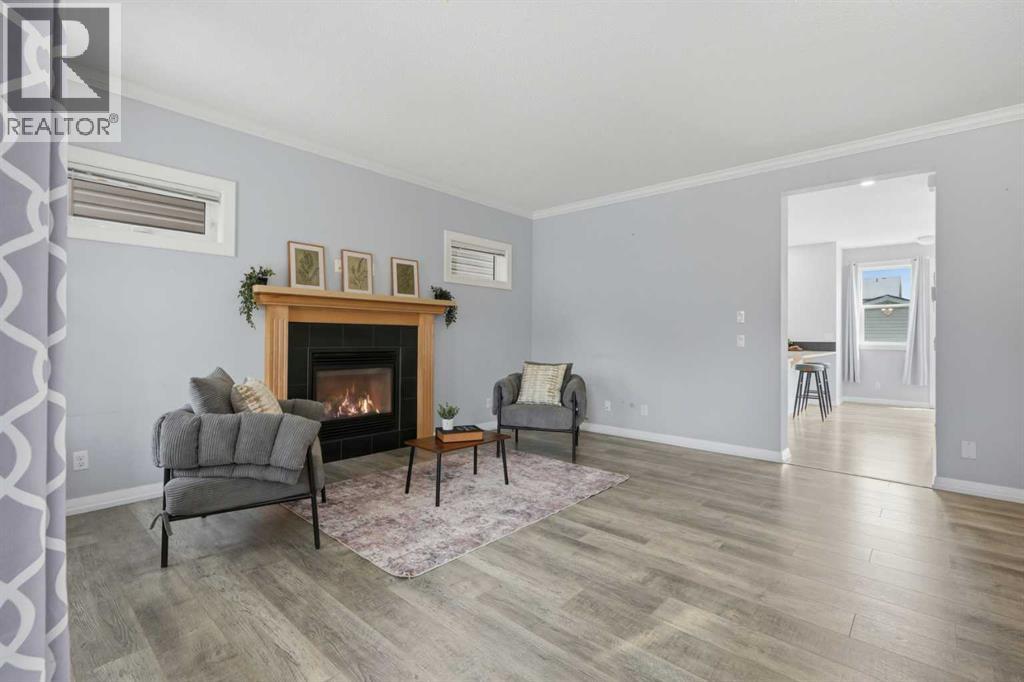
$2,459This property just got a fresh look - Professionally painted (from grey to wind's breath by Benjamin Moore) and move in ready! New photos coming soon!! This beautiful 4 Bedroom, 3.5 bathroom, fully finished home with a DOUBLE DETACHED garage checks all the boxes! The main floor features Vinyl flooring throughout, a large and bright living room with gas fireplace, a two piece bathroom, and a stunning dining room with a must see kitchen with a MASSIVE island and QUARTZ countertop. Upstairs has convenient laundry located near the stairs, two well sized bedrooms, a 4 piece bathroom and a bright primary bedroom with a 4 piece ensuite and a walk in closet. The basement features a large rec room, a 4th bedroom and a 4 piece bathroom, perfect for guests! The backyard has a massive deck , green space with some raspberry bushes and the double garage that backs the PAVED alley way! Do not wait and come see your future home!! (id:31684)
| 5 hours ago | Listing updated with changes from the MLS® | |
| 9 hours ago | Status changed to Active | |
| 2 weeks ago | Listing first seen on site |



The trademarks MLS®, Multiple Listing Service® and the associated logos are owned by The Canadian Real Estate Association (CREA) and identify the quality of services provided by real estate professionals who are members of CREA. Used under license.
The trademarks REALTOR®, REALTORS®, and the REALTOR® logo are controlled by The Canadian Real Estate Association (CREA) and identify real estate professionals who are members of CREA. These trademarks are owned or controlled by The Canadian Real Estate Association (CREA) and identify real estate professionals who are members of CREA (REALTOR®) and/or the quality of services they provide (MLS®).
This REALTOR.ca listing content is owned and licensed by REALTOR® members of The Canadian Real Estate Association.