Save
Ask
Tour
Hide
Share
$479,999
5 Days On Site

6, 367 Nolancrest Heights NW
Calgary, AB T3R 0Z9

For Sale|Townhouse|Active
4
Beds
3
Total Baths
1
Partial Bath
1,335
SqFt
$360
/SqFt
2016
Built
Subdivision:
Nolan Hill
Call Now: 403-918-1682
Is this the listing for you? We can help make it yours.
403-918-1682
Upcoming Open Houses
Fri, Sep 4, 10:30 AM - 4:30 PM
Sat, Sep 5, 11:00 AM - 5:00 PM
Sat, Sep 12, 10:30 AM - 4:30 PM
Sun, Sep 13, 11:00 AM - 5:00 PM
6, 367 Nolancrest Heights NW6, 367 Nolancrest Heights NW6, 367 Nolancrest Heights NW6, 367 Nolancrest Heights NW
Save
Ask
Tour
Hide
Share

Mortgage Calculator

Monthly Payment (Est.)

$2,190
Calculator powered by Showcase IDX, a Constellation1 Company. Copyright ©2026 Information is deemed reliable but not guaranteed.

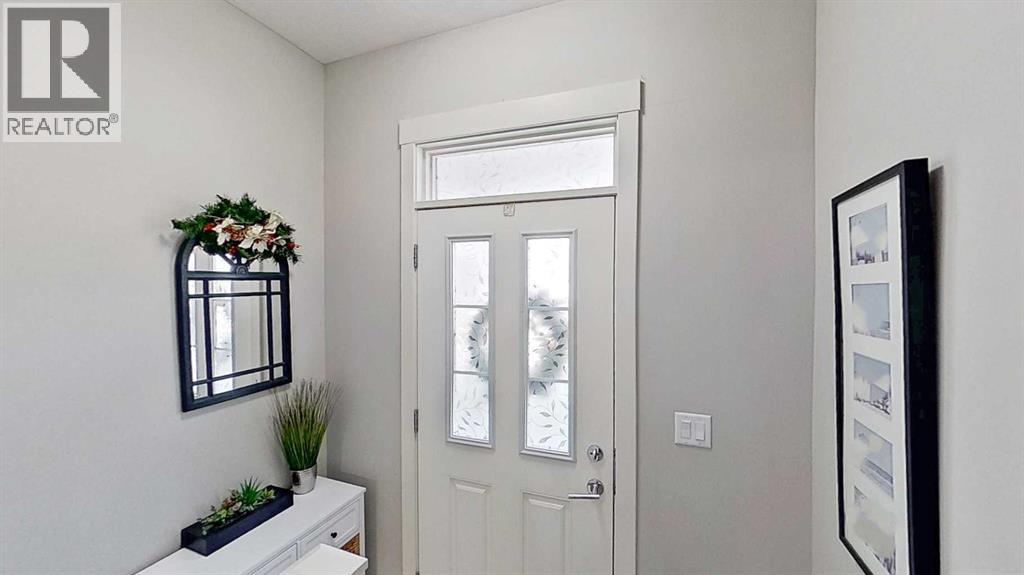
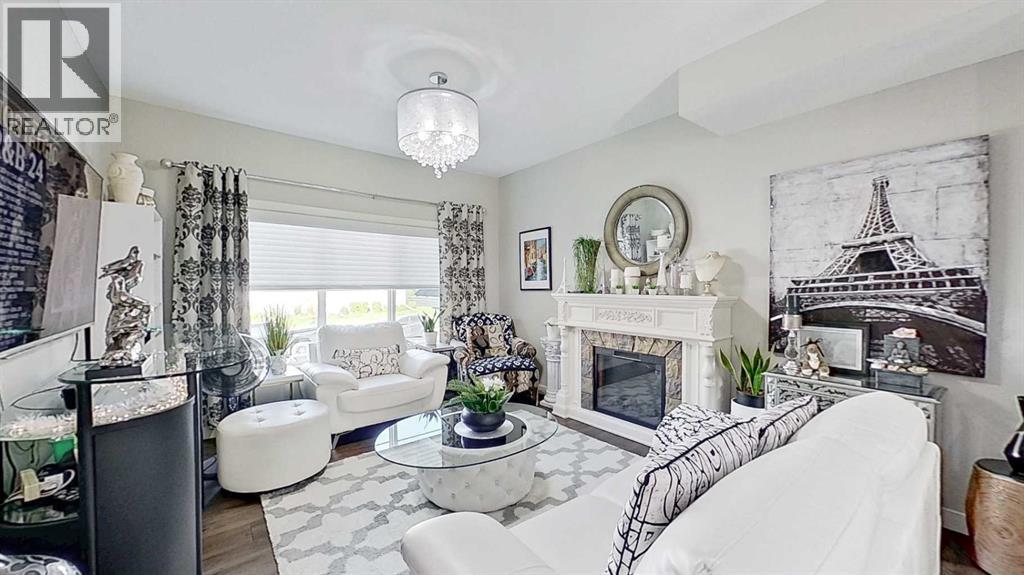
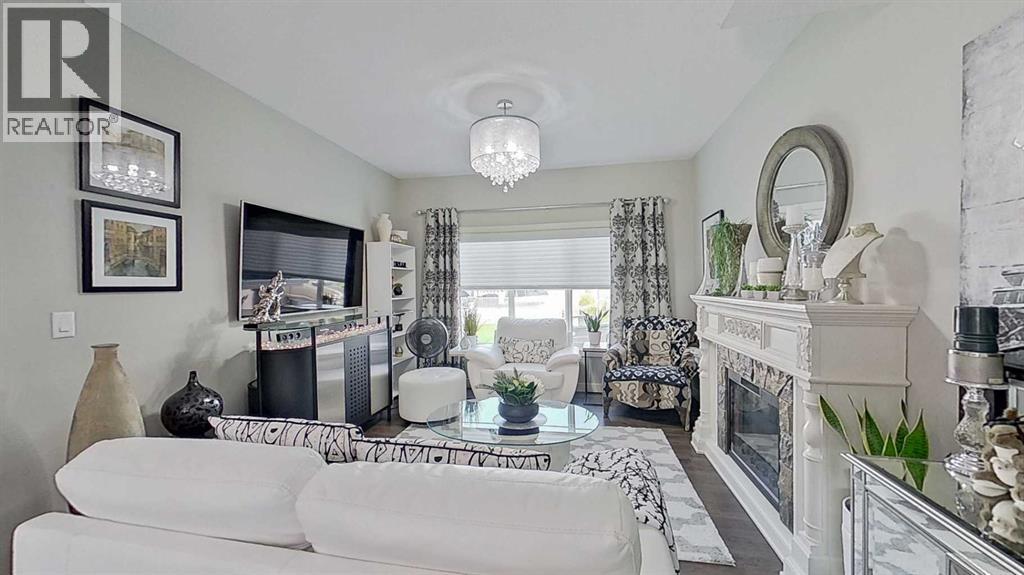
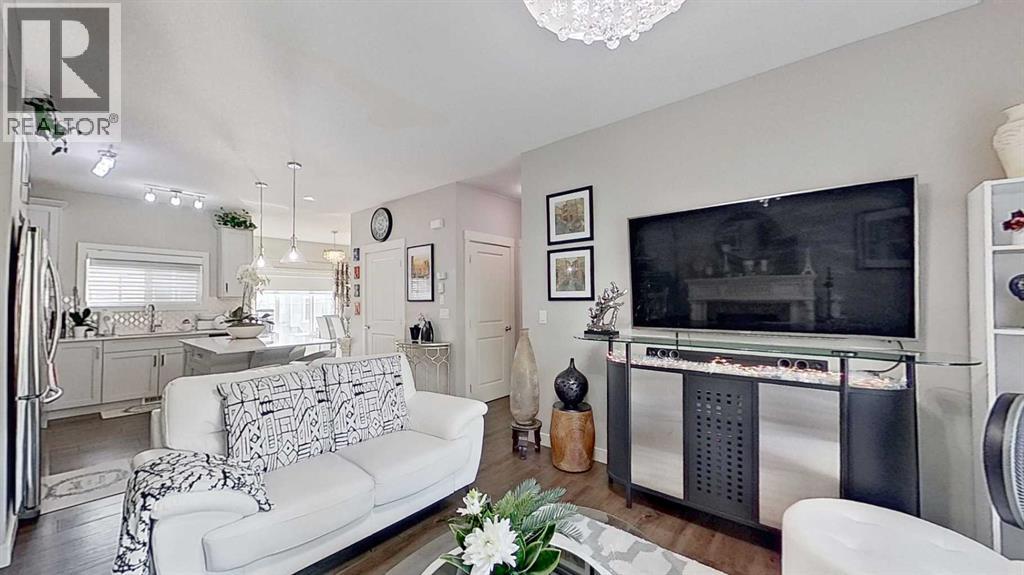
Located in Calgary’s Nolan Hill community, this well-maintained 4-bedroom, 2.5-bathroom townhouse offers a functional open-concept floor plan with comfortable indoor and outdoor living spaces. The main living area features an open layout connecting the kitchen, dining, and living spaces, with access to a private balcony. A deck provides additional outdoor space for relaxing or entertaining. The home also includes a partial basement, offering useful storage and added flexibility. Conveniently situated near parks, pathways, shopping, and everyday amenities. (id:31684)

Save
Ask
Tour
Hide
Share
Listing Snapshot
Price 
$479,999
Days On Site 
5 Days
Bedrooms 
4
Inside Area (SqFt) 
1,335 sqft
Total Baths 
3
Full Baths 
N/A
Partial Baths 
1
Lot Size 
0.0362 Acres
Year Built 
2016
MLS® Number 
A2339347
Status 
Active
Property Tax 
$3,334.93
Maintenance Fees 
$324.62 monthly
Sq Ft Source 
N/A
Friends & Family
Recent Activity
3 days agoListing updated with changes from the MLS®
3 days agoStatus changed to Active
5 days agoListing first seen on site
General Features
Attached Garage 
Yes
Building Features 
Recreation CentreOther
Garage 
Yes
Number Of Stories 
2
Parking 
Attached
Parking Spaces 
2
Property Sub Type 
Townhouse
SqFt Above 
1335
Zoning 
M-1 d100
Interior Features
Appliances 
CooktopRefrigeratorDishwasherHumidifierWasher/Dryer
Basement 
FinishedPartial
Cooling 
Central Air
Fireplace 
Yes
Fireplaces 
1
Flooring 
Laminate
Heating 
Forced AirNatural Gas
2pc Bathroom 
Dimensions - .00 Ft x .00 Ft
3pc Bathroom 
Bedroom 
Dimensions - 9.17 Ft x 12.17 FtLevel - Basement
Primary Bedroom 
Dimensions - 11.33 Ft x 21.50 Ft
Save
Ask
Tour
Hide
Share
Exterior Features
Construction Details 
Aluminum Siding
Fencing 
None
Lot Features 
See RemarksOther
Community Features
Association Amenities 
Recreation Facilities
Maintenance Fee 
324.62
Maintenance Fee Frequency 
Monthly

Listing courtesy of: Tatum Fitton of ComFree

The trademarks MLS®, Multiple Listing Service® and the associated logos are owned by The Canadian Real Estate Association (CREA) and identify the quality of services provided by real estate professionals who are members of CREA. Used under license.

The trademarks REALTOR®, REALTORS®, and the REALTOR® logo are controlled by The Canadian Real Estate Association (CREA) and identify real estate professionals who are members of CREA. These trademarks are owned or controlled by The Canadian Real Estate Association (CREA) and identify real estate professionals who are members of CREA (REALTOR®) and/or the quality of services they provide (MLS®).

This REALTOR.ca listing content is owned and licensed by REALTOR® members of The Canadian Real Estate Association.

Neighborhood & Commute
Source: Walkscore
Save
Ask
Tour
Hide
Share