

46 Midtown Boulevard SWAirdrie, AB T4B 4E4
Mortgage Calculator
Monthly Payment (Est.)
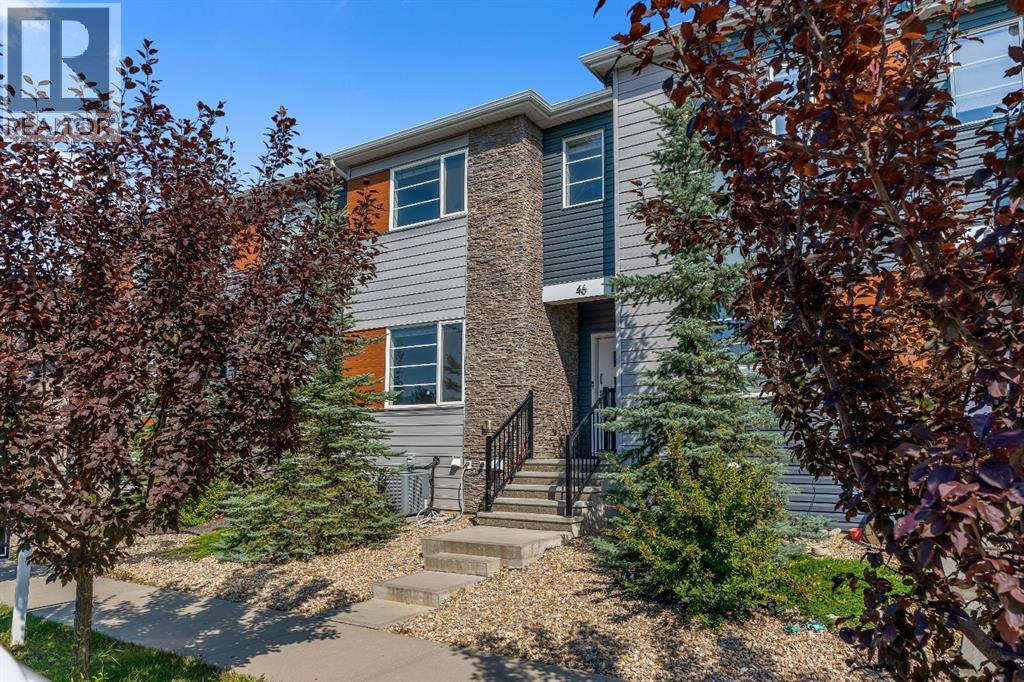
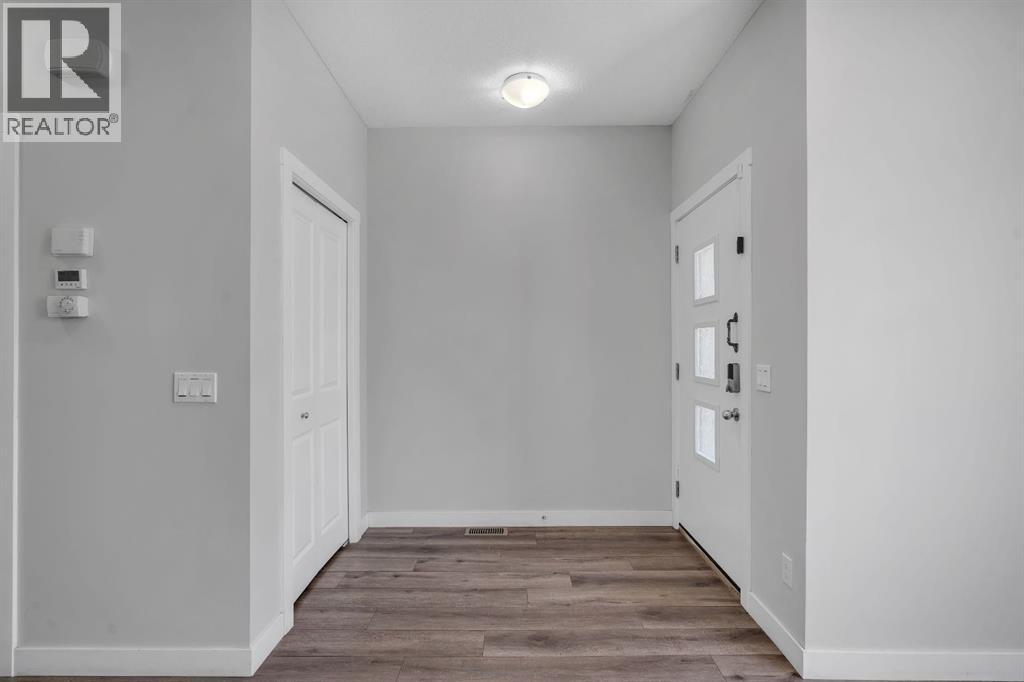
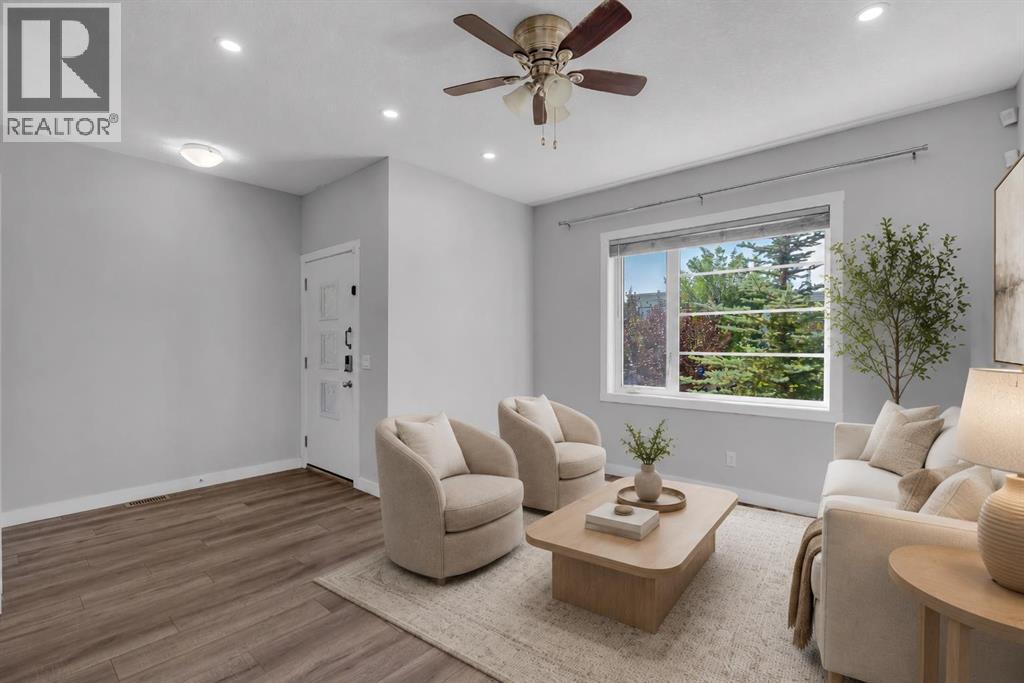
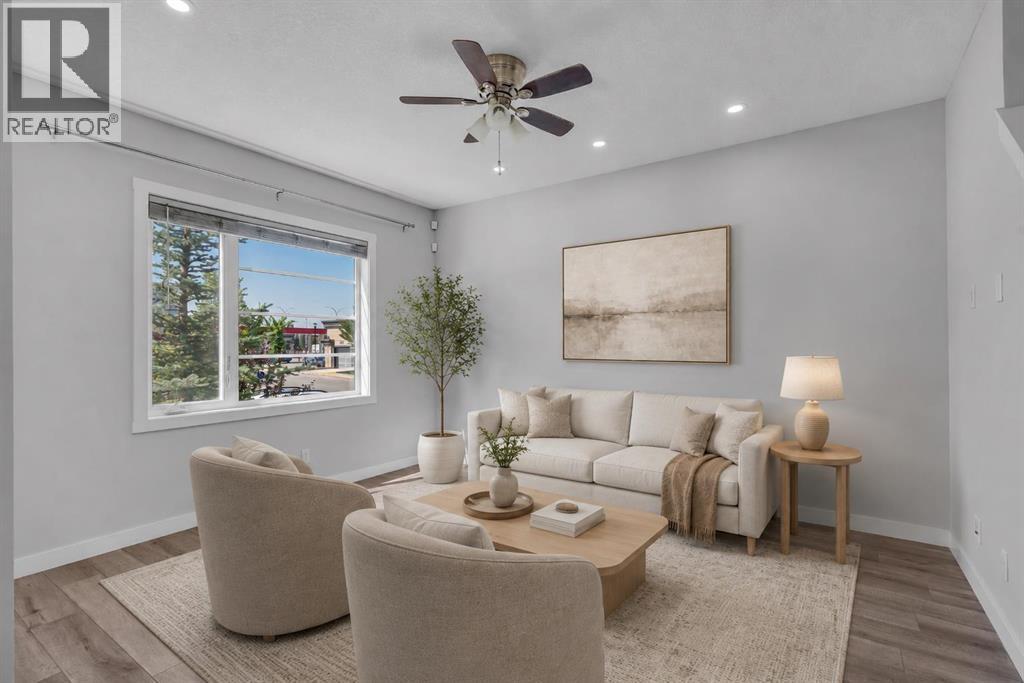
$2,167NO CONDO FEES! This fully finished 4-bedroom, 3.5-bathroom townhome with a double detached garage offers exceptional space and value in the desirable community of Midtown, Airdrie. Providing over 1,436 sq. ft. of thoughtfully designed above-grade living space, the home features a bright and spacious main floor with a comfortable living room, dining area, and a well-appointed kitchen complete with contemporary appliances, a gas range, ample cabinetry, and a convenient pantry. Central air conditioning provides added comfort throughout the warmer months. Upstairs, the spacious primary bedroom includes a private ensuite, while two additional bedrooms, a full bathroom, and upper-level laundry complete the floor. The fully developed basement adds even more versatility with a large recreation room, fourth bedroom, and another full bathroom—ideal for guests, teenagers, or a home office. A fenced yard and double detached garage complete this move-in-ready property, conveniently located near parks, pathways, schools, shopping, and local amenities. NO CONDO FEES—book your private showing today! (id:31684)
| 10 hours ago | Listing updated with changes from the MLS® | |
| 14 hours ago | Status changed to Active | |
| 2 weeks ago | Listing first seen on site |



The trademarks MLS®, Multiple Listing Service® and the associated logos are owned by The Canadian Real Estate Association (CREA) and identify the quality of services provided by real estate professionals who are members of CREA. Used under license.
The trademarks REALTOR®, REALTORS®, and the REALTOR® logo are controlled by The Canadian Real Estate Association (CREA) and identify real estate professionals who are members of CREA. These trademarks are owned or controlled by The Canadian Real Estate Association (CREA) and identify real estate professionals who are members of CREA (REALTOR®) and/or the quality of services they provide (MLS®).
This REALTOR.ca listing content is owned and licensed by REALTOR® members of The Canadian Real Estate Association.