

32 Wolf CrescentOkotoks, AB T1S 5V2
Mortgage Calculator
Monthly Payment (Est.)
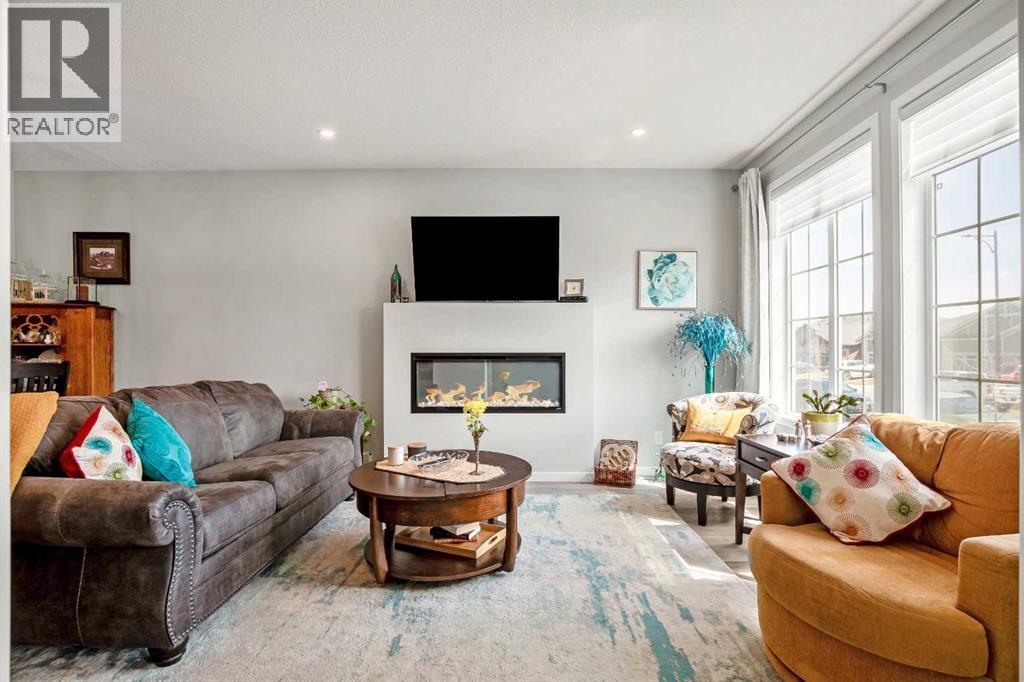
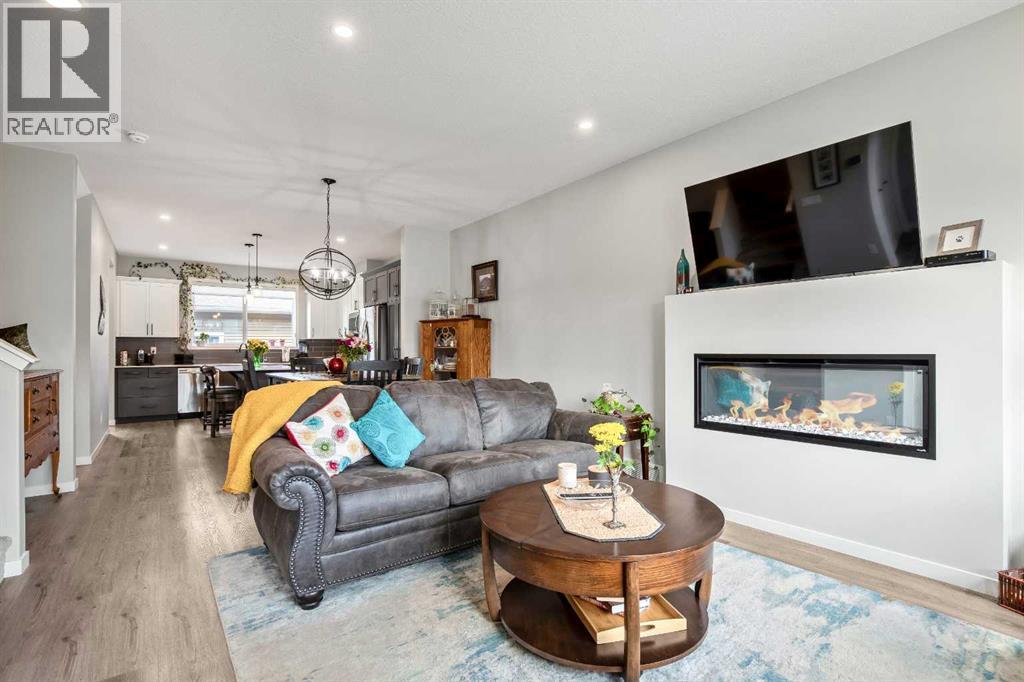
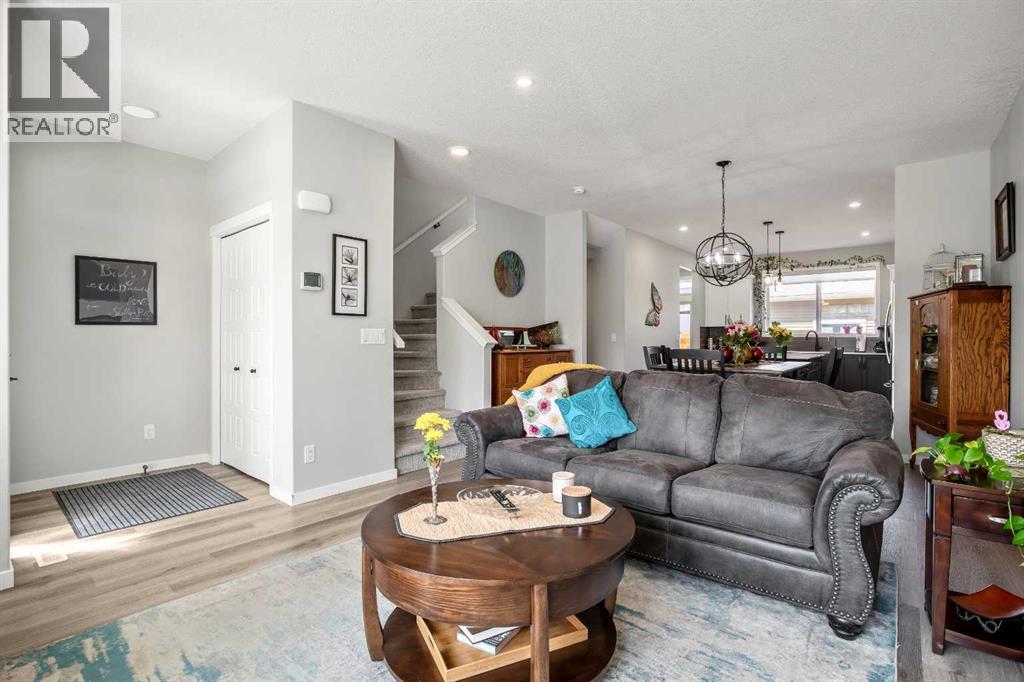
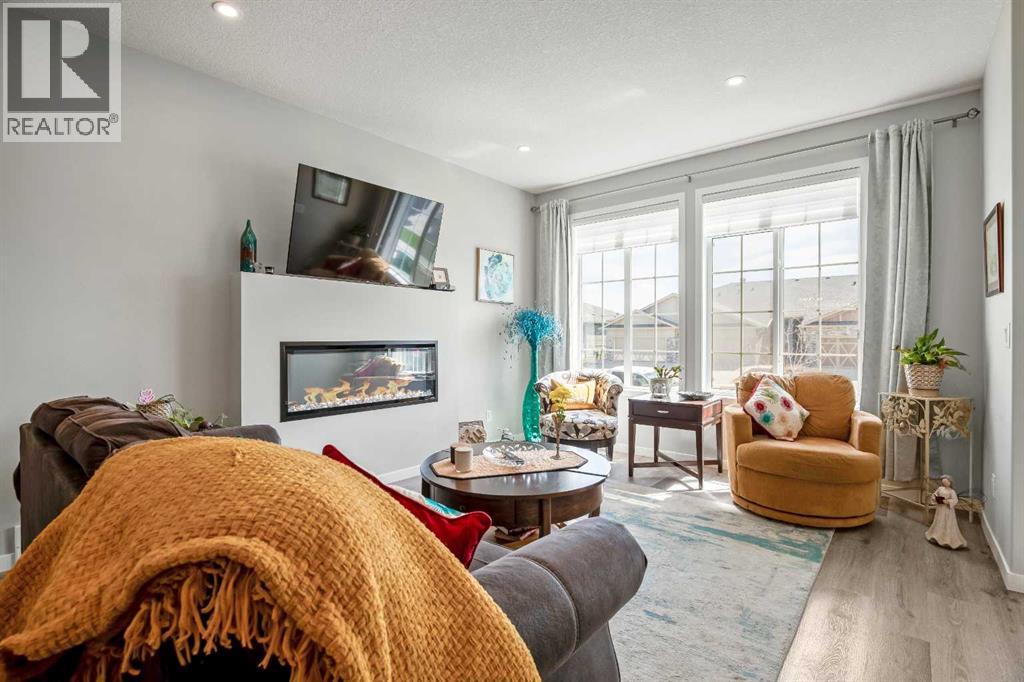
$2,691Welcome to the sought-after community of Wedderburn! This immaculate home offers 9' ceilings, luxury vinyl plank flooring, central A/C, and a bright open-concept design. The kitchen features upgraded stainless steel appliances, gas range, quartz countertops, and a large island with eating bar. The spacious living room is filled with natural light and features a decorative electric fireplace.A convenient 2-piece powder room is located off the back entrance. Upstairs you’ll find a generous primary bedroom with 3-piece ensuite, upper-level laundry, a 4-piece bathroom, additional bedroom, and a versatile flex space—perfect for a home office or bonus room.The fully developed basement is ideal for entertaining, complete with a wet bar, large family room for movie and game nights, and a 4-piece bathroom.Enjoy the low-maintenance backyard with a large deck, artificial turf, gravel, and beautiful window boxes filled with flowers. The oversized 22' x 24' double garage is a dream for any homeowner—fully insulated, boarded, and painted.Immaculately maintained and move-in ready! Call today to book your private viewing. Central air conditioner and reverse osmosis is rented. (id:31684)
| a week ago | Listing updated with changes from the MLS® | |
| a week ago | Status changed to Active | |
| 2 weeks ago | Listing first seen on site |



The trademarks MLS®, Multiple Listing Service® and the associated logos are owned by The Canadian Real Estate Association (CREA) and identify the quality of services provided by real estate professionals who are members of CREA. Used under license.
The trademarks REALTOR®, REALTORS®, and the REALTOR® logo are controlled by The Canadian Real Estate Association (CREA) and identify real estate professionals who are members of CREA. These trademarks are owned or controlled by The Canadian Real Estate Association (CREA) and identify real estate professionals who are members of CREA (REALTOR®) and/or the quality of services they provide (MLS®).
This REALTOR.ca listing content is owned and licensed by REALTOR® members of The Canadian Real Estate Association.