Save
Ask
Tour
Hide
Share
$544,900
11 Days On Site

158 Saratoga Close NE
Calgary, AB T1Y 7A1

For Sale|Single Family Residence|Active
3
Beds
3
Total Baths
1
Partial Bath
1,424
SqFt
$383
/SqFt
1996
Built
Subdivision:
Monterey Park
Call Now: 403-918-1682
Is this the listing for you? We can help make it yours.
403-918-1682
Upcoming Open Houses
Sat, Sep 5, 1:00 PM - 4:00 PM
158 Saratoga Close NE158 Saratoga Close NE158 Saratoga Close NE158 Saratoga Close NE
Save
Ask
Tour
Hide
Share

Mortgage Calculator

Monthly Payment (Est.)

$2,486
Calculator powered by Showcase IDX, a Constellation1 Company. Copyright ©2026 Information is deemed reliable but not guaranteed.

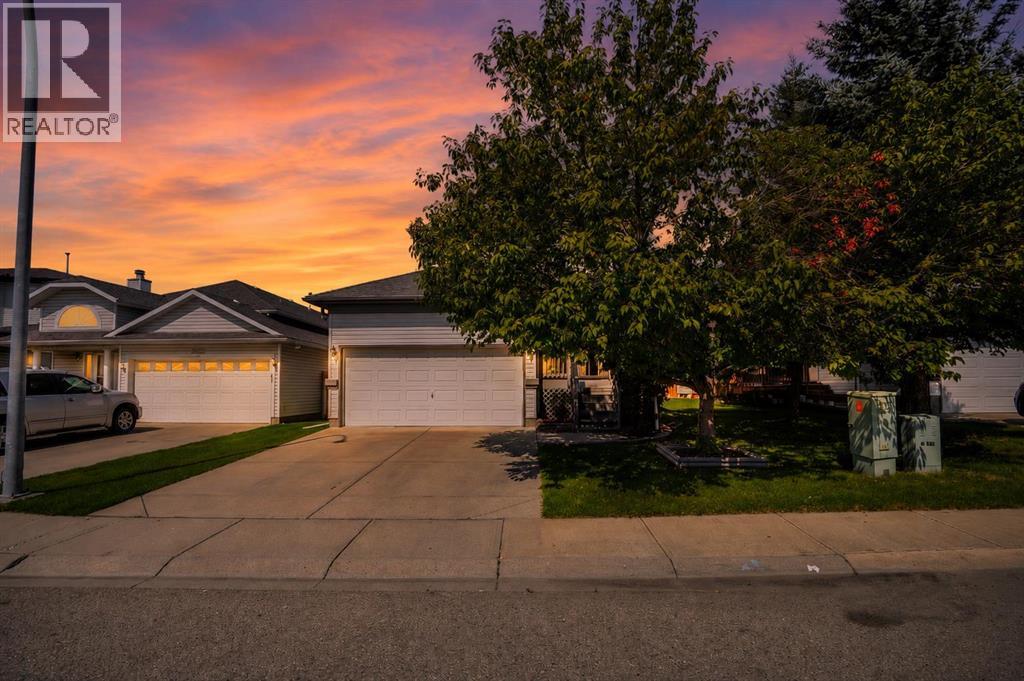
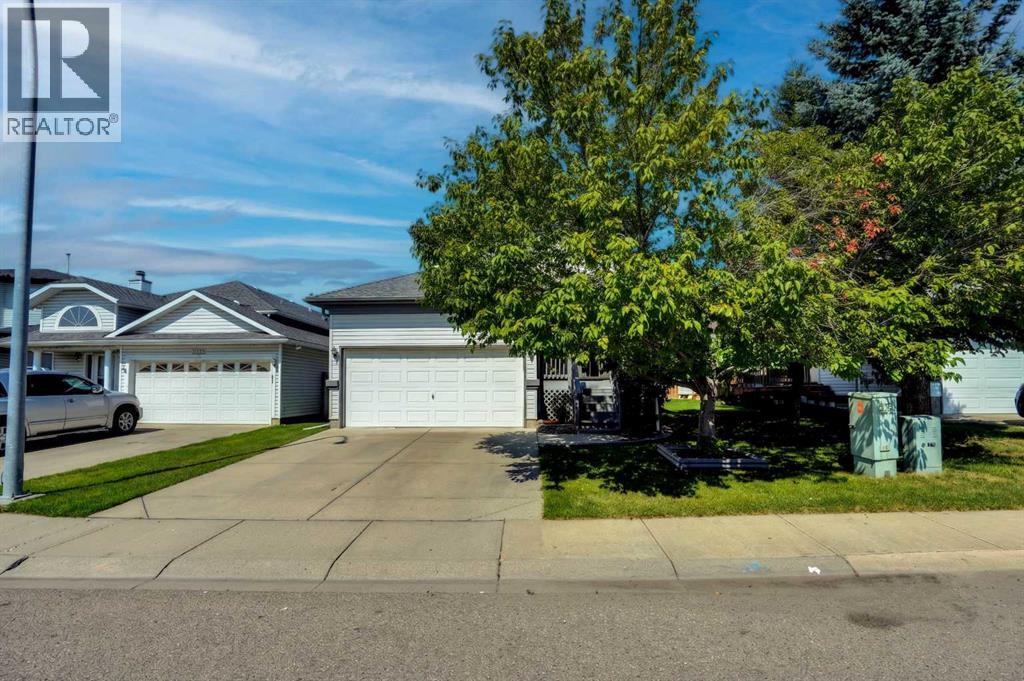
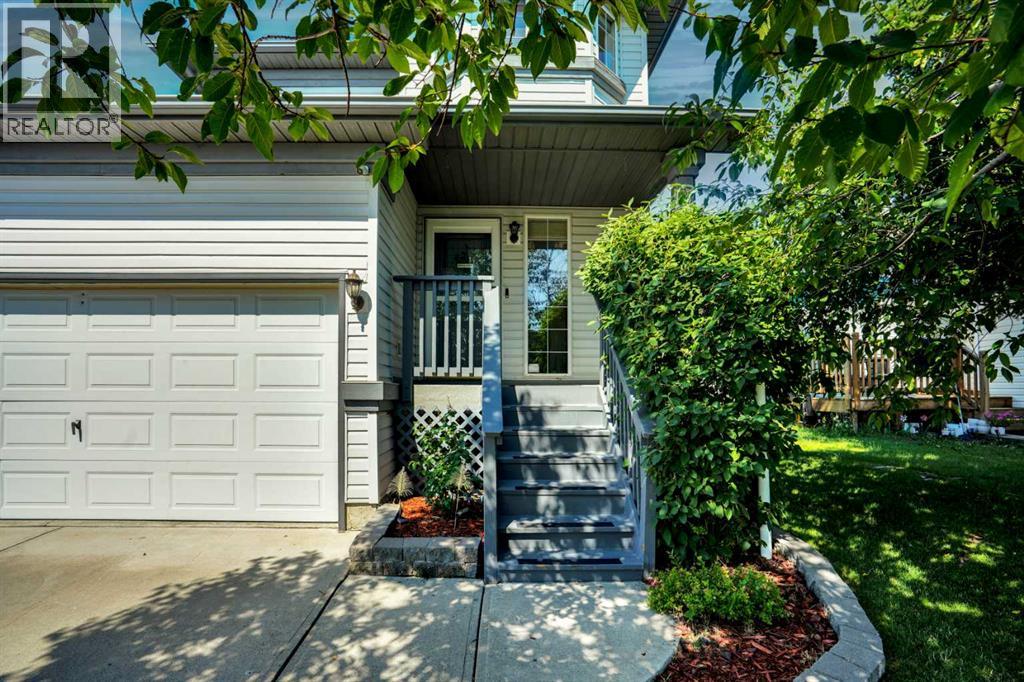
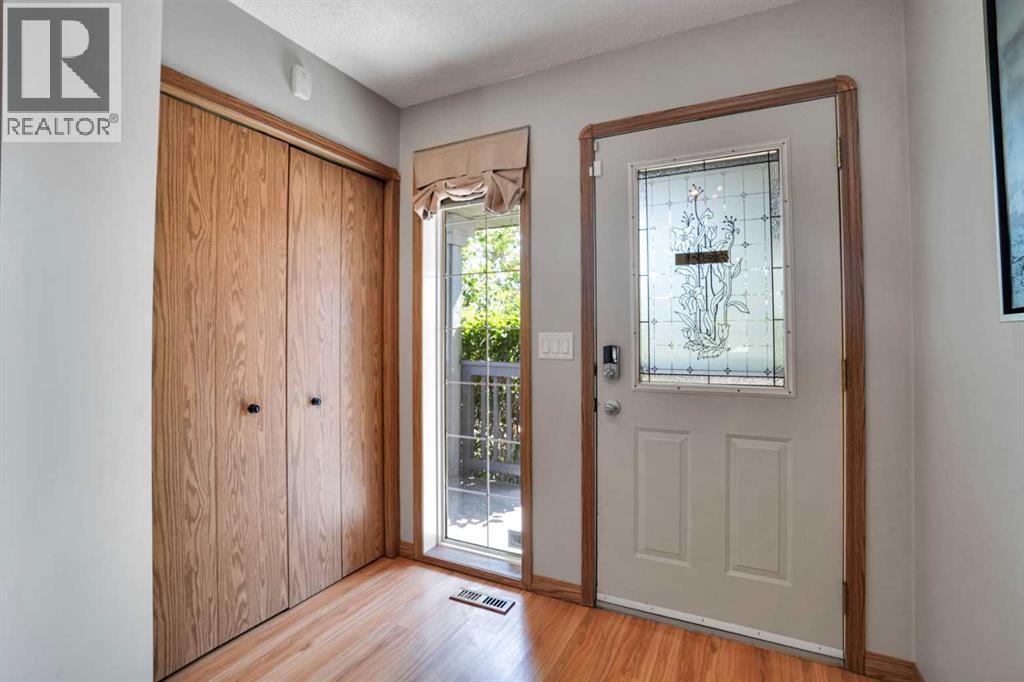
This beautifully maintained family home, showcases exceptional pride of ownership throughout. Step inside to a spacious foyer featuring ceramic tile, newer laminate, and hardwood flooring in warm earth tones. The bright and inviting kitchen offers upgraded stainless steel appliances, modern finishes, and crisp white cabinetry, while the generous dining area overlooks the comfortable family room, creating a functional layout perfect for everyday living and entertaining. Upstairs, you’ll find generously sized bedrooms, including an oversized primary retreat complete with a walk-in closet and spa-inspired ensuite. The fully developed lower level provides additional living space ideal for entertaining, game nights, a recreation room, or family gatherings. Step outside and enjoy the spectacular backyard, featuring a massive raised deck perfect for summer BBQs and outdoor entertaining. Backing onto beautiful greenspace, the property offers added privacy and scenic views. Ideally located close to schools, shopping, medical services, parks, and sports facilities, this meticulously cared-for home offers an exceptional opportunity in a fantastic location. Available for immediate possession. Book your showing today! (id:31684)

Save
Ask
Tour
Hide
Share
Listing Snapshot
Price 
$544,900
Days On Site 
11 Days
Bedrooms 
3
Inside Area (SqFt) 
1,424 sqft
Total Baths 
3
Full Baths 
N/A
Partial Baths 
1
Lot Size 
0.0996 Acres
Year Built 
1996
MLS® Number 
A2339490
Status 
Active
Property Tax 
$3,783
Maintenance Fees 
N/A
Sq Ft Source 
N/A
Friends & Family
Recent Activity
16 hours agoListing updated with changes from the MLS®
18 hours agoStatus changed to Active
2 weeks agoListing first seen on site
General Features
Attached Garage 
Yes
Garage 
Yes
Number Of Stories 
2
Parking 
Attached
Parking Spaces 
4
Property Sub Type 
Single Family Residence
SqFt Above 
1424
Zoning 
R-CG
Interior Features
Appliances 
CooktopWasherRefrigeratorDishwasherDryerMicrowaveFreezerRange Hood
Basement 
FinishedFullWalk-Up Access
Cooling 
Central Air
Fireplace 
Yes
Fireplaces 
1
Flooring 
CarpetLaminateCeramic TileVinyl
Heating 
Forced AirNatural Gas
Window Features 
Window Coverings
2pc Bathroom 
Dimensions - 5.42 Ft x 4.08 Ft
3pc Bathroom 
Dimensions - 8.42 Ft x 5.92 FtLevel - Basement
4pc Bathroom 
Dimensions - 8.17 Ft x 11.08 Ft
Bedroom 
Dimensions - 10.00 Ft x 11.00 Ft
Dining Room 
Dimensions - 9.08 Ft x 8.75 Ft
Foyer 
Dimensions - 5.67 Ft x 7.25 Ft
Furnace 
Dimensions - 8.42 Ft x 4.50 FtLevel - Basement
Game Room 
Dimensions - 14.17 Ft x 19.83 FtLevel - Basement
Kitchen 
Dimensions - 11.50 Ft x 10.75 Ft
Laundry 
Dimensions - 6.33 Ft x 8.67 FtLevel - Basement
Living Room 
Dimensions - 14.50 Ft x 12.25 Ft
Other 
Dimensions - 11.58 Ft x 5.00 Ft
Pantry 
Dimensions - 3.67 Ft x 3.67 Ft
Primary Bedroom 
Dimensions - 11.58 Ft x 15.67 Ft
Storage 
Dimensions - 7.92 Ft x 4.33 FtLevel - Basement
Save
Ask
Tour
Hide
Share
Exterior Features
Construction Details 
Vinyl Siding
Fencing 
Fenced
Windows/Doors 
Window Coverings

Listing courtesy of: Ramesh Verma of CIR Realty

The trademarks MLS®, Multiple Listing Service® and the associated logos are owned by The Canadian Real Estate Association (CREA) and identify the quality of services provided by real estate professionals who are members of CREA. Used under license.

The trademarks REALTOR®, REALTORS®, and the REALTOR® logo are controlled by The Canadian Real Estate Association (CREA) and identify real estate professionals who are members of CREA. These trademarks are owned or controlled by The Canadian Real Estate Association (CREA) and identify real estate professionals who are members of CREA (REALTOR®) and/or the quality of services they provide (MLS®).

This REALTOR.ca listing content is owned and licensed by REALTOR® members of The Canadian Real Estate Association.

Neighborhood & Commute
Source: Walkscore
Save
Ask
Tour
Hide
Share