

22 Hidden Valley Manor NWCalgary, AB T3A 5V4
Mortgage Calculator
Monthly Payment (Est.)
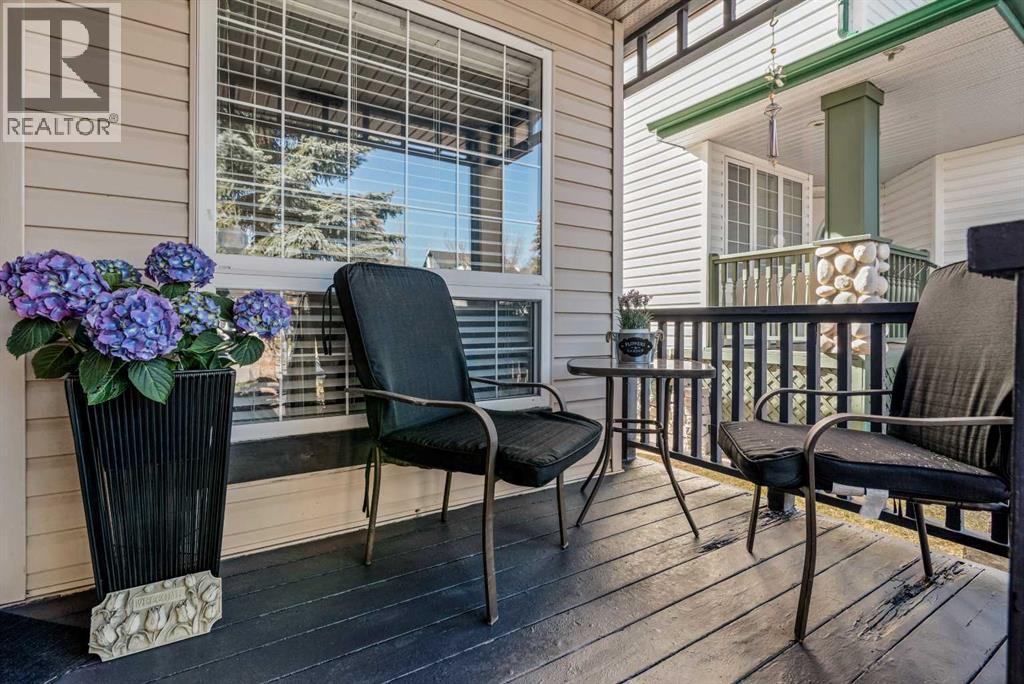
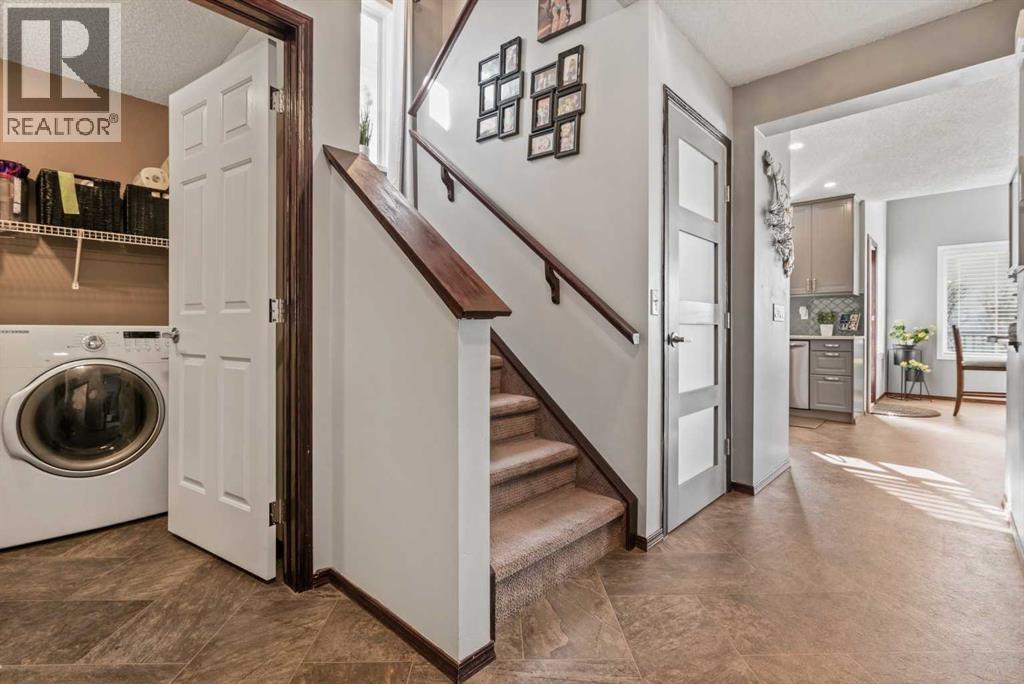
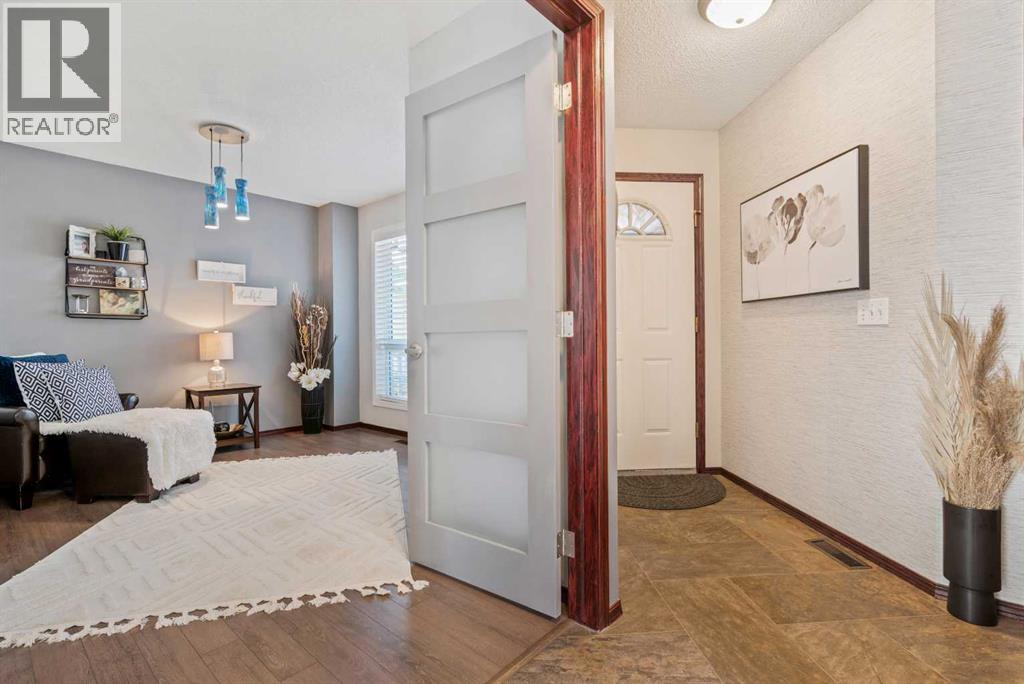
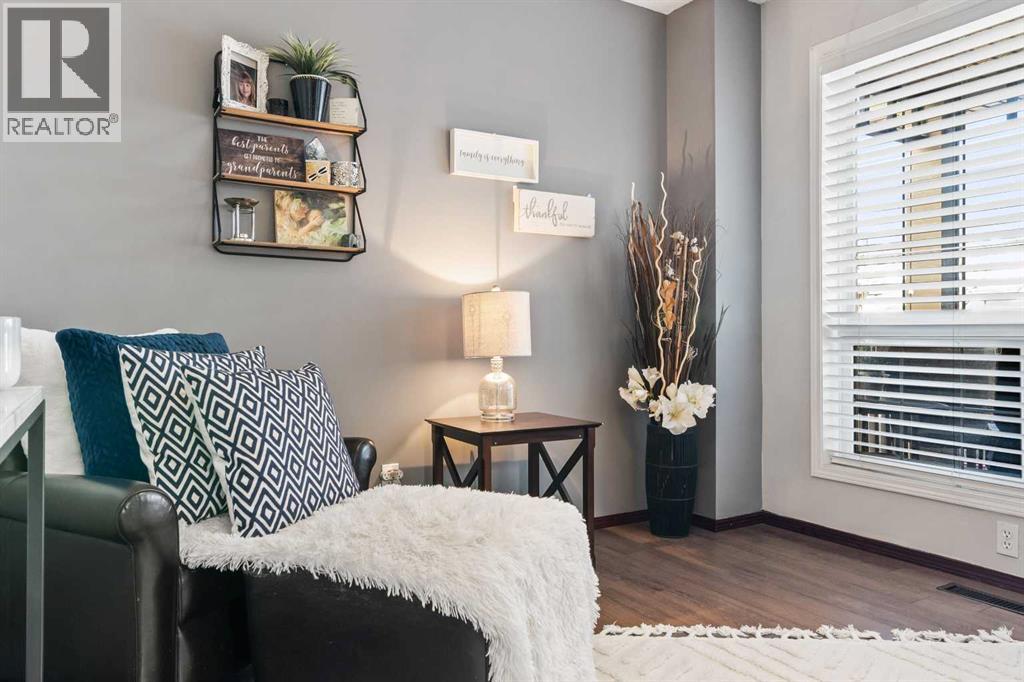
$2,897Welcome to this STYLISH and METICULOUSLY maintained home, nestled in the fantastic community of Hidden Valley NW! This BEAUTIFUL two storey home offers a total of 2278 developed square feet and is sure to fit all your needs! The interior provides the perfect balance of both style and functionality. Fantastic FAMILY home offering 3 large bedrooms, a main floor office/den, main floor laundry, 4 bathrooms, tons of recent renovations and a fully finished basement. Beautiful & functional kitchen was renovated approximately 8 years ago. Kitchen features Quartz Countertops, Stainless Steel appliances (gas stove), pantry, under cabinet lighting, new flooring, etc. Dinning room adjoins kitchen with plenty of windows, offering a TON OF NATURAL LIGHT and leads to your private Deck. Cozy family room with a gas fireplace and a 2 pc powder room completes this floor. UPPER Floor features your spacious master retreat with a 3 pc ensuite. There are also two additional bedrooms that are both SPACIOUS and BRIGHT and a 4 pc bathroom. The full basement offers a large entertainment area with gas fireplace. Tons of room for anything that suites your needs. Enjoy your morning coffee and your evening barbecues in your LOW MAINTENANCE private backyard. Tons of updates/renovations: Kitchen, Flooring, Garage door replaced 2023, shingles & eaves troughs replaced in 2026, H2O tank replaced in 2024 , Furnace replaced in 2023 & newer upstairs carpet. Hidden Valley is the perfect community to call home with it's beautiful walking paths, minutes to walk to multiple schools, just steps to the community center, restaurants and shopping. Lots of public transportation and just minutes drive to T&T, Costco, Walmart, & Home Depot. Easy access to the Airport, Stoney Trail and Shaganappi Trail. Don't miss out on this great opportunity to own this gorgeous home. Click on walk through video for a tour. (id:31684)
| a week ago | Listing updated with changes from the MLS® | |
| a week ago | Listing first seen on site |



The trademarks MLS®, Multiple Listing Service® and the associated logos are owned by The Canadian Real Estate Association (CREA) and identify the quality of services provided by real estate professionals who are members of CREA. Used under license.
The trademarks REALTOR®, REALTORS®, and the REALTOR® logo are controlled by The Canadian Real Estate Association (CREA) and identify real estate professionals who are members of CREA. These trademarks are owned or controlled by The Canadian Real Estate Association (CREA) and identify real estate professionals who are members of CREA (REALTOR®) and/or the quality of services they provide (MLS®).
This REALTOR.ca listing content is owned and licensed by REALTOR® members of The Canadian Real Estate Association.