

108 Pinecliff Way NECalgary, AB T1Y 3X3
Mortgage Calculator
Monthly Payment (Est.)
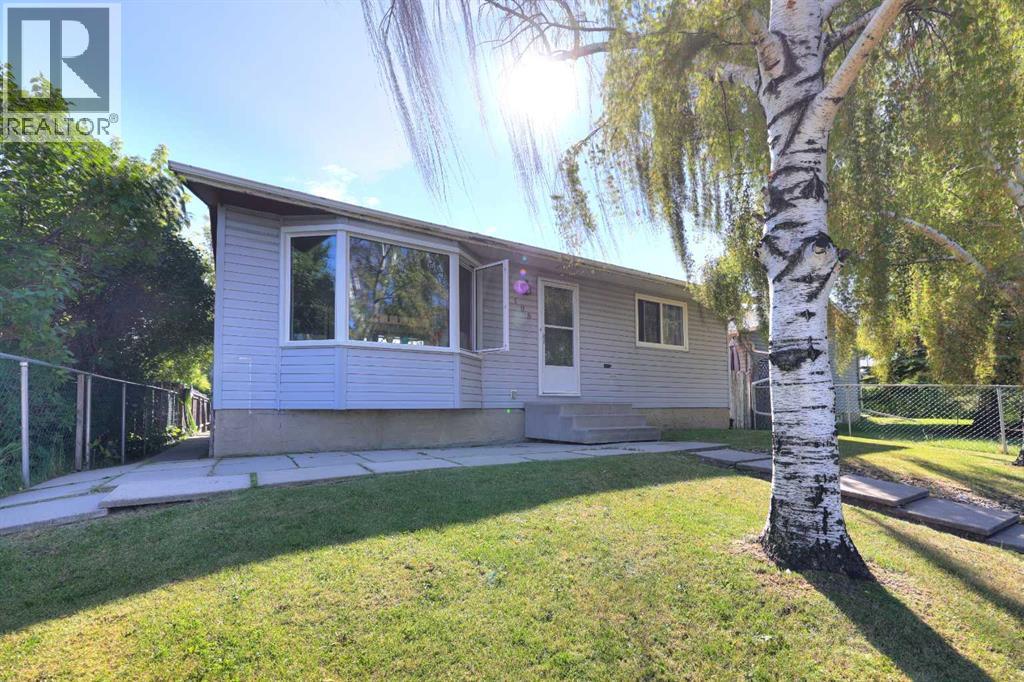
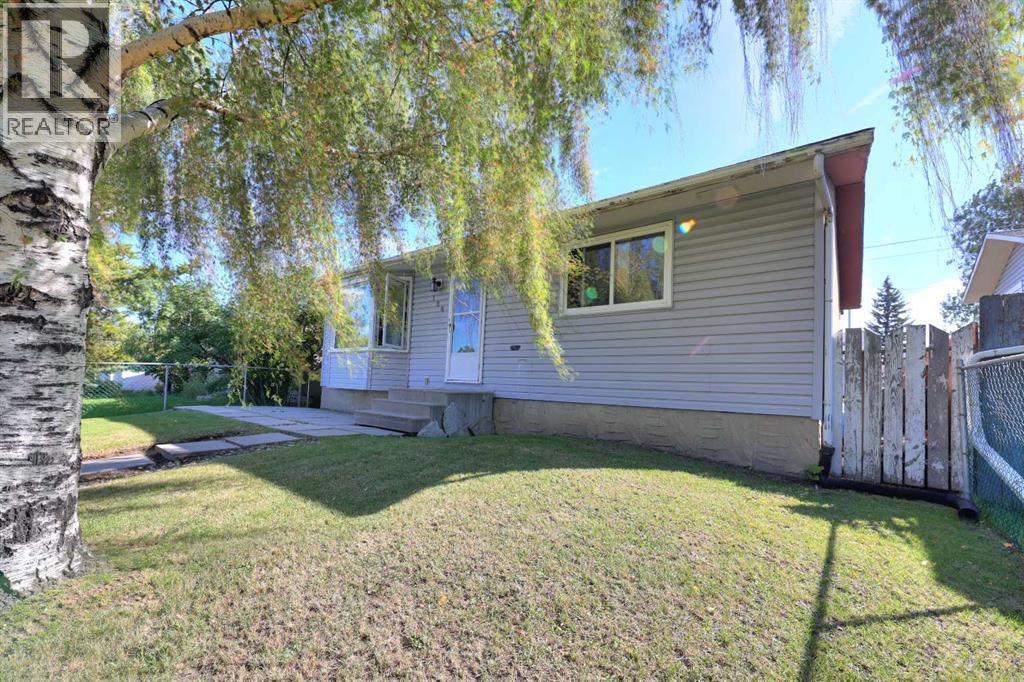
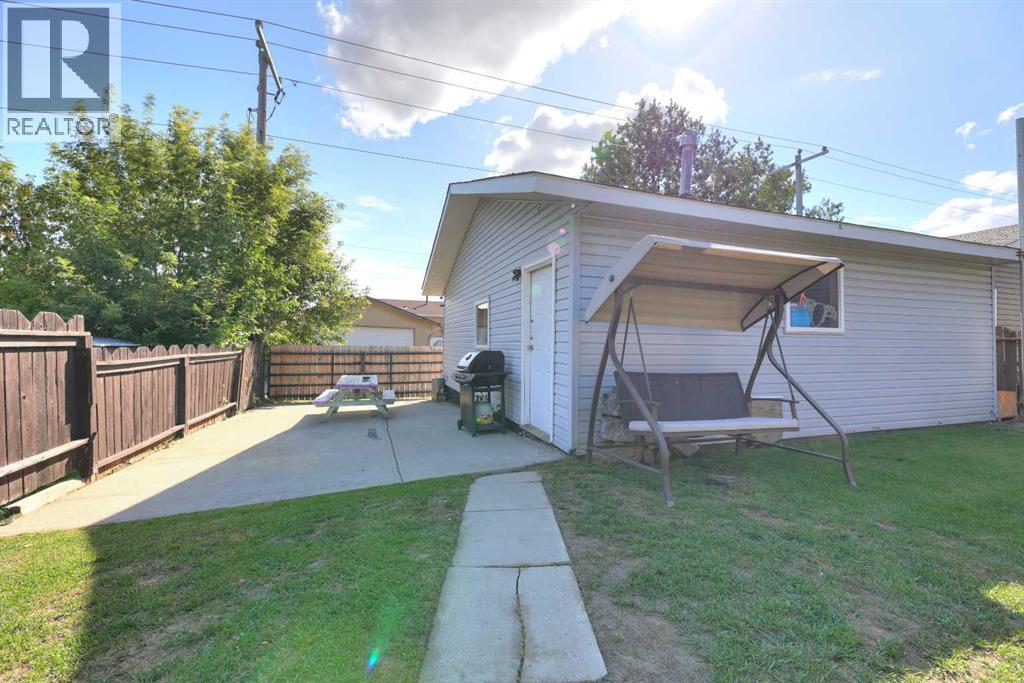
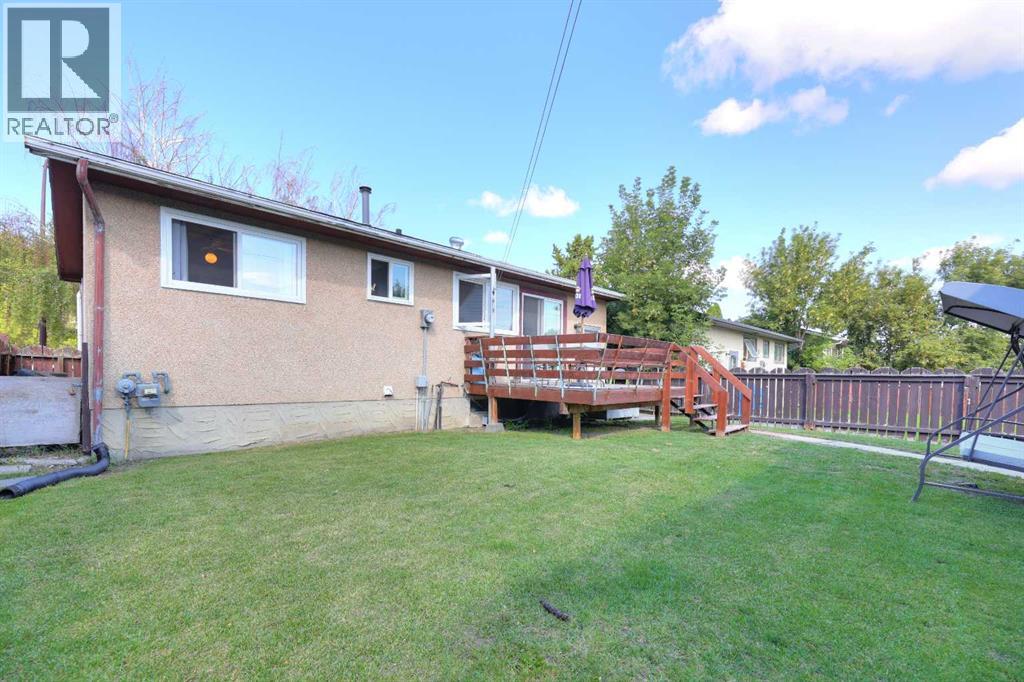
$2,281This gorgeous home shows pride of ownership throughout; meticulously maintained with with recent renovations that includes newer windows throughout; granite counters in the kitchen with newer cabinets, and upgrades done to the main floor bathroom. The roof has also been replaced only seven years ago. There is a total of three bedrooms and two bathrooms; the basement is partially finished with a huge recreation or family room and also a flex room or hobby room. Main floor is open concept and with the large picture window in the living room and kitchen; this allows plenty of natural light. Off the kitchen; step onto a large deck a great extension of entertaining space in the summer for friends and family to enjoy a BBQ. There is also a huge oversized double car garage that is insulated and heated. Along the side of the garage there is a large parking pad that is ideal for an RV. This home is ideal for a family starting out to grow into. Don't miss out on this great opportunity; call for your private viewing today. (id:31684)
| 13 hours ago | Listing updated with changes from the MLS® | |
| 13 hours ago | Status changed to Active | |
| a week ago | Listing first seen on site |



The trademarks MLS®, Multiple Listing Service® and the associated logos are owned by The Canadian Real Estate Association (CREA) and identify the quality of services provided by real estate professionals who are members of CREA. Used under license.
The trademarks REALTOR®, REALTORS®, and the REALTOR® logo are controlled by The Canadian Real Estate Association (CREA) and identify real estate professionals who are members of CREA. These trademarks are owned or controlled by The Canadian Real Estate Association (CREA) and identify real estate professionals who are members of CREA (REALTOR®) and/or the quality of services they provide (MLS®).
This REALTOR.ca listing content is owned and licensed by REALTOR® members of The Canadian Real Estate Association.