

609 Southwinds Close SWAirdrie, AB T4B 5L5
Mortgage Calculator
Monthly Payment (Est.)
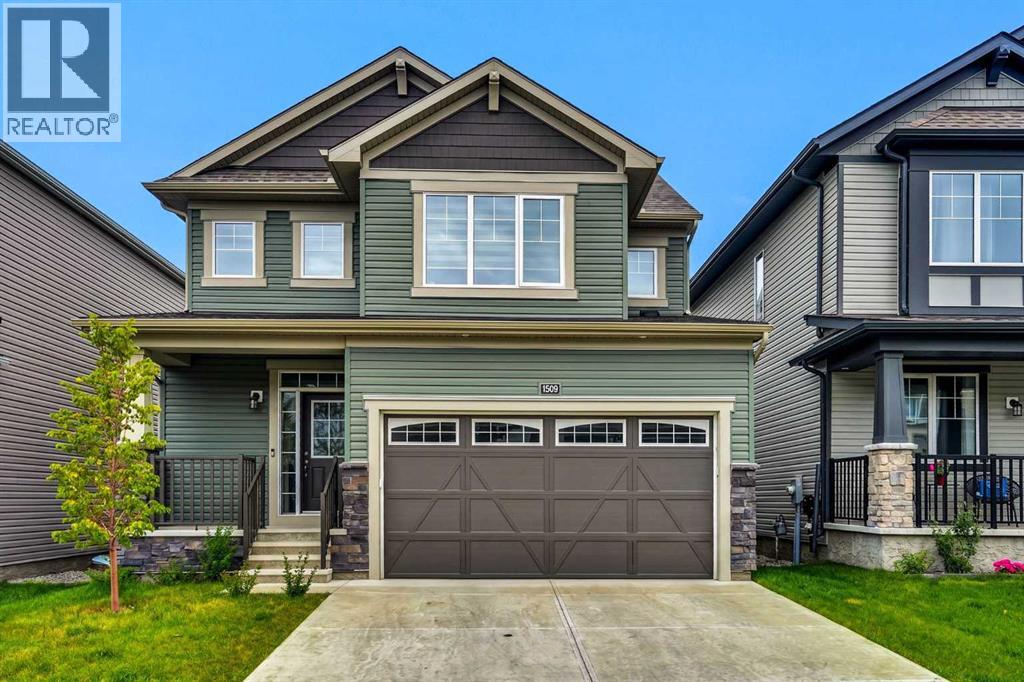
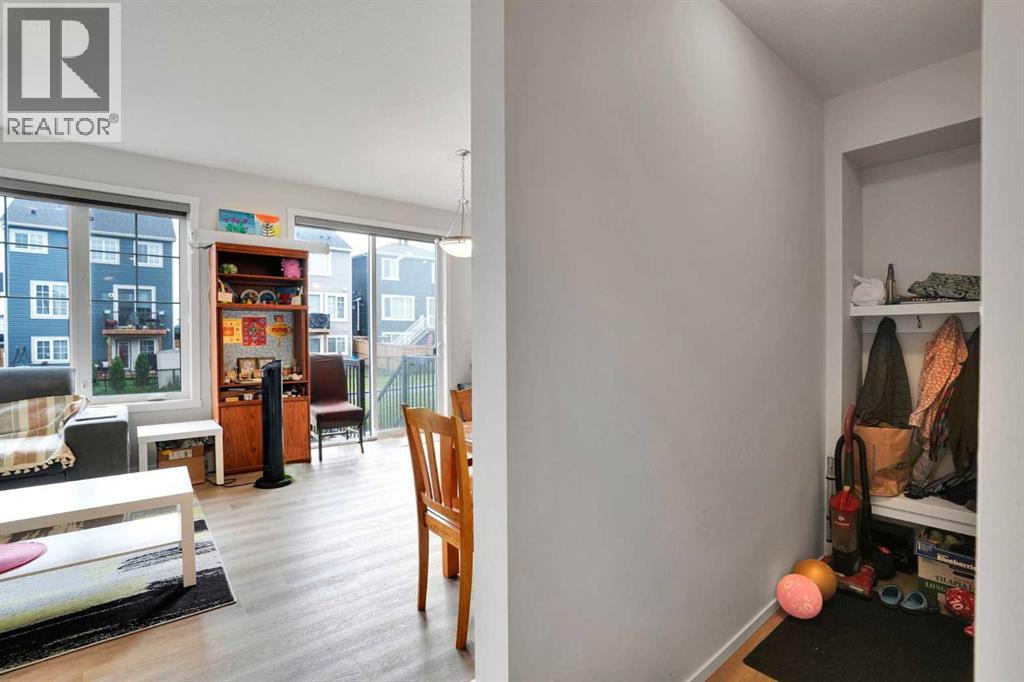
Enter an interest rate to see your estimated monthly payment.Welcome to a smart investment opportunity in Southwinds, Airdrie. Live upstairs, rent downstairs and let the income help offset your mortgage while you build equity. this home combines comfortable family living with a practical investment advantage. The upper levels feature a bright, open-concept layout with wide-plank flooring in soft grey tones, oversized windows and a timeless neutral palette. The sleek, functional kitchen offers modern cabinetry, stainless steel appliances, a central island and crisp finishes that complement the home's modern design. Upstairs, three generously sized bedrooms include a comfortable primary retreat with a walk-in closet and private ensuite. A versatile bonus room provides additional living space for a home office, media room or theatre, while convenient upper-level laundry adds everyday functionality. A major highlight is the SEPARATE SIDE ENTRANCE leading to a fully developed illegal BASEMENT SUITE. The lower level includes a kitchen, living area, bedroom and full bathroom, making it a valuable addition for both homeowners and investors. Situated on a quiet street in a growing, family-friendly community, Southwinds offers easy access to parks, schools, shopping and major commuter routes. Whether you're looking to reduce your monthly costs, build equity or simply maximize the value of your home, this is an opportunity worth considering. Live upstairs, rent downstairs & build equity faster. (id:31684)
| 2 weeks ago | Listing updated with changes from the MLS® | |
| 2 weeks ago | Listing first seen on site |



The trademarks MLS®, Multiple Listing Service® and the associated logos are owned by The Canadian Real Estate Association (CREA) and identify the quality of services provided by real estate professionals who are members of CREA. Used under license.
The trademarks REALTOR®, REALTORS®, and the REALTOR® logo are controlled by The Canadian Real Estate Association (CREA) and identify real estate professionals who are members of CREA. These trademarks are owned or controlled by The Canadian Real Estate Association (CREA) and identify real estate professionals who are members of CREA (REALTOR®) and/or the quality of services they provide (MLS®).
This REALTOR.ca listing content is owned and licensed by REALTOR® members of The Canadian Real Estate Association.