

1004 Huntercove Place NWCalgary, AB T2K 4S3
Mortgage Calculator
Monthly Payment (Est.)
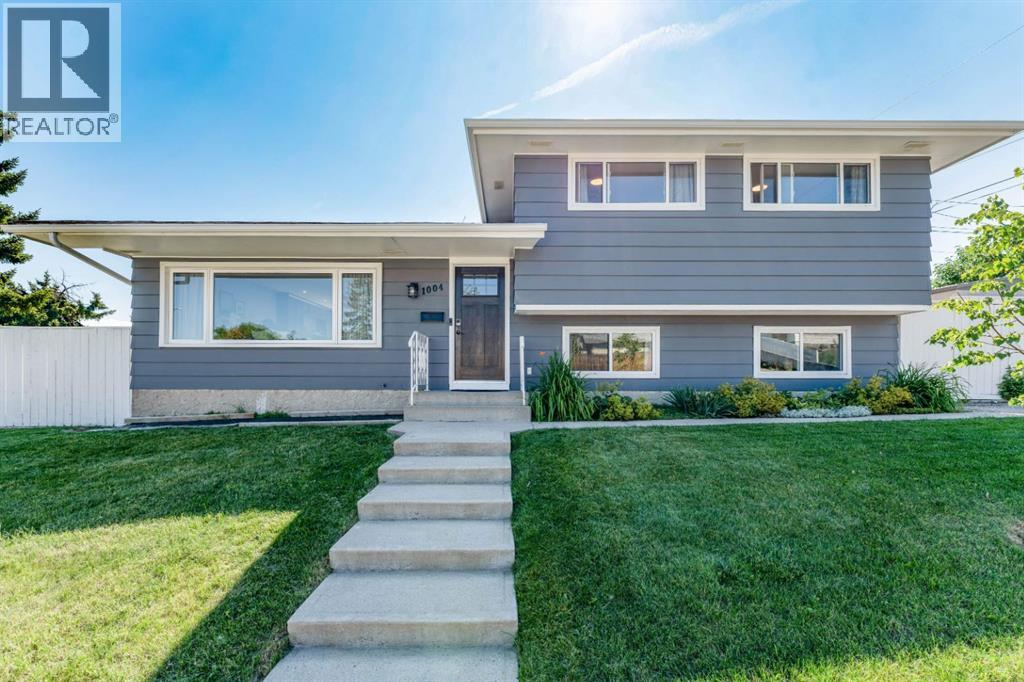
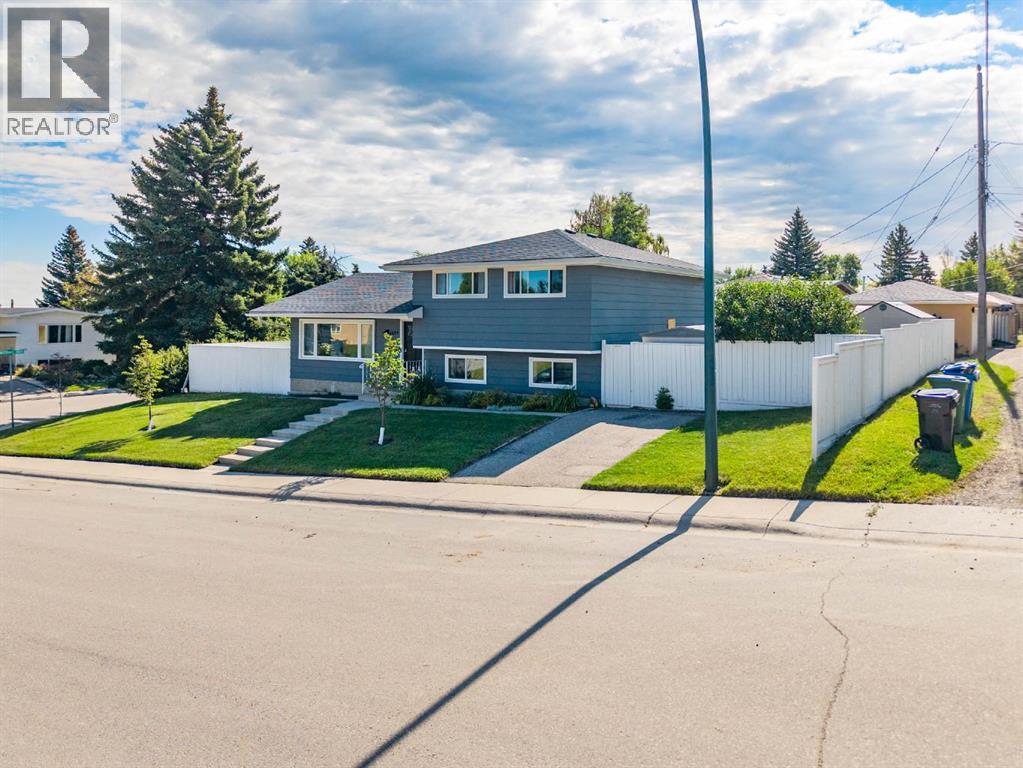
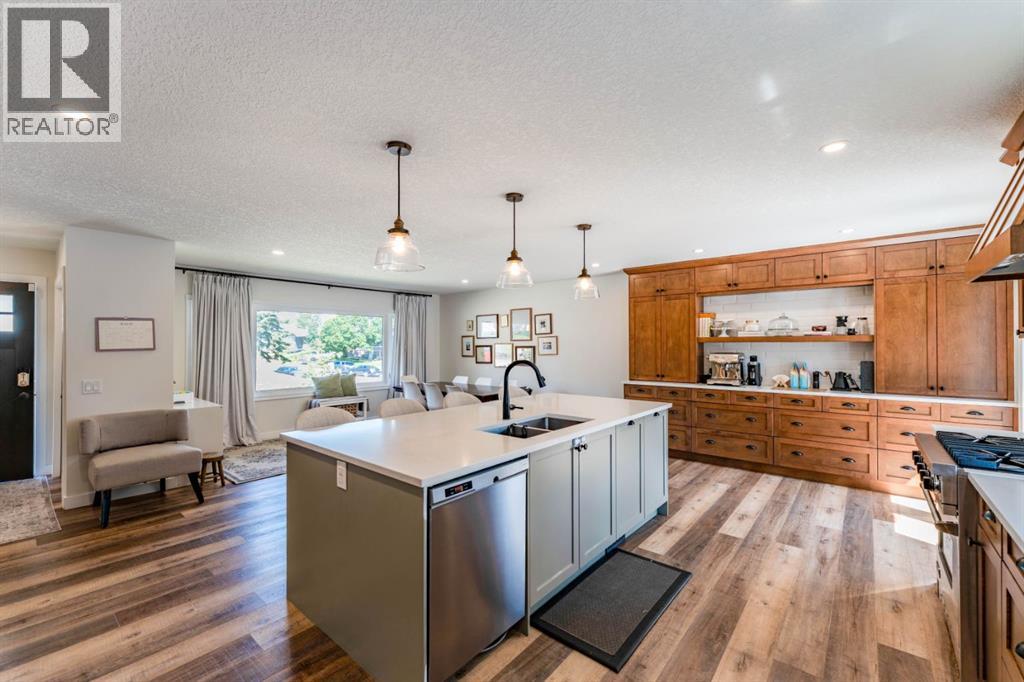
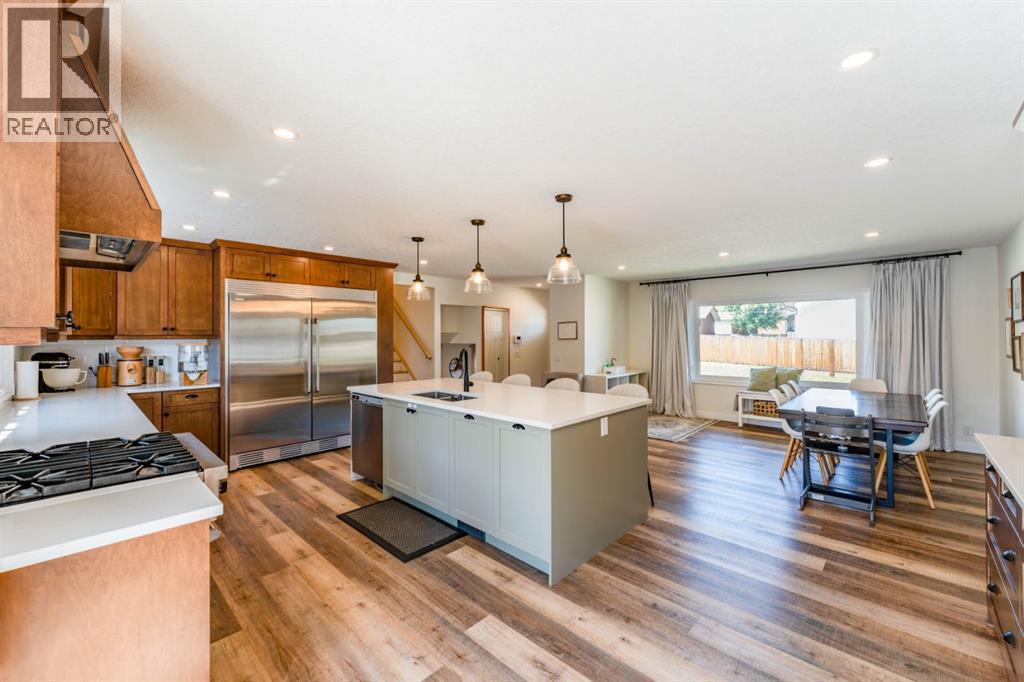
$3,193Welcome to this thoughtfully updated 4-level split in the heart of established Huntington Hills, perfectly positioned on a large, private corner lot. Designed for modern family living, the main level features a stunning, reimagined gourmet kitchen and dining area that flows effortlessly onto an outdoor entertaining deck.The upper level offers three generous bedrooms and a sleek 5-piece bathroom. A few steps down, the cozy living room, fourth bedroom, and 4-piece bath create an ideal private retreat for teens or guests. The lower fourth level adds even more versatile space with a spacious rec/games room and a dedicated home gym.Outside, enjoy the ultimate family setup: a wonderfully private backyard complete with a separate firepit area, a private driveway, and plenty of room to relax and play. Surrounded by neighborhood schools and just minutes from the trails of Nose Hill Park, with easy access to 14 Street, Deerfoot Trail, shopping, and the airport. A brilliant blend of outdoor lifestyle, space, and unmatched connectivity. (id:31684)
| 5 hours ago | Listing updated with changes from the MLS® | |
| 10 hours ago | Status changed to Active | |
| a week ago | Listing first seen on site |



The trademarks MLS®, Multiple Listing Service® and the associated logos are owned by The Canadian Real Estate Association (CREA) and identify the quality of services provided by real estate professionals who are members of CREA. Used under license.
The trademarks REALTOR®, REALTORS®, and the REALTOR® logo are controlled by The Canadian Real Estate Association (CREA) and identify real estate professionals who are members of CREA. These trademarks are owned or controlled by The Canadian Real Estate Association (CREA) and identify real estate professionals who are members of CREA (REALTOR®) and/or the quality of services they provide (MLS®).
This REALTOR.ca listing content is owned and licensed by REALTOR® members of The Canadian Real Estate Association.