

9 Martindale Crescent NECalgary, AB T3J 2W4
Mortgage Calculator
Monthly Payment (Est.)
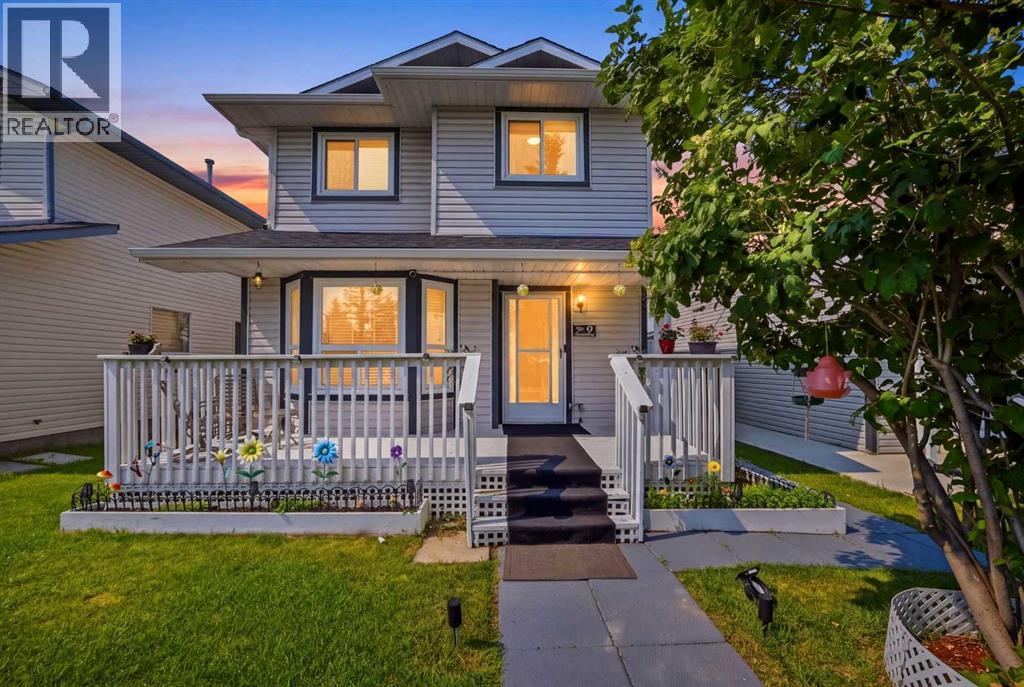
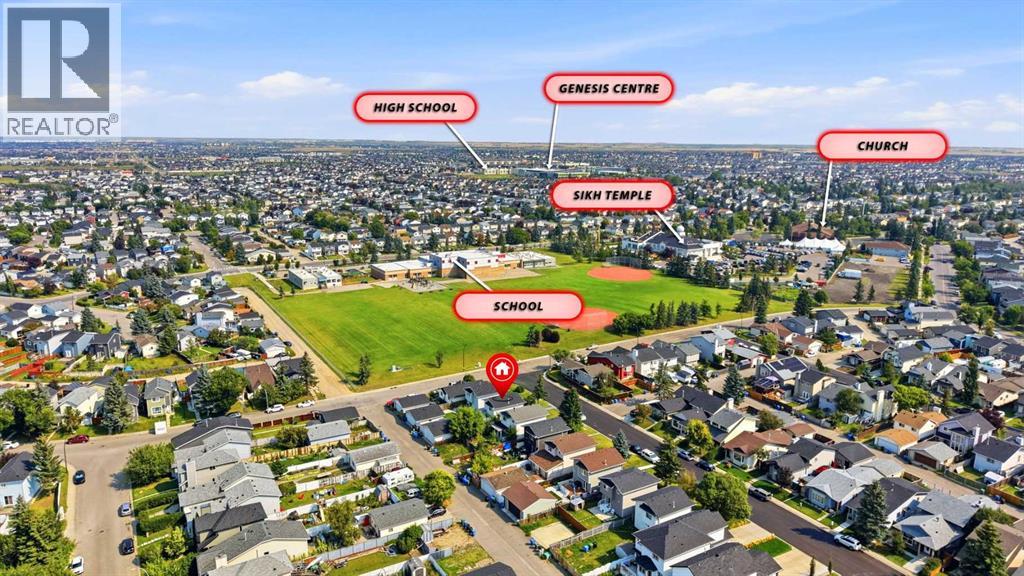
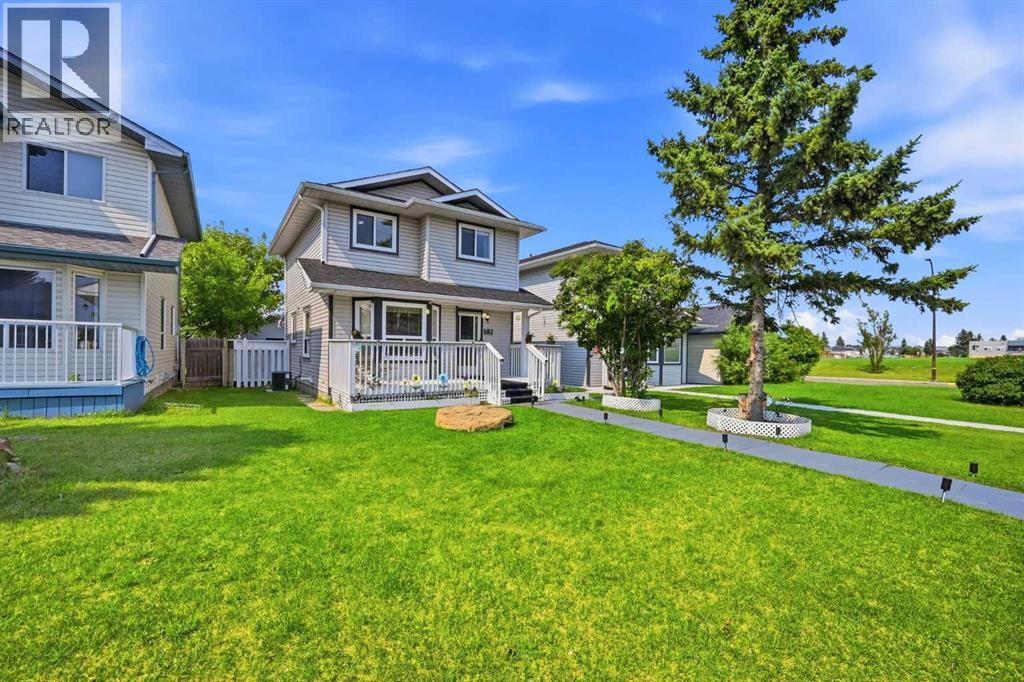
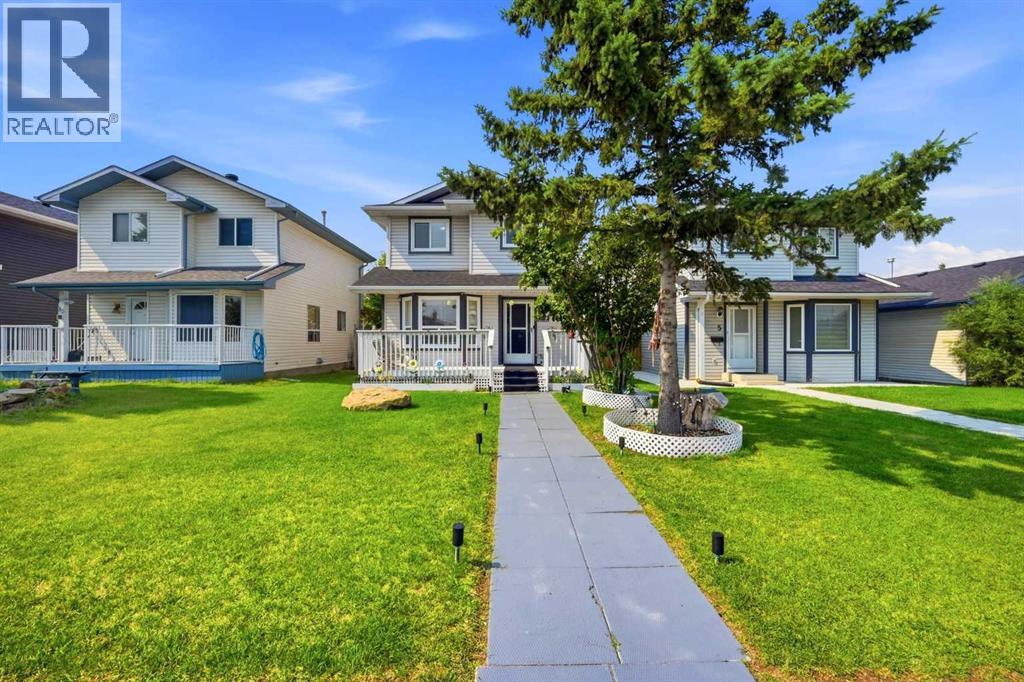
$2,281499K | PRIME LOCATION | ILLEGAL BASEMENT SUITE| OVERSIZED GARAGE | WITH AC AND OTHER FEATURES | WALKING DISTANCE TO GURU GHAR AND PARK. This well-maintained, centrally air-conditioned home in the heart of Martindale sits in an unbeatable location behind the Sikh Temple, within walking distance of schools, transit, the LRT, shopping, and parks. Boasting pristine curb appeal with updated siding, roof, gutters, a recently changed hot water tank, and an extra-wide garage off a paved alley. The light-filled main level features a spacious living room and a gourmet kitchen equipped with quartz countertops and stainless steel appliances, while the upper floor offers three bedrooms—including a primary suite with dual closets—and a sleek, modern bath with a standing shower. Complete with a fully finished basement featuring two extra bedrooms and a full bath, this immaculate property delivers turnkey luxury and exceptional space. (id:31684)
| 3 days ago | Listing updated with changes from the MLS® | |
| 3 days ago | Status changed to Active | |
| 2 weeks ago | Listing first seen on site |



The trademarks MLS®, Multiple Listing Service® and the associated logos are owned by The Canadian Real Estate Association (CREA) and identify the quality of services provided by real estate professionals who are members of CREA. Used under license.
The trademarks REALTOR®, REALTORS®, and the REALTOR® logo are controlled by The Canadian Real Estate Association (CREA) and identify real estate professionals who are members of CREA. These trademarks are owned or controlled by The Canadian Real Estate Association (CREA) and identify real estate professionals who are members of CREA (REALTOR®) and/or the quality of services they provide (MLS®).
This REALTOR.ca listing content is owned and licensed by REALTOR® members of The Canadian Real Estate Association.