

204 Paint Horse DriveCochrane, AB T4C 0X1
Mortgage Calculator
Monthly Payment (Est.)
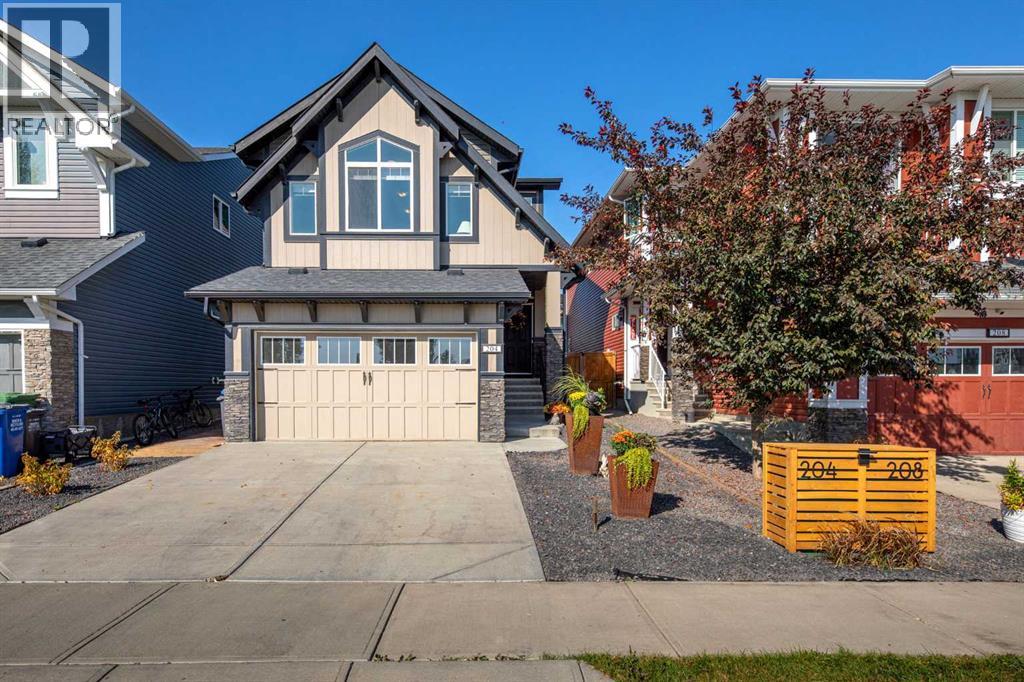
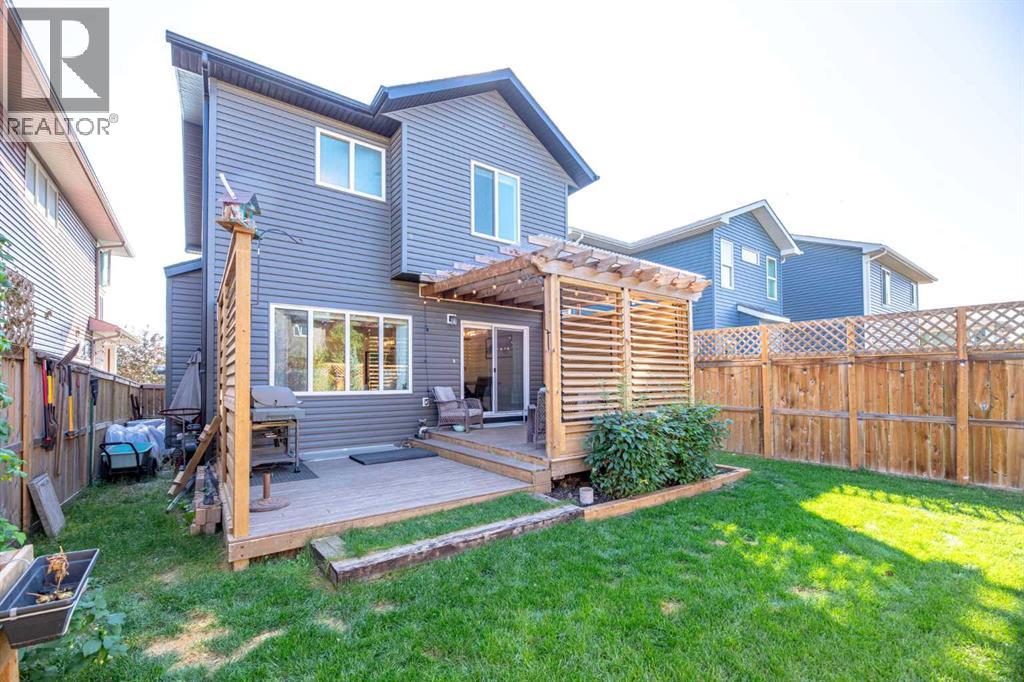
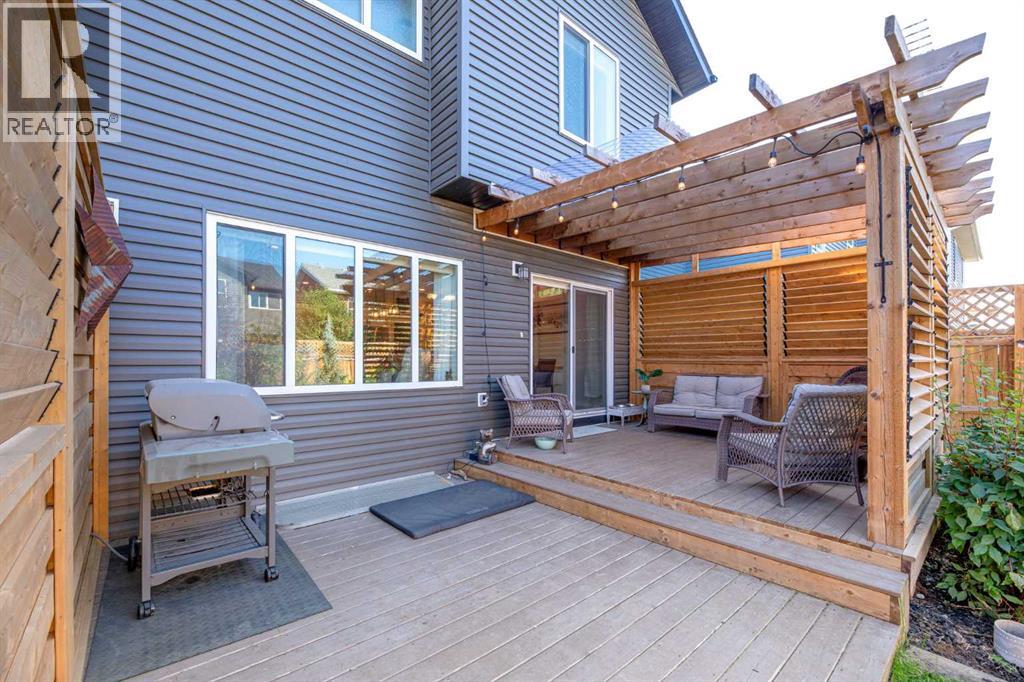
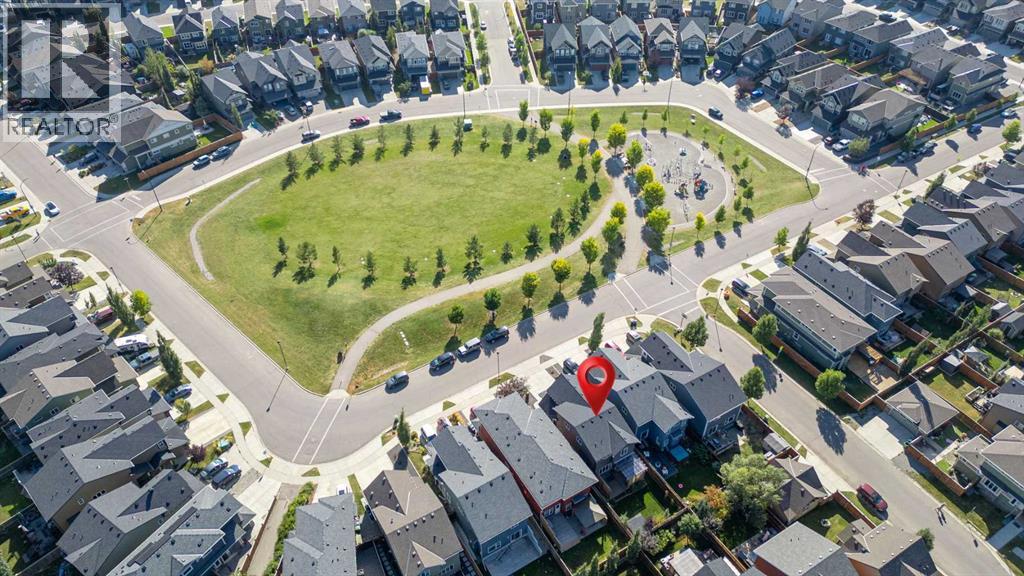
$2,919Welcome to Heartland! This charming family home offers over 2,400 square feet of finished living space with beautiful views of Paint Horse Greenspace and the park. The warm, open-concept main floor is perfect for both relaxing and entertaining, featuring a ceramic-tile entry, oversized front hall closet, low-maintenance distressed hardwood floors, and a cozy gas fireplace. The kitchen includes a breakfast bar, ample cupboard space, a large walk-in pantry Brand new Fridge and dishwasher, as well as direct access to your private backyard oasis with a spacious covered porch featuring movable louvres to unwind after a long day. A bright, south-facing bonus room with vaulted ceilings makes the ideal media or movie room for the whole family. Upstairs, the primary bedroom easily fits a king-sized bed and comes with a private 4-piece ensuite and walk-in closet. Two additional generous bedrooms, a 4-piece bath, and laundry complete the upper level. The finished basement offers a large rec room plus a four piece bath, great for the teenager or young adult in your family and plenty of storage. Outside, enjoy the covered back deck for lazy afternoons or evening cocktails, a gas line for BBQs, and hardscaped front and side yards for low-maintenance and curb appeal. Recent upgrades include carpets (2024), water softener (2024), paint (2025), and front hardscaping (2025). With an easy commute to Calgary or the mountains, this is a fantastic opportunity to live in one of Cochranes most desirable, family-friendly neighbourhoods with no hills. (id:31684)
| yesterday | Listing updated with changes from the MLS® | |
| yesterday | Price changed to $639,900 | |
| yesterday | Status changed to Active | |
| 2 weeks ago | Listing first seen on site |



The trademarks MLS®, Multiple Listing Service® and the associated logos are owned by The Canadian Real Estate Association (CREA) and identify the quality of services provided by real estate professionals who are members of CREA. Used under license.
The trademarks REALTOR®, REALTORS®, and the REALTOR® logo are controlled by The Canadian Real Estate Association (CREA) and identify real estate professionals who are members of CREA. These trademarks are owned or controlled by The Canadian Real Estate Association (CREA) and identify real estate professionals who are members of CREA (REALTOR®) and/or the quality of services they provide (MLS®).
This REALTOR.ca listing content is owned and licensed by REALTOR® members of The Canadian Real Estate Association.